RIVER VIEWS & DEEDED WATER RIGHTS! Step inside through the charming ENCLOSED FULL-WIDTH FRONT PORCH, where an abundance of windows fills this inviting space with natural light and offers beautiful views of the river beyond. From the porch, enter through the front door and immediately appreciate the warmth and character of this early 20th-century Vernacular Farmhouse with Colonial Revival influences. One of the home's special features is the BEAUTIFUL ORIGINAL NATURAL WOOD STAIRCASE, setting the tone for the character and craftsmanship found throughout.
Tastefully renovated while retaining its original charm, this home features a refreshed KITCHEN, BATHROOM, REFINISHED HARDWOOD FLOORING, NEWER ENERGY-EFFICIENT FURNACE, PAINT, and beautiful NATURAL WOODWORK. The stylish kitchen offers plenty of cabinetry and butcher-block countertops and opens naturally to a bright, sun-filled dining room. The spacious living room provides plenty of room for relaxing and gathering, with a woodstove offering an additional source of heat. A convenient FIRST-FLOOR HALF BATH AND LAUNDRY add to the home's functionality.
Continue upstairs to find THREE NICE-SIZED BEDROOMS, carpeting, a built-in linen closet, and a full bathroom. The original staircase adds an especially welcoming touch as you move between the two levels.
Outdoor enjoyment is just as inviting. With DEEDED WATER RIGHTS and NEVER FLOODED, this property is ideal for those who enjoy fishing, canoeing, kayaking, tubing down the lazy river, or simply sitting back and taking in the peaceful river setting. The backyard offers a COVERED PATIO, GARDEN AREA, FIRE PIT, and STORAGE SHED, providing plenty of space for entertaining, gardening, relaxing, and enjoying the outdoors.
Conveniently located with easy access to shopping in Oneonta, the I-88 corridor, hospitals, and airports, while approximately 3 hours from the George Washington Bridge. A home filled with charm, character, updates, and river views — Come take a look and experience the charm for yourself!
Active
$179,000
154 Wells Bridge Rd, Otego, NY 13825
3beds
1,536sqft
Single Family Residence
Built in 1910
0.33 Acres Lot
$-- Zestimate®
$117/sqft
$-- HOA
What's special
Garden areaRiver viewsStorage shedThree nice-sized bedroomsPeaceful river settingFire pitCovered patio
- 4 days
- 362
- 39
Zillow last checked:
Listing updated:
Listed by:
Keller Williams Upstate NY Properties 607-431-2540,
Stacey M. Frazier ABR (607)434-9538
Source: NYSAMLSs,MLS#: R1716165 Originating MLS: Otsego-Delaware
Originating MLS: Otsego-DelawareFacts & features
Interior
Bedrooms & bathrooms
- Bedrooms: 3
- Bathrooms: 2
- Full bathrooms: 1
- 1/2 bathrooms: 1
- Main level bathrooms: 1
Heating
- Propane, Forced Air
Appliances
- Included: Dryer, Gas Oven, Gas Range, Propane Water Heater, Refrigerator, Washer
- Laundry: Main Level
Features
- Ceiling Fan(s), Country Kitchen, Living/Dining Room, Natural Woodwork
- Flooring: Carpet, Hardwood, Varies, Vinyl
- Basement: Full
- Number of fireplaces: 1
Interior area
- Total structure area: 1,536
- Total interior livable area: 1,536 sqft
Property
Parking
- Parking features: No Garage
Features
- Levels: Two
- Stories: 2
- Patio & porch: Covered, Porch
- Exterior features: Dirt Driveway, Enclosed Porch, Gravel Driveway, Porch, Private Yard, See Remarks
- Has view: Yes
- View description: Water
- Has water view: Yes
- Water view: Water
- Waterfront features: River Access, Stream
- Body of water: Susquehanna River
Lot
- Size: 0.33 Acres
- Dimensions: 76 x 190
- Features: Flood Zone, Irregular Lot
Details
- Additional structures: Shed(s), Storage
- Parcel number: 1250890740000001017000
- Special conditions: Standard
Construction
Type & style
- Home type: SingleFamily
- Architectural style: Colonial,Two Story
- Property subtype: Single Family Residence
Materials
- Vinyl Siding
- Foundation: Stone
- Roof: Shingle
Condition
- Resale
- Year built: 1910
Utilities & green energy
- Sewer: Septic Tank
- Water: Well
- Utilities for property: Cable Available, High Speed Internet Available
Community & HOA
Community
- Subdivision: Wallace Patent
Location
- Region: Otego
Financial & listing details
- Price per square foot: $117/sqft
- Tax assessed value: $56,380
- Annual tax amount: $3,180
- Date on market: 9/21/2026
- Listing terms: Cash,Conventional,FHA,USDA Loan,VA Loan
Estimated market value
Not available
Estimated sales range
Not available
Not available
Price history
| Date | Event | Price |
|---|---|---|
| 9/22/2026 | Listed for sale | $179,000+23.4%$117/sqft |
Source:  NYSAMLSs #R1716165 Report a problem NYSAMLSs #R1716165 Report a problem | ||
| 5/24/2023 | Sold | $145,000-3.3%$94/sqft |
Source: NYSAMLSs #R1460961 Report a problem | ||
| 4/4/2023 | Contingent | $149,900$98/sqft |
Source: NYSAMLSs #R1460961 Report a problem | ||
| 3/22/2023 | Listed for sale | $149,900-6.3%$98/sqft |
Source: NYSAMLSs #R1460961 Report a problem | ||
| 3/1/2023 | Listing removed | -- |
Source: NYSAMLSs #OD136027 Report a problem | ||
| 9/28/2022 | Price change | $159,900-5.9%$104/sqft |
Source: ODBR #136027 Report a problem | ||
| 8/10/2022 | Price change | $169,900-1.5%$111/sqft |
Source: ODBR #136027 Report a problem | ||
| 6/6/2022 | Listed for sale | $172,500+245%$112/sqft |
Source: Owner Report a problem | ||
| 11/2/2021 | Sold | $50,000-16.5%$33/sqft |
Source: NYSAMLSs #OD131764 Report a problem | ||
| 10/11/2021 | Contingent | $59,900$39/sqft |
Source: ODBR #131764 Report a problem | ||
| 7/20/2021 | Listed for sale | $59,900+24.8%$39/sqft |
Source: ODBR #131764 Report a problem | ||
| 10/31/1997 | Sold | $48,000$31/sqft |
Source: Public Record Report a problem | ||
Public tax history
| Year | Property taxes | Tax assessment |
|---|---|---|
| 2025 | -- | $56,380 |
| 2024 | -- | $56,380 |
| 2023 | -- | $56,380 |
| 2022 | -- | $56,380 |
| 2021 | -- | $56,380 |
| 2020 | -- | $56,380 |
| 2019 | -- | $56,380 |
| 2018 | -- | $56,380 |
| 2017 | $1,087 | $56,380 |
| 2016 | -- | $56,380 |
| 2015 | -- | $56,380 |
| 2014 | -- | $56,380 |
| 2013 | -- | $56,380 |
| 2012 | -- | $56,380 |
| 2011 | -- | $56,380 |
| 2010 | -- | $56,380 |
| 2009 | -- | $56,380 |
| 2008 | -- | $56,380 |
| 2007 | -- | $56,380 |
| 2006 | -- | $56,380 |
| 2005 | -- | $56,380 +5% |
| 2004 | -- | $53,700 +215.9% |
| 2003 | -- | $17,000 |
| 2002 | -- | $17,000 |
| 2001 | -- | $17,000 |
| 2000 | -- | $17,000 |
Find assessor info on the county website
Monthly payment
Climate risks
Neighborhood: 13825
Nearby schools
Schools provided by the listing agent
- Elementary: Unatego Elementary
- Middle: Unatego Middle
- High: Unatego High
- District: Unatego
Source: NYSAMLSs. This data may not be complete. We recommend contacting the local school district to confirm school assignments for this home.
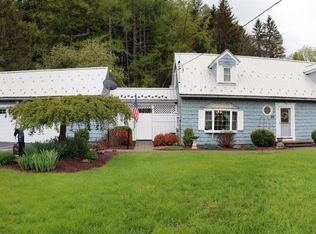
Similar homes
- $249,0003 bd2 ba1.5k sqft29 Medallion Dr, Otego, NY 13825For Sale

 MLS ID #R1715760, Mary Maney, Listing by: Coldwell Banker Timberland Properties. NYSAMLSs
 - $264,9003 bd2 ba1.5k sqft53 Fair St, Otego, NY 13825For Sale
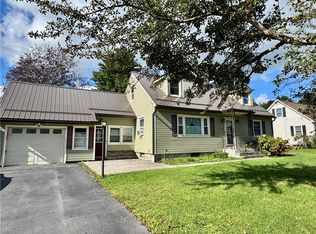 MLS ID #R1714318, Charles Maffei, Listing by: Benson Agency Real Estate LLC. NYSAMLSs
 - $249,9003 bd2 ba1.4k sqft67 Fair St, Otego, NY 13825For Sale
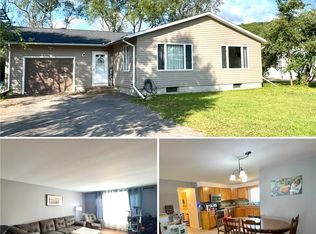 MLS ID #R1717255, Lance Thomas, Listing by: Benson Agency Real Estate LLC. NYSAMLSs
 - $134,9004 bd1 ba1.8k sqft6 Newland St, Otego, NY 13825For Sale
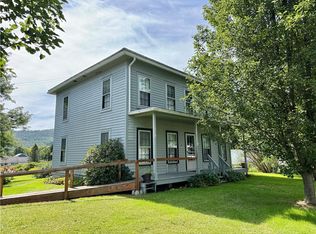 MLS ID #R1714884, Elizabeth A. Shultis GRI, Listing by: Benson Agency Real Estate LLC. NYSAMLSs
 - $249,9003 bd1 ba1.2k sqft499 Wells Bridge Rd, Sidney, NY 13825For SaleMLS ID #R1702637, Rodger B Moran, Listing by: Benson Agency Real Estate LLC. NYSAMLSs
- $235,0003 bd1 ba1.2k sqft9253 State Highway 357, Franklin, NY 13775For SaleMLS ID #R1716663, Shelly Nichols, Listing by: Coldwell Banker Timberland Properties. NYSAMLSs
- $184,9003 bd1 ba1.8k sqft903 County Highway 3, Unadilla, NY 13849For SaleMLS ID #R1688245, Melissa Klein, Listing by: Howard Hanna. NYSAMLSs
- $185,0003 bd2 ba1.5k sqft25 Hopkins St, Unadilla, NY 13849AuctionMLS ID #R1710000, Richard H. Rudolph, Country Squire Realty. NYSAMLSs
- $195,0002 bd2 ba1k sqft210 Cross Rd, Guilford, NY 13780For SaleMLS ID #R1717344, Kevin D. Walsh, Listing by: Keller Williams Upstate NY Properties. NYSAMLSs
- $149,0004 bd2 ba1.7k sqft2021 State Highway 7, Bainbridge, NY 13733For SaleMLS ID #R1716080, Ashlyn Ouimet, Listing by: Coldwell Banker Timberland Properties. NYSAMLSs
- $174,9003 bd2 ba1.5k sqft37 W Main St, Sidney, NY 13838For SaleMLS ID #R1711044, James Michalowski GRI, Listing by: Howard Hanna. NYSAMLSs
- $179,0004 bd2 ba1.5k sqft3941 State Highway 23, West Oneonta, NY 13861For SaleMLS ID #R1685925, Jeffrey Sloan, Listing by: Four Seasons Sotheby's International Realty. NYSAMLSs
- $196,5003 bd2 ba1.3k sqft471 Kilkenny Rd, Unadilla, NY 13849For SaleMLS ID #R1702124, Janice Smith, Listing by: Howard Hanna. NYSAMLSs
- $189,9003 bd3 ba2k sqft2975 State Highway 23, West Oneonta, NY 13861For SaleMLS ID #R1712427, Christine Keto, Listing by: Oneonta Realty, LLC. NYSAMLSs
- $199,9003 bd2 ba1.8k sqft1136 County Highway 8, Morris, NY 13808For SaleMLS ID #R1669672, Leah Long, Listing by: Coldwell Banker Timberland Properties. NYSAMLSs
