Skip main navigation
Off market
  • $351,500

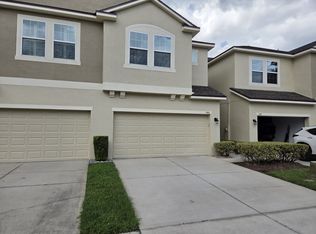
    154 Windflower Way, Oviedo, FL 32765

    3beds
    1,497sqft
    Townhouse
    Built in 2012
    2,112 Square Feet Lot
    $351,500 Zestimate®
    $235/sqft
    $2,341 Estimated rent

    Home value

    $351,500

    $334,000 - $369,000

    $2,341/mo

    Zestimate® history
    Loading
    Loading...

    Owner options

    List your home for rent

    $2,341/mo

    Rent Zestimate®

    Find your next renter with Zillow Rental Manager. Plus, with online applications, you can quickly screen prospective tenants – for free.

    Learn more

    $2,341/mo

    Rent Zestimate®

    Refinance and save

    $2,491/mo

    Est. payment

    Refinancing to a lower rate could help reduce your monthly payments and save thousands over the life of the loan.

    See today's rates

    $2,491/mo

    Est. payment

    Explore your selling options

    Work with a Zillow partner agent

    Leverage their expertise and Zillow's premium Showcase listings to get your home seen by more buyers.

    Get started

    List with your own agent

    Get your home in front of millions of buyers by listing it on Zillow.

    Learn how to do it

    Sell it yourself

    Take full control of how buyers see your home on Zillow by listing For Sale by Owner (FSBO).

    List your home

    What's special

    Immaculate previous Ryland model home in a great location! This home features many wonderful upgrades in every room! Quaint walkway leading to the front door, welcoming foyer showcasing the tile floors. Beautiful kitchen with 42" cabinets, granite counter tops, large island & decorative backsplash overlooking the spacious living room featuring a home theater surround sound. Half bath with a pedestal sink conveniently located downstairs for your guests. Dining room with chandelier and sliding glass doors that lead to the screed-in covered porch perfect for your morning coffee or evening glass of wine. The staircase features wood & wrought iron railing, the master suite has a walk-in closet & ceiling fan; master bathroom featuring silestone countertop, under mount sinks, shower stall with decorative tile accent. Laundry room located upstairs. 2 additional bedrooms upstairs hall bath with silestone countertop, under mount sink with tub/shower decorative tile accent. 2 car garage with insulated garage door, quiet garage door opener, storage racks, new hot water heater 2018. Alarm System included! Arborview Park neighborhood features a Community Pool with Cabana, Park/Playground, & guest parking is located directly across from this unit.

    This property is off market, which means it's not currently listed for sale or rent on Zillow. This may be different from what's available on other websites or public sources.
    Facts & features

    Interior

    Bedrooms & bathrooms
    • Bedrooms: 3
    • Bathrooms: 3
    • Full bathrooms: 2
    • 1/2 bathrooms: 1
    Heating
    • Other
    Cooling
    • Central
    Appliances
    • Laundry: Inside
    Features
    • Ceiling Fans(s), Open Floorplan, Solid Surface Counters, Solid Wood Cabinets
    • Flooring: Other
    Interior area
    • Structure area source: Public Records
    • Total interior livable area: 1,497 sqft

    Property

    Parking
    • Parking features: Garage
    Features
    • Levels: Two
    • Patio & porch: Covered, Screened
    • Exterior features: Stucco, Cement / Concrete
    Lot
    • Size: 2,112 Square Feet
    Details
    • Parcel number: 22213152400000150
    • Zoning: PUD

    Construction

    Type & style
    • Home type: Townhouse
    • Architectural style: Traditional
    Materials
    • masonry
    • Foundation: Footing
    • Roof: Composition
    Condition
    • Year built: 2012

    Utilities & green energy

    • Sewer: Public Sewer
    • Utilities for property: Cable Available, Public, Street Lights, Sewer Available

    Community & HOA

    Community
    • Subdivision: ARBORVIEW PARK REP
    HOA
    • Has HOA: Yes
    • Amenities included: Playground
    • Services included: Maintenance Grounds, Community Pool, Pool Maintenance
    • HOA fee: $162 monthly
    Location
    • Region: Oviedo

    Financial & listing details

    • Price per square foot: $235/sqft
    • Tax assessed value: $314,318
    • Annual tax amount: $2,632

    Price history

    DateEventPrice
    9/6/2019Sold$259,900$174/sqft
    Source: Public Record Report a problem
    6/5/2019Listed for sale$259,900+28.2%$174/sqft
    Source: CHARLES RUTENBERG REALTY ORLANDO #O5786952 Report a problem
    6/28/2013Sold$202,663$135/sqft
    Source: Public Record Report a problem

    Public tax history

    YearProperty taxesTax assessment
    2025$2,632 +7%$197,470 +2.9%
    2024$2,460 +6.8%$191,905 +3%
    2023$2,303 +3.2%$186,316 +3%
    2022$2,232 +0.7%$180,889 +3%
    2021$2,215 +1%$175,620 +1.4%
    2020$2,193 +8.2%$173,195 +7.4%
    2019$2,027 $161,267 +1.9%
    2018$2,027 +1.2%$158,260 +2.1%
    2017$2,003 +2.8%$155,005 +1.4%
    2016$1,949 -3.6%$152,880 +1.4%
    2015$2,022 $150,762 -0.1%
    2014$2,022 -20.9%$150,981 +10.5%
    2013$2,556 +443.1%$136,659 +425.6%
    2012$471 $26,000
    2011-- --
    2010$276 -11.3%$15,000 -11.8%
    2009$311 -32.1%$17,000 -34.3%
    2008$458 +1.1%$25,880
    2007$453 --
    Find assessor info on the county website

    Neighborhood: 32765

    Nearby schools

    GreatSchools rating
    Schools provided by the listing agent
    • Elementary: Evans Elementary
    • Middle: Jackson Heights Middle
    • High: Oviedo High

    Source: The MLS. This data may not be complete. We recommend contacting the local school district to confirm school assignments for this home.

    Get a cash offer in 3 minutes
    Find out how much your home could sell for in as little as 3 minutes with a no-obligation cash offer.
    Estimated market value
    $351,500
    Get a cash offer in 3 minutes
    Find out how much your home could sell for in as little as 3 minutes with a no-obligation cash offer.
    Estimated market value
    $351,500