Skip main navigation
Sold for $325,000
  • $325,000

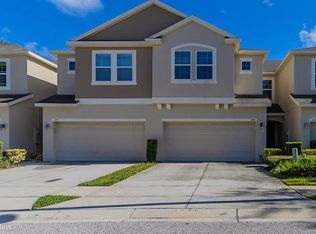
    178 Windflower Way, Oviedo, FL 32765

    2beds
    1,384sqft
    Townhouse
    Built in 2012
    2,015 Square Feet Lot
    $321,900 Zestimate®
    $235/sqft
    $2,178 Estimated rent

    Home value

    $321,900

    $293,000 - $354,000

    $2,178/mo

    Zestimate® history
    Loading
    Loading...

    Owner options

    List your home for rent

    $2,178/mo

    Rent Zestimate®

    Find your next renter with Zillow Rental Manager. Plus, with online applications, you can quickly screen prospective tenants – for free.

    Learn more

    $2,178/mo

    Rent Zestimate®

    Refinance and save

    $2,326/mo

    Est. payment

    Refinancing to a lower rate could help reduce your monthly payments and save thousands over the life of the loan.

    See today's rates

    $2,326/mo

    Est. payment

    Explore your selling options

    Work with a Zillow partner agent

    Leverage their expertise and Zillow's premium Showcase listings to get your home seen by more buyers.

    Get started

    List with your own agent

    Get your home in front of millions of buyers by listing it on Zillow.

    Learn how to do it

    Sell it yourself

    Take full control of how buyers see your home on Zillow by listing For Sale by Owner (FSBO).

    List your home

    What's special

    Large master suiteSpacious loft townhomeOpen floor planFenced backyardWell-appointed kitchenLuxurious en-suite bathroomGenerous walk-in closet
    PRICE improvement and ready to sell! This is truly a must see! Amazing townhome will not last! This meticulously maintained 2 bedroom, 2 ½ bathroom, spacious LOFT townhome with expansive 1 car garage is ideally located in the desired Arborview Park Community. Upon entry, you’ll be greeted by a spacious, open floor plan that flows seamlessly between the living and kitchen areas—perfect for both everyday living and entertaining. The well-appointed kitchen boasts ample counter space and cabinetry, making meal prep a breeze. The large master suite is a true retreat, featuring a generous walk-in closet and additional closet, a luxurious en-suite bathroom with dual sinks and a separate shower, offering the perfect space to unwind. The additional bedroom is equally airy and a well-maintained second bathroom. Open and airy Loft serves as wonderful study, playroom or converted third bedroom. Brand NEW HVAC; less than a month old. Brand NEW WATER HEATER; 4 months old. NEW ROOF 2023, Exterior PAINT 2023. Enjoy the tranquil, private, screened in patio from your FENCED backyard, ideal for relaxing or entertaining. The home also includes a spacious 1 car garage (319 square feet), providing plenty of space for your vehicle and storage. The Arborview Park Community has everything you need from large lap pool and playground. Pickleball and tennis court right next door. Luxury living to the fullest. Centrally located in Oviedo and near UCF. Just 5 minutes from Oviedo on the park, 7 minutes from UCF, 10 minutes from 417, 15 minutes from Waterford Lakes, and 20 minutes from Winter Park. Convenient to shopping, highways, and A Rated Seminole County Schools. 30 minutes to the beach and to Disney World. Book your private viewing today before it’s too late! For SALE and for RENT.

    Zillow last checked:

    Listing updated:

    Listed by:

    Denise Korrey 407-221-2801,

    KORR REALTY CORP 407-732-6987

    Bought with:

    Angel Ayala, 3331211

    KELLER WILLIAMS ADVANTAGE III

    Source: Stellar MLS,MLS#: O6315172MLS LogoOriginating MLS: Orlando Regional

    Facts & features

    Interior

    Bedrooms & bathrooms
    • Bedrooms: 2
    • Bathrooms: 3
    • Full bathrooms: 2
    • 1/2 bathrooms: 1
    Rooms
    • Room types: Loft
    Primary bedroom
    • Features: Walk-In Closet(s)
    • Level: Second
    • Area: 192 Square Feet
    • Dimensions: 16x12
    Bedroom 2
    • Features: Built-in Closet
    • Level: Second
    • Area: 144 Square Feet
    • Dimensions: 12x12
    Kitchen
    • Level: First
    • Area: 140 Square Feet
    • Dimensions: 14x10
    Living room
    • Level: First
    • Area: 304 Square Feet
    • Dimensions: 19x16
    Loft
    • Level: Second
    • Area: 140 Square Feet
    • Dimensions: 14x10
    Heating
    • Electric
    Cooling
    • Central Air
    Appliances
    • Included: Dishwasher, Microwave, Other, Range
    • Laundry: Inside, Laundry Closet, Upper Level
    Features
    • Ceiling Fan(s), Kitchen/Family Room Combo, Other, Solid Wood Cabinets, Stone Counters, Walk-In Closet(s)
    • Flooring: Carpet, Tile
    • Doors: Sliding Doors
    • Windows: Window Treatments
    • Has fireplace: No
    Interior area
    • Total structure area: 1,824
    • Total interior livable area: 1,384 sqft

    Property

    Parking
    • Total spaces: 1
    • Parking features: Driveway, Oversized
    • Attached garage spaces: 1
    • Has uncovered spaces: Yes
    Features
    • Levels: Two
    • Stories: 2
    • Patio & porch: Covered, Enclosed, Patio, Rear Porch, Screened
    • Exterior features: Courtyard, Other, Sidewalk
    • Fencing: Vinyl
    • Has view: Yes
    • View description: Trees/Woods
    Lot
    • Size: 2,015 Square Feet
    • Residential vegetation: Mature Landscaping, Trees/Landscaped
    Details
    • Parcel number: 22213152400000110
    • Zoning: PUD
    • Special conditions: None

    Construction

    Type & style
    • Home type: Townhouse
    • Property subtype: Townhouse
    Materials
    • Block, Stucco, Wood Siding
    • Foundation: Slab
    • Roof: Other
    Condition
    • New construction: No
    • Year built: 2012

    Utilities & green energy

    • Sewer: Public Sewer
    • Water: Public
    • Utilities for property: Cable Available, Electricity Available, Water Available

    Community & HOA

    Community
    • Features: Deed Restrictions, Playground, Pool, Sidewalks
    • Security: Security System Owned
    • Pet fee: $0 monthly
    • Subdivision: ARBORVIEW PARK REP
    HOA
    • Has HOA: Yes
    • Amenities included: Playground, Pool
    • Services included: Community Pool, Maintenance Grounds, Other, Pool Maintenance
    • HOA fee: $186 monthly
    • HOA name: Sentry Management/ Duketta Dolo
    • HOA phone: 407-788-6700
    Location
    • Region: Oviedo

    Financial & listing details

    • Price per square foot: $235/sqft
    • Tax assessed value: $295,198
    • Annual tax amount: $4,109
    • Date on market: 6/5/2025
    • Cumulative days on market: 202 days
    • Listing terms: Cash,Conventional,FHA,VA Loan
    • Ownership: Fee Simple
    • Total actual rent: 0
    • Electric utility on property: Yes
    • Road surface type: Concrete

    Price history

    DateEventPrice
    2/6/2026Sold$325,000+1.6%$235/sqft
    Source: Stellar MLS #O6315172 Report a problem
    1/13/2026Pending sale$320,000$231/sqft
    Source: Stellar MLS #O6315172 Report a problem
    12/27/2025Listed for sale$320,000$231/sqft
    Source: Stellar MLS #O6315172 Report a problem
    12/12/2025Pending sale$320,000$231/sqft
    Source: Stellar MLS #O6315172 Report a problem
    11/30/2025Price change$320,000-5.9%$231/sqft
    Source: Stellar MLS #O6315172 Report a problem
    9/2/2025Price change$339,900-2.9%$246/sqft
    Source: Stellar MLS #O6315172 Report a problem
    6/11/2025Listing removed$2,300$2/sqft
    Source: Zillow Rentals Report a problem
    6/5/2025Listed for sale$349,900+18.6%$253/sqft
    Source: Stellar MLS #O6315172 Report a problem
    5/7/2025Listed for rent$2,300$2/sqft
    Source: Zillow Rentals Report a problem
    9/14/2024Listing removed$295,000+5.4%$213/sqft
    Source: Stellar MLS #O5955167 Report a problem
    9/14/2023Listing removed--
    Source: Stellar MLS #O5955167 Report a problem
    9/15/2021Sold$280,000-5.1%$202/sqft
    Source: Public Record Report a problem
    8/10/2021Pending sale$295,000$213/sqft
    Source: Stellar MLS #O5955167 Report a problem
    7/30/2021Price change$295,000-1.7%$213/sqft
    Source: Stellar MLS #O5955167 Report a problem
    7/23/2021Price change$300,000-5.1%$217/sqft
    Source: Stellar MLS #O5955167 Report a problem
    6/30/2021Listed for sale$316,000+13.9%$228/sqft
    Source: Stellar MLS #O5955167 Report a problem
    6/25/2021Sold$277,500+0.9%$201/sqft
    Source: Public Record Report a problem
    6/1/2021Listed for sale$275,000+86.3%$199/sqft
    Source: Owner Report a problem
    8/9/2012Sold$147,591$107/sqft
    Source: Public Record Report a problem

    Public tax history

    YearProperty taxesTax assessment
    2025$4,271 +3.9%$295,198 +1%
    2024$4,109 +6.6%$292,383 +3%
    2023$3,855 +0.9%$283,867 +19%
    2022$3,820 +121.9%$238,617 +64.4%
    2021$1,721 +1.1%$145,128 +1.4%
    2020$1,703 +1.7%$143,124 +2.3%
    2019$1,674 $139,906 +1.9%
    2018$1,674 +1.3%$137,297 +2.1%
    2017$1,652 +3.3%$134,473 +1.4%
    2016$1,600 -3.6%$132,629 +1.4%
    2015$1,660 $130,791 +0.8%
    2014$1,660 -0.3%$129,753 +1.5%
    2013$1,665 +253.7%$127,835 +391.7%
    2012$471 $26,000
    2011-- --
    2010$276 -11.3%$15,000 -11.8%
    2009$311 -32.1%$17,000 -34.3%
    2008$458 +1.1%$25,880
    2007$453 --
    Find assessor info on the county website

    Neighborhood: 32765

    Nearby schools

    GreatSchools rating
    Schools provided by the listing agent
    • Elementary: Evans Elementary
    • Middle: Jackson Heights Middle
    • High: Oviedo High

    Source: Stellar MLS. This data may not be complete. We recommend contacting the local school district to confirm school assignments for this home.

    Get a cash offer in 3 minutes
    Find out how much your home could sell for in as little as 3 minutes with a no-obligation cash offer.
    Estimated market value
    $321,900
    Get a cash offer in 3 minutes
    Find out how much your home could sell for in as little as 3 minutes with a no-obligation cash offer.
    Estimated market value
    $321,900