Skip main navigation
Sold for $495,000
  • $495,000

    1540 E PIERCE Street, Phoenix, AZ 85006

    3beds
    2baths
    1,508sqft
    Single Family Residence
    Built in 1926
    6,466 Square Feet Lot
    $532,400 Zestimate®
    $328/sqft
    $2,572 Estimated rent

    Home value

    $532,400

    $500,000 - $570,000

    $2,572/mo

    Zestimate® history
    Loading
    Loading...

    Owner options

    List your home for rent

    $2,572/mo

    Rent Zestimate®

    Find your next renter with Zillow Rental Manager. Plus, with online applications, you can quickly screen prospective tenants – for free.

    Learn more

    $2,572/mo

    Rent Zestimate®

    Refinance and save

    $2,829/mo

    Est. payment

    Refinancing to a lower rate could help reduce your monthly payments and save thousands over the life of the loan.

    See today's rates

    $2,829/mo

    Est. payment

    Explore your selling options

    Work with a Zillow partner agent

    Leverage their expertise and Zillow's premium Showcase listings to get your home seen by more buyers.

    Get started

    List with your own agent

    Get your home in front of millions of buyers by listing it on Zillow.

    Learn how to do it

    Sell it yourself

    Take full control of how buyers see your home on Zillow by listing For Sale by Owner (FSBO).

    List your home

    What's special

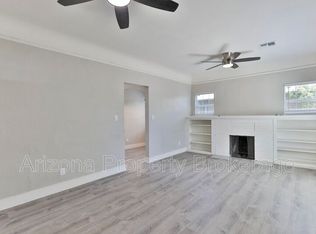
    Wood burning fireplaceFresh new kitchenGarfield historic districtNew bathroomsNew windowsNew floors
    GARFIELD HISTORIC DISTRICT BEAUTY just 5 mins from the heart of Downtown Phoenix. This remodeled and designed 3 bds 2 bas home features a wood burning fireplace, new floors, new windows, new bathrooms, fresh paint inside and out and a fresh new kitchen. Step out into your fully landscaped backyard for evening BBQs using your built-in BBQ pit. Brand new HVAC unit installed on the home just in time for our valley summer heat. Undeniable curb appeal. Did I mention NO HOA? This is turnkey ready at a great price downtown. Welcome home!

    Zillow last checked:

    Listing updated:

    Listed by:

    Lisa Franceschi 602-524-0359,

    Franceschi Realty

    Bought with:

    Danielle Perez, SA694798000

    eXp Realty

    Source: ARMLS,MLS#: 6571045MLS Logo

    Facts & features

    Interior

    Bedrooms & bathrooms
    • Bedrooms: 3
    • Bathrooms: 2
    Heating
    • Electric
    Cooling
    • Central Air
    Appliances
    • Included: Refrigerator, Gas Range, Gas Oven
    Features
    • High Speed Internet, Eat-in Kitchen, 3/4 Bath Master Bdrm
    • Flooring: Tile
    • Windows: Low Emissivity Windows, Double Pane Windows
    • Has basement: No
    • Number of fireplaces: 1
    Interior area
    • Total structure area: 1,508
    • Total interior livable area: 1,508 sqft

    Property

    Features
    • Stories: 1
    • Exterior features: Built-in Barbecue
    • Pool features: None
    • Spa features: None
    • Fencing: Block,Wrought Iron
    Lot
    • Size: 6,466 sqft
    • Features: East/West Exposure, Desert Back, Synthetic Grass Frnt, Synthetic Grass Back
    Details
    • Parcel number: 11619186

    Construction

    Type & style
    • Home type: SingleFamily
    • Architectural style: Contemporary
    • Property subtype: Single Family Residence
    Materials
    • Brick Veneer, Wood Frame, Painted, Block
    • Roof: Composition
    Condition
    • Year built: 1926

    Utilities & green energy

    • Sewer: Public Sewer
    • Water: City Water

    Community & neighborhood

    Community
    • Community features: Near Light Rail Stop, Near Bus Stop
    Location
    • Region: Phoenix
    • Subdivision: WALLACE TRACT

    Other

    Other facts
    • Listing terms: Cash,Conventional,FHA,VA Loan
    • Ownership: Fee Simple

    Price history

    DateEventPrice
    8/30/2023Sold$495,000-3.7%$328/sqft
    Source: ARMLS #6571045 Report a problem
    7/31/2023Pending sale$514,000$341/sqft
    Source: ARMLS #6571045 Report a problem
    7/21/2023Price change$514,000-1%$341/sqft
    Source: ARMLS #6571045 Report a problem
    7/10/2023Listed for sale$519,000$344/sqft
    Source: ARMLS #6571045 Report a problem
    7/5/2023Pending sale$519,000$344/sqft
    Source: ARMLS #6571045 Report a problem
    6/30/2023Listed for sale$519,000+70.2%$344/sqft
    Source: ARMLS #6571045 Report a problem
    4/21/2023Sold$304,900+12.5%$202/sqft
    Source: Public Record Report a problem
    2/4/2021Sold$271,000$180/sqft
    Source: Public Record Report a problem

    Public tax history

    YearProperty taxesTax assessment
    2025$2,058 +6.7%$40,950 -4.6%
    2024$1,930 -10.5%$42,920 +190.7%
    2023$2,156 +17.3%$14,764 -47.1%
    2022$1,838 -1.5%$27,900 +13.8%
    2021$1,866 0%$24,520 +8.6%
    2020$1,866 +145.9%$22,580 +33.8%
    2019$759 $16,870 +29.8%
    2018$759 +3.7%$13,000 +35.4%
    2017$732 +13%$9,600 +13.5%
    2016$648 -2.5%$8,460 +25.9%
    2015$664 $6,720 +29.2%
    2014-- $5,200 +47.7%
    2013-- $3,520 -13.5%
    2012-- $4,070 -45%
    2011-- $7,400 -14.2%
    2010-- $8,620 -40%
    2009-- $14,360 +2.2%
    2008-- $14,050 +30.1%
    2007-- $10,800 +28.6%
    2006-- $8,400
    2005-- $8,400 +36.6%
    2004-- $6,150
    2003-- $6,150 +21.8%
    2002-- $5,050

    Find assessor info on the county website

    Neighborhood: Central City

    Nearby schools

    GreatSchools rating
    Schools provided by the listing agent
    • Elementary: Garfield School
    • Middle: Phoenix Prep Academy
    • High: North High School
    • District: Phoenix Elementary District

    Source: ARMLS. This data may not be complete. We recommend contacting the local school district to confirm school assignments for this home.

    Get a cash offer in 3 minutes
    Find out how much your home could sell for in as little as 3 minutes with a no-obligation cash offer.
    Estimated market value
    $532,400
    Get a cash offer in 3 minutes
    Find out how much your home could sell for in as little as 3 minutes with a no-obligation cash offer.
    Estimated market value
    $532,400