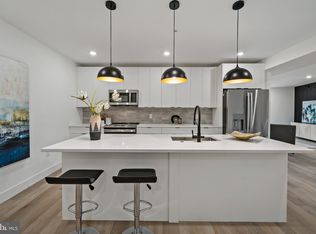
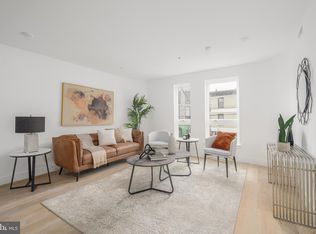
**4.99% interest rate! **Special interest rate from preferred local lender is part of a 2-1 buy down that the seller will pay for! The rates change daily, check with listing agent to confirm up to the minute rate.** Location! Location! Location! Fifteen40 Flats is the newest luxury boutique condo building in the heart of Fishtown, next door to some of Philly's top restaurants, bars, and amenities. This expertly designed condo development features 12 residences offering 4 unique layouts, all with 2 bedrooms and 2.5 bathrooms. The kitchen will include custom cabinetry, quartz countertops, stainless steel appliances, and a center island that opens to the bright, airy living room. Each bathroom will be tastefully designed with curated tiles, vanities, and black fixtures. The building itself will be incredibly attractive as it has a private, secure entry off Frankford Avenue. The ELEVATOR will take you up to each floor as well as the massive common rooftop deck with a dramatic Center City Skyline view and a large dog run for your four-legged companion. *Photos/renderings are for marketing purposes only and may not portray actual finishes. Photos include multiple units. Taxes are TBD (estimated $1,000/year) & square footage is the buyer's responsibility to verify.
Sold for $499,000
$499,000
1540 Frankford Ave #4D, Philadelphia, PA 19125
2beds
1,200sqft
Condominium
Built in 2024
-- sqft lot
$505,400 Zestimate®
$416/sqft
$2,816 Estimated rent
Home value
$505,400
$475,000 - $536,000
$2,816/mo
Zestimate® history
Owner options
List your home for rent
$2,816/mo
Rent Zestimate®
Find your next renter with Zillow Rental Manager. Plus, with online applications, you can quickly screen prospective tenants – for free.
$2,816/mo
Rent Zestimate®
Refinance and save
$3,116/mo
Est. payment
Refinancing to a lower rate could help reduce your monthly payments and save thousands over the life of the loan.
$3,116/mo
Est. payment
Explore your selling options
Work with a Zillow partner agent
Leverage their expertise and Zillow's premium Showcase listings to get your home seen by more buyers.
Get startedList with your own agent
Get your home in front of millions of buyers by listing it on Zillow.
Learn how to do itSell it yourself
Take full control of how buyers see your home on Zillow by listing For Sale by Owner (FSBO).
List your homeWhat's special
Zillow last checked:
Listing updated:
Listed by:
Jim Onesti 484-429-6769,
KW Empower,
Listing Team: The Mike Mccann Team, Co-Listing Team: The Mike Mccann Team,Co-Listing Agent: Arvind Balaji 267-209-1081,
KW Empower
Bought with:
Blessen Thomas, RS362265
JG Real Estate LLC
Source: Bright MLS,MLS#: PAPH2240626
Facts & features
Interior
Bedrooms & bathrooms
- Bedrooms: 2
- Bathrooms: 3
- Full bathrooms: 2
- 1/2 bathrooms: 1
- Main level bathrooms: 3
- Main level bedrooms: 2
Basement
- Area: 0
Heating
- Forced Air, Electric
Cooling
- Central Air, Electric
Appliances
- Included: Electric Water Heater
- Laundry: Has Laundry, In Unit
Features
- Has basement: No
- Has fireplace: No
Interior area
- Total structure area: 1,200
- Total interior livable area: 1,200 sqft
- Finished area above ground: 1,200
- Finished area below ground: 0
Property
Parking
- Total spaces: 1
- Parking features: Prepaid, Off Site
Accessibility
- Accessibility features: None
Features
- Levels: One
- Stories: 1
- Pool features: None
Details
- Additional structures: Above Grade, Below Grade
- Parcel number: 881000089
- Zoning: CMX2
- Special conditions: Standard
Construction
Type & style
- Home type: Condo
- Property subtype: Condominium
- Attached to another structure: Yes
Materials
- Masonry
- Foundation: Other
Condition
- Excellent
- New construction: Yes
- Year built: 2024
Utilities & green energy
- Sewer: Public Sewer
- Water: Public
Community & HOA
Community
- Condo and coop fee: $180 monthly
- Subdivision: Fishtown
HOA
- Has HOA: No
- Amenities included: None
- Services included: Common Area Maintenance, Maintenance Structure
Location
- Region: Philadelphia
- Municipality: PHILADELPHIA
Financial & listing details
- Price per square foot: $416/sqft
- Annual tax amount: $1
- Date on market: 5/26/2023
- Listing agreement: Exclusive Right To Sell
- Ownership: Condominium
Price history
| Date | Event | Price |
|---|---|---|
| 7/8/2024 | Sold | $499,000-8.4%$416/sqft |
Source:  Bright MLS #PAPH2240626 Report a problem Bright MLS #PAPH2240626 Report a problem | ||
| 5/26/2023 | Pending sale | $545,000$454/sqft |
Source: Bright MLS #PAPH2240626 Report a problem | ||
| 5/26/2023 | Listed for sale | $545,000$454/sqft |
Source: Bright MLS #PAPH2240626 Report a problem | ||
Public tax history
Tax history is unavailable.
Neighborhood: Fishtown
Nearby homes
- $475,0002 bd3 ba1.2k sqft1540 Frankford Ave #3A, Philadelphia, PA 19125Sold
- $475,0002 bd3 ba1.1k sqft1540 Frankford Ave #2D, Philadelphia, PA 19125Sold
- $480,0002 bd3 ba1.1k sqft1540 Frankford Ave #3B, Philadelphia, PA 19125Sold
- $429,0002 bd3 ba1.2k sqft1540 Frankford Ave #3C, Philadelphia, PA 19125For Sale

- $466,0002 bd2 ba1.2k sqft1540 Frankford Ave #4A, Philadelphia, PA 19125Sold
- $429,0002 bd3 ba1.2k sqft1540 Frankford Ave #4C, Philadelphia, PA 19125For Sale
- $440,2502 bd3 ba1.2k sqft1540 Frankford Ave #4B, Philadelphia, PA 19125Sold
- $485,0002 bd3 ba1.1k sqft1540 Frankford Ave UNIT 3D, Philadelphia, PA 19125Sold
Nearby schools
GreatSchools rating
- 8/10Adaire Alexander SchoolGrades: PK-8Distance: 0.2 mi
- 4/10Penn Treaty Middle SchoolGrades: 6-12Distance: 0.4 mi
Schools provided by the listing agent
- District: The School District Of Philadelphia
Source: Bright MLS. This data may not be complete. We recommend contacting the local school district to confirm school assignments for this home.
Get a cash offer in 3 minutes
Find out how much your home could sell for in as little as 3 minutes with a no-obligation cash offer.
Estimated market value
$505,400
Get a cash offer in 3 minutes
Find out how much your home could sell for in as little as 3 minutes with a no-obligation cash offer.
Estimated market value
$505,400
- Pennsylvania
- Philadelphia County
- Philadelphia
- 19125
- Fishtown
- 1540 Frankford Ave Unit 4D
Nearby cities
Nearby neighborhoods
Nearby zip codes
Other Philadelphia Topics
