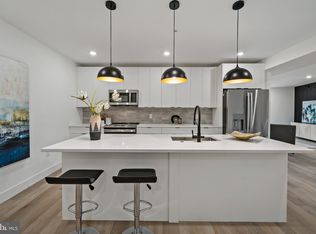
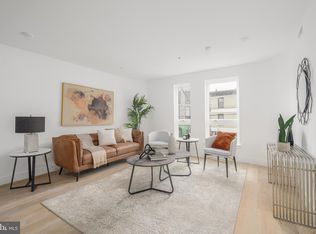
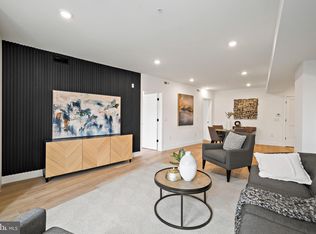
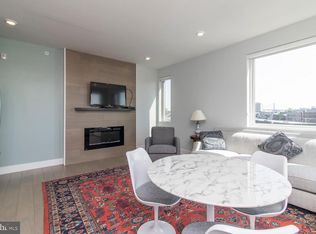
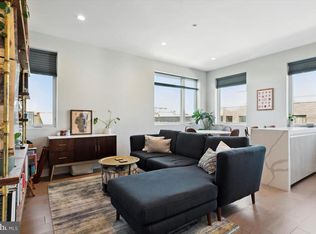
Introducing Fifteen40 Flats a newly constructed luxury boutique condominium in the heart of Fishtown. Enjoy the privacy and security of a gated entrance off vibrant Frankford Avenue and the ease of an ELEVATOR that takes you directly to your penthouse-level home, Unit 3C a spacious 2-BD | 2.5-BA | CORNER RESIDENCE designed for modern living. Step inside to find wide-plank engineered hardwood floors leading you through a bright, open-concept living and dining area bathed in natural light. The European-inspired kitchen features custom contemporary cabinetry, quartz countertops, a sleek tile backsplash, and premium stainless-steel appliances a perfect blend of style and function. A convenient powder room completes this level. Both bedrooms are generously sized and include spa-like en-suite baths with custom tile finishes, while a laundry closet with full-size front-loading washer and dryer adds everyday convenience. Ride the ELEVATOR up 2 floors to the rooftop deck and take in breathtaking city skyline views the perfect spot to relax or entertain. The rooftop also includes a large dog run, and the building offers bike storage for residents. Experience the very best of Fishtown living surrounded by Philadelphia’s top restaurants, cafés, and nightlife. With easy access to SEPTA’s Market-Frankford Line and I-95, you’ll enjoy quick commutes to Center City, University City, the airport, and beyond. Approximately 8 years left on FULL TAX ABATEMENT . Luxury, convenience, and location all waiting for you at Fifteen40 Flats.
Under contract
$429,000
1540 Frankford Ave #3C, Philadelphia, PA 19125
2beds
1,200sqft
Townhouse
Built in 2024
-- sqft lot
$-- Zestimate®
$358/sqft
$324/mo HOA
What's special
Quartz countertopsCustom contemporary cabinetryCorner residencePremium stainless-steel appliancesConvenient powder roomSleek tile backsplashWide-plank engineered hardwood floors
- 25 days |
- 547 |
- 34 |
Zillow last checked:
Listing updated:
Listed by:
Billy Grewal 202-460-9996,
KW Empower 215-627-3500
Source: Bright MLS,MLS#: PAPH2652142
Facts & features
Interior
Bedrooms & bathrooms
- Bedrooms: 2
- Bathrooms: 3
- Full bathrooms: 2
- 1/2 bathrooms: 1
- Main level bathrooms: 3
- Main level bedrooms: 2
Basement
- Area: 0
Heating
- Central, Electric
Cooling
- Central Air, Natural Gas
Appliances
- Included: Electric Water Heater
- Laundry: Main Level, Dryer In Unit, Washer In Unit
Features
- Elevator, Flat, Open Floorplan
- Has basement: No
- Has fireplace: No
Interior area
- Total structure area: 2,400
- Total interior livable area: 1,200 sqft
- Finished area above ground: 1,200
- Finished area below ground: 0
Property
Parking
- Parking features: On Street, Other
- Has uncovered spaces: Yes
Accessibility
- Accessibility features: Other
Features
- Levels: Five
- Stories: 5
- Pool features: None
Details
- Additional structures: Above Grade, Below Grade
- Parcel number: 888001580
- Zoning: CMX2
- Special conditions: Standard
Construction
Type & style
- Home type: Townhouse
- Architectural style: Contemporary
- Property subtype: Townhouse
Materials
- Masonry, Other, Brick
- Foundation: Other
Condition
- Excellent
- New construction: No
- Year built: 2024
Details
- Builder name: Fifteen 40
Utilities & green energy
- Sewer: Public Sewer
- Water: Public
Community & HOA
Community
- Security: 24 Hour Security, Electric Alarm, Exterior Cameras, Fire Alarm, Main Entrance Lock, Monitored
- Condo and coop fee: $324 monthly
- Subdivision: Fishtown
HOA
- Has HOA: No
- Amenities included: Other
- Services included: Common Area Maintenance, Maintenance Structure, Other
Location
- Region: Philadelphia
- Municipality: PHILADELPHIA
Financial & listing details
- Price per square foot: $358/sqft
- Tax assessed value: $2,900
- Annual tax amount: $1,500
- Date on market: 7/24/2026
- Listing agreement: Exclusive Right To Sell
- Ownership: Condominium
Estimated market value
Not available
Estimated sales range
Not available
Not available
Price history
| Date | Event | Price |
|---|---|---|
| 8/6/2026 | Listing removed | $429,000$358/sqft |
Source:  Bright MLS #PAPH2652142 Report a problem Bright MLS #PAPH2652142 Report a problem | ||
| 7/24/2026 | Listed for sale | $429,000-4.7%$358/sqft |
Source: Bright MLS #PAPH2652142 Report a problem | ||
| 6/4/2025 | Listing removed | $450,000$375/sqft |
Source: Bright MLS #PAPH2388246 Report a problem | ||
| 5/1/2025 | Listing removed | $2,650$2/sqft |
Source: Bright MLS #PAPH2403968 Report a problem | ||
| 4/14/2025 | Price change | $450,000-3.2%$375/sqft |
Source: Bright MLS #PAPH2388246 Report a problem | ||
| 3/14/2025 | Price change | $465,000-0.9%$388/sqft |
Source: Bright MLS #PAPH2388246 Report a problem | ||
| 1/16/2025 | Price change | $2,650-1.9%$2/sqft |
Source: Bright MLS #PAPH2403968 Report a problem | ||
| 11/18/2024 | Price change | $2,700-8.5%$2/sqft |
Source: Bright MLS #PAPH2403968 Report a problem | ||
| 9/30/2024 | Listed for rent | $2,950$2/sqft |
Source: Bright MLS #PAPH2403968 Report a problem | ||
| 8/26/2024 | Listed for sale | $469,000-3.3%$391/sqft |
Source: Bright MLS #PAPH2388246 Report a problem | ||
| 8/9/2024 | Listing removed | -- |
Source: Bright MLS #PAPH2329348 Report a problem | ||
| 3/6/2024 | Listed for sale | $485,000$404/sqft |
Source: Bright MLS #PAPH2329348 Report a problem | ||
Public tax history
Tax history is unavailable.
Monthly payment
Est. payment
Payment breakdown
Explore the cost of this home by adjusting the details. Changes won't be saved.Climate risks
Neighborhood: Fishtown
Nearby schools
GreatSchools rating
- 8/10Adaire Alexander SchoolGrades: PK-8Distance: 0.2 mi
- 4/10Penn Treaty Middle SchoolGrades: 6-12Distance: 0.4 mi
Schools provided by the listing agent
- District: Philadelphia City
Source: Bright MLS. This data may not be complete. We recommend contacting the local school district to confirm school assignments for this home.
- $475,0002 bd3 ba1.2k sqft1540 Frankford Ave #3A, Philadelphia, PA 19125Sold
- $475,0002 bd3 ba1.1k sqft1540 Frankford Ave #2D, Philadelphia, PA 19125Sold
- $480,0002 bd3 ba1.1k sqft1540 Frankford Ave #3B, Philadelphia, PA 19125Sold
- $466,0002 bd2 ba1.2k sqft1540 Frankford Ave #4A, Philadelphia, PA 19125Sold
- $429,0002 bd3 ba1.2k sqft1540 Frankford Ave #4C, Philadelphia, PA 19125For Sale
- $440,2502 bd3 ba1.2k sqft1540 Frankford Ave #4B, Philadelphia, PA 19125Sold
- $499,0002 bd3 ba1.2k sqft1540 Frankford Ave #4D, Philadelphia, PA 19125Sold
- $485,0002 bd3 ba1.1k sqft1540 Frankford Ave UNIT 3D, Philadelphia, PA 19125Sold
A local agent can set up tours, give advice and negotiate with sellers.
A local lender can help you make sure your offer is ready when you are.
Similar homes
- $424,9002 bd2 ba847 sqft1405 Frankford Ave Unit 507, Philadelphia, PA 19125For Sale
 MLS ID #PAPH2653194, Christopher Baker, Compass RE. Bright MLS
 - $445,0002 bd2 ba1.5k sqft2105 E Hagert St, Philadelphia, PA 19125For Sale
 MLS ID #PAPH2640416, Britt McLaughlin, EXP Realty, LLC. Bright MLS
 - $425,0002 bd2 ba852 sqft1405 Frankford 21 Ave #405, Philadelphia, PA 19125For Sale
 MLS ID #PAPH2645622, Sebastian Jenkins, Compass RE. Bright MLS
 - $409,5002 bd2 ba846 sqftPenn Treaty Residences, Philadelphia, PA 19125For Sale
 MLS ID #PAPH2649898, Christopher Baker, Compass RE. Bright MLS
 - $565,0002 bd3 ba1.7k sqft1232 Leopard St, Philadelphia, PA 19125For SaleMLS ID #PAPH2658534, Gabriella Liberatore, Space & Company. Bright MLS
- $425,0002 bd2 ba1.1k sqft2012 Frankford Ave APT 4B, Philadelphia, PA 19125For SaleMLS ID #PAPH2621482, Sebastian Jenkins, Compass RE. Bright MLS
- $515,0002 bd3 ba1.2k sqft1405 Frankford Ave Unit 304, Philadelphia, PA 19125For SaleMLS ID #PAPH2649388, Ame Goldman, Compass RE. Bright MLS
- $405,0002 bd2 ba986 sqftFishtown Station, Philadelphia, PA 19122For SaleMLS ID #PAPH2603492, Jim Armstrong, JG Real Estate LLC. Bright MLS
- $525,0002 bd3 ba1.2k sqft1405 Frankford Ave #21-403, Philadelphia, PA 19125For SaleMLS ID #PAPH2632542, Rachel Shaw, Elfant Wissahickon Realtors. Bright MLS
- $419,9003 bd2 ba1.5k sqft1302 N Lawrence St, Philadelphia, PA 19122For SaleMLS ID #PAPH2645570, Derek Fulforth, KW Empower. Bright MLS
- $515,0003 bd3 ba1.5k sqft2308 E Dakota St, Philadelphia, PA 19125For SaleMLS ID #PAPH2647622, Polina Kozitskiy, KW Empower. Bright MLS
- $414,9892 bd2 ba1.1k sqft1232 N Front St #4B, Philadelphia, PA 19122For SaleMLS ID #PAPH2582178, Ryan Emanuel, Realty Management Works LLC. Bright MLS
- $425,0003 bd2 ba1.1k sqft3109 Cedar St, Philadelphia, PA 19134For SaleMLS ID #PAPH2650650, Marc Hammarberg, BHHS Fox & Roach At the Harper, Rittenhouse Square. Bright MLS
- $425,0004 bd3 ba1.6k sqft1450 N Dover St, Philadelphia, PA 19121For SaleMLS ID #PAPH2642396, Nancy Serpentine, Compass RE. Bright MLS
- $325,0002 bd3 ba903 sqft1638 N 2nd St #2, Philadelphia, PA 19122For SaleMLS ID #PAPH2656912, Jason Katz, Compass RE. Bright MLS
- $309,9001 bd2 ba682 sqft1405 Frankford Ave Unit 506, Philadelphia, PA 19125For SaleMLS ID #PAPH2653166, Christopher Baker, Compass RE. Bright MLS
- $415,0002 bd2 ba1.1k sqft1620 S 19th St, Philadelphia, PA 19145For SaleMLS ID #PAPH2653428, Sammy piccolo, KW Empower. Bright MLS
- $435,9904 bd2 ba1.7k sqft3410 Almond St, Philadelphia, PA 19134For SaleMLS ID #PAPH2649090, Jona Rizaj, OCF Realty LLC - Philadelphia. Bright MLS
- $319,9002 bd2 ba1.1k sqft2633 Braddock St, Philadelphia, PA 19125For SaleMLS ID #PAPH2610734, Anton Biocina, KW Empower. Bright MLS
- $375,0002 bd3 ba1.4k sqft1206 N Orianna St #1, Philadelphia, PA 19122For SaleMLS ID #PAPH2617330, Shane Holcomb, BHHS Fox & Roach-Art Museum. Bright MLS
