Brand new build***PRICE ADJUSTMENT***
LIVE, RELAX, OR INVEST - STUNNING NEW RANCH IN LOCUST LAKE VILLAGE. VERY CLOSE BY THE LAKE AND CLOSE TO THE COMMUNITY ENTRANCE.
Experience refined mountain living in this brand new ranch home, perfectly situated in the sought after Locust Lake Village with lakes, skiing, beaches, tennis, and all the attractions of the Poconos nearby.
Designed with quality and style in mind, this home features open concept, bright living / dining area, very modern and functional kitchen with exquisite Italian natural stone countertop and stainless steel Samsung appliances and large pantry, three bedrooms and two full bathrooms. Central AC and Heat.
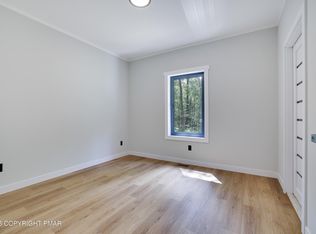
The home showcases European aluminum windows with screens, very unique doors imported from Europe, high end laminate flooring flows throughout. The exterior impresses with sleek, vertical siding, covered Trex front and back porches and a private backyard with tons of privacy.
Enjoy peace of mind with one year builder's warranty and the confidence of owning a completely brand new home.
Whether you are seeking a personal escape, year round residence or a short term rental investment, this property offers it all.
DO NOT LET THIS ONE PASS YOU BY!
Sold for $340,000
$340,000
1540 Lake Ln, Pocono Lake, PA 18347
3beds
1,224sqft
Single Family Residence
Built in 2025
0.4 Acres Lot
$344,100 Zestimate®
$278/sqft
$2,380 Estimated rent
Home value
$344,100
Estimated sales range
Not available
$2,380/mo
Zestimate® history
Owner options
List your home for rent
$2,380/mo
Rent Zestimate®
Find your next renter with Zillow Rental Manager. Plus, with online applications, you can quickly screen prospective tenants – for free.
$2,380/mo
Rent Zestimate®
Refinance and save
$3,983/mo
Est. payment
Refinancing to a lower rate could help reduce your monthly payments and save thousands over the life of the loan.
$3,983/mo
Est. payment
Explore your selling options
Work with a Zillow partner agent
Leverage their expertise and Zillow's premium Showcase listings to get your home seen by more buyers.
Get startedList with your own agent
Get your home in front of millions of buyers by listing it on Zillow.
Learn how to do itSell it yourself
Take full control of how buyers see your home on Zillow by listing For Sale by Owner (FSBO).
List your homeWhat's special
Stainless steel samsung appliancesLarge pantryOpen conceptSleek vertical sidingClose by the lakeHigh end laminate flooringModern and functional kitchen
Zillow last checked:
Listing updated:
Listed by:
Katarzyna (Kathy) Ewa Bernatowicz 570-236-3936,
Pocono Mountains Real Estate, Inc - Brodheadsville
Bought with:
Donna Steo, RS305414
Keller Williams Real Estate - West End
Source: PMAR,MLS#: PM-135295
Facts & features
Interior
Bedrooms & bathrooms
- Bedrooms: 3
- Bathrooms: 2
- Full bathrooms: 2
Primary bedroom
- Level: Main
- Area: 192
- Dimensions: 16 x 12
Bedroom 2
- Level: Main
- Area: 123.5
- Dimensions: 13 x 9.5
Bedroom 3
- Level: Main
- Area: 131.1
- Dimensions: 11.5 x 11.4
Primary bathroom
- Level: Main
- Area: 66.64
- Dimensions: 5.6 x 11.9
Bathroom 2
- Level: Main
- Area: 60.69
- Dimensions: 5.1 x 11.9
Dining room
- Level: Main
- Area: 72
- Dimensions: 12 x 6
Kitchen
- Level: Main
- Area: 120
- Dimensions: 12 x 10
Living room
- Level: Main
- Area: 320
- Dimensions: 20 x 16
Heating
- Central, Forced Air, Heat Pump, Propane
Cooling
- Central Air, Heat Pump
Appliances
- Included: Gas Range, Refrigerator, Water Heater, Dishwasher, Microwave, Stainless Steel Appliance(s), Washer, Dryer, Washer/Dryer Stacked
- Laundry: Main Level, In Hall, Gas Dryer Hookup, Laundry Closet
Features
- Breakfast Bar, Pantry, Eat-in Kitchen, Stone Counters, Open Floorplan, No Interior Steps
- Flooring: Laminate, Tile
- Doors: Sliding Doors
- Windows: Aluminum Frames, Insulated Windows, Screens
- Basement: Crawl Space
- Has fireplace: No
- Common walls with other units/homes: No Common Walls
Interior area
- Total structure area: 1,224
- Total interior livable area: 1,224 sqft
- Finished area above ground: 1,224
- Finished area below ground: 0
Property
Parking
- Total spaces: 4
- Parking features: Open
- Uncovered spaces: 4
Features
- Stories: 1
- Patio & porch: Front Porch, Deck, Covered, Other
- Exterior features: Private Yard
Lot
- Size: 0.4 Acres
- Dimensions: 85 x 209 x 211 x 89 x 64
- Features: Irregular Lot, Cleared, Few Trees, Landscaped
Details
- Parcel number: 19.11A.1.167
- Zoning: R2
- Zoning description: Residential
- Special conditions: Standard
Construction
Type & style
- Home type: SingleFamily
- Architectural style: Ranch
- Property subtype: Single Family Residence
Materials
- Asphalt, Vertical Siding, Vinyl Siding, Attic/Crawl Hatchway(s) Insulated
- Foundation: Block
- Roof: Asphalt,Shingle
Condition
- Year built: 2025
Utilities & green energy
- Electric: 200+ Amp Service
- Sewer: Mound Septic, On Site Septic, Septic Tank
- Water: Well
- Utilities for property: Propane Tank Leased
Community & HOA
Community
- Security: Carbon Monoxide Detector(s), Smoke Detector(s)
- Subdivision: Locust Lake Village
HOA
- Has HOA: Yes
- Amenities included: Security, Clubhouse, ATVs Allowed, Golf Carts Allowed, Tennis Court(s), Other
- Services included: Trash, Security, Maintenance Grounds, Maintenance Road
- HOA fee: $1,732 annually
Location
- Region: Pocono Lake
Financial & listing details
- Price per square foot: $278/sqft
- Annual tax amount: $24
- Date on market: 9/1/2025
- Listing terms: Cash,Conventional,FHA,USDA Loan,VA Loan,Contract
- Road surface type: Paved
Price history
| Date | Event | Price |
|---|---|---|
| 2/27/2026 | Sold | $340,000+1.5%$278/sqft |
Source: PMAR #PM-135295 Report a problem | ||
| 1/13/2026 | Pending sale | $335,000$274/sqft |
Source: PMAR #PM-135295 Report a problem | ||
| 1/11/2026 | Price change | $335,000-4%$274/sqft |
Source: PMAR #PM-135295 Report a problem | ||
| 11/10/2025 | Price change | $349,000-1.7%$285/sqft |
Source: PMAR #PM-135295 Report a problem | ||
| 11/4/2025 | Price change | $355,000-3.8%$290/sqft |
Source: PMAR #PM-135295 Report a problem | ||
| 10/17/2025 | Price change | $369,000-1.3%$301/sqft |
Source: PMAR #PM-135295 Report a problem | ||
| 9/30/2025 | Price change | $374,000-1.3%$306/sqft |
Source: PMAR #PM-135295 Report a problem | ||
| 9/11/2025 | Price change | $379,000-2.6%$310/sqft |
Source: PMAR #PM-135295 Report a problem | ||
| 9/1/2025 | Listed for sale | $389,000$318/sqft |
Source: PMAR #PM-135295 Report a problem | ||
Public tax history
Tax history is unavailable.
Neighborhood: 18347
Nearby homes
- $--3 bd2 ba1.3k sqft1540 Lake Ln #1, Pocono Lake, PA 18347Off Market
- $180,8700.45 Acres1542 Lake Ln, Pocono Lake, PA 18347Off Market
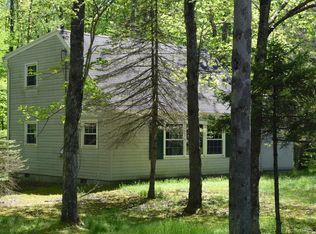
- $237,5003 bd2 ba1k sqft148 Selig Rd, Pocono Lake, PA 18347Off Market
- $3,900-- bd-- ba-- sqftSelig Rd, Pocono lake, PA 18347Off Market
- $229,0002 bd2 ba768 sqft1543 Lake Ln, Pocono Lake, PA 18347Sold
- $485,8004 bd3 ba2.1k sqft110 Aaron Dr, Pocono Lake, PA 18347Off Market
- $225,6002 bd1 ba1.2k sqft147 Selig Rd, Pocono Lake, PA 18347Off Market
- $239,4002 bd1 ba1k sqft1547 Lake Ln, Pocono Lake, PA 18347Off Market
Nearby schools
GreatSchools rating
- 5/10Tobyhanna El CenterGrades: K-6Distance: 4.3 mi
- 4/10Pocono Mountain West Junior High SchoolGrades: 7-8Distance: 6.6 mi
- 7/10Pocono Mountain West High SchoolGrades: 9-12Distance: 6.8 mi


Get pre-qualified for a loan
At Zillow Home Loans, we can pre-qualify you in as little as 5 minutes with no impact to your credit score.An equal housing lender. NMLS #10287.
Sell for more on Zillow
Get a Zillow Showcase℠ listing at no additional cost and you could sell for .
$344,100
2% more
+$6,882
With Zillow Showcase(estimated)
$350,982
- Pennsylvania
- Monroe County
- Pocono Lake
- 18347
- 1540 Lake Ln
Nearby cities
Nearby zip codes
Other Pocono Lake Topics
