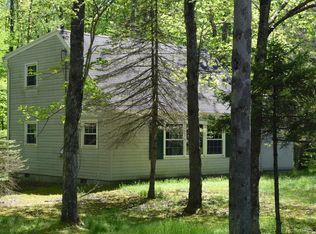
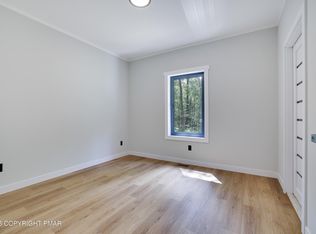
Turn-Key Four Season Pocono Retreat! Enjoy Effortless Single-Story Living In This Cozy, Vacation Home. Located In A Serene, Tree-Lined Private Setting With Low Taxes, It Sits On A Flat Corner Lot In The Heart Of The Poconos Playground. Inside You'll Find A Light-Filled Open-Concept Layout With A Welcoming Living Room Featuring A Propane Fireplace With Brick Surround. The Quaint Updated Eat-In Kitchen Offers Newer Countertops, Hickory Cabinets & Tile Flooring. Enjoy 2 Bedrooms, 1 1/2 Baths And Spacious 256 Sq Ft Bonus Sunroom With Sliding Glass Doors To Deck & Outdoor Seating Area w/ Privacy Fencing. Outside: Community Lakes Are Just Steps Away, Oversized 1-Car Garage With Rear Man Door, Private Driveway, And Forested Privacy. Minutes To Kalahari And Camelback Resorts, Plus Shopping, Dining & More. Ideal For Personal Use Or Vacation Rental Income!
Sold for $229,000
$229,000
1543 Lake Ln, Pocono Lake, PA 18347
2beds
768sqft
Single Family Residence
Built in 1976
0.35 Acres Lot
$230,600 Zestimate®
$298/sqft
$1,562 Estimated rent
Home value
$230,600
$191,000 - $277,000
$1,562/mo
Zestimate® history
Owner options
List your home for rent
$1,562/mo
Rent Zestimate®
Find your next renter with Zillow Rental Manager. Plus, with online applications, you can quickly screen prospective tenants – for free.
$1,562/mo
Rent Zestimate®
Refinance and save
$3,341/mo
Est. payment
Refinancing to a lower rate could help reduce your monthly payments and save thousands over the life of the loan.
$3,341/mo
Est. payment
Explore your selling options
Work with a Zillow partner agent
Leverage their expertise and Zillow's premium Showcase listings to get your home seen by more buyers.
Get startedList with your own agent
Get your home in front of millions of buyers by listing it on Zillow.
Learn how to do itSell it yourself
Take full control of how buyers see your home on Zillow by listing For Sale by Owner (FSBO).
List your homeWhat's special
Single-story livingFlat corner lotSerene tree-lined private settingPrivate drivewayNewer countertopsLight-filled open-concept layoutForested privacy
Zillow last checked:
Listing updated:
Listed by:
Jess Keller 570-213-4866,
Keller Williams Real Estate
Bought with:
nonmember
NON MBR Office
Source: GLVR,MLS#: 771455 Originating MLS: Lehigh Valley MLS
Originating MLS: Lehigh Valley MLSFacts & features
Interior
Bedrooms & bathrooms
- Bedrooms: 2
- Bathrooms: 2
- Full bathrooms: 1
- 1/2 bathrooms: 1
Rooms
- Room types: Sunroom, Three Season
Primary bedroom
- Description: Primary Bedroom w/ Adjacent Bath
- Level: First
- Dimensions: 11.30 x 9.10
Bedroom
- Description: Bedroom 2 w/ Country View
- Level: First
- Dimensions: 11.70 x 9.90
Other
- Description: Main Full Bath w/ Tiled Shower
- Level: First
- Dimensions: 8.00 x 5.10
Half bath
- Description: Powder/Laundry Room w/ Spacious Closet
- Level: First
- Dimensions: 9.40 x 8.11
Kitchen
- Description: Updated Eat-In Kitchen
- Level: First
- Dimensions: 11.80 x 11.50
Living room
- Description: Propane Fireplace w/ Brick-Surround, Sun-Filled Floor Plan
- Level: First
- Dimensions: 15.80 x 11.60
Sunroom
- Description: Unfinished Bonus Room, Excellent Gathering Space
- Level: First
- Dimensions: 15.40 x 14.70
Heating
- Baseboard, Electric
Cooling
- Ceiling Fan(s)
Appliances
- Included: Dryer, Electric Cooktop, Electric Oven, Electric Water Heater, Microwave, Refrigerator, Washer
- Laundry: Main Level
Features
- Dining Area, Eat-in Kitchen, Internal Expansion, Mud Room, Utility Room, Vaulted Ceiling(s), Wired for Data
- Flooring: Carpet, Ceramic Tile
- Basement: Crawl Space
- Has fireplace: Yes
- Fireplace features: Gas Log, Living Room
Interior area
- Total interior livable area: 768 sqft
- Finished area above ground: 768
- Finished area below ground: 0
Property
Parking
- Total spaces: 2
- Parking features: Driveway, Detached, Garage, Off Street
- Garage spaces: 2
- Has uncovered spaces: Yes
Features
- Stories: 1
- Patio & porch: Deck, Enclosed, Porch
- Exterior features: Deck, Shed
- Has view: Yes
Lot
- Size: 0.35 Acres
- Dimensions: 154 x 136 x 117 x 119
- Features: Corner Lot, Flat, Views
- Residential vegetation: Partially Wooded
Details
- Additional structures: Shed(s)
- Parcel number: 19630604615514
- Zoning: R-2
- Special conditions: None
Construction
Type & style
- Home type: SingleFamily
- Architectural style: Contemporary,Ranch
- Property subtype: Single Family Residence
Materials
- T1-11 Siding
- Roof: Asphalt,Fiberglass
Condition
- Year built: 1976
Utilities & green energy
- Electric: 200+ Amp Service, Circuit Breakers
- Sewer: Septic Tank
- Water: Well
- Utilities for property: Cable Available
Community & HOA
Community
- Subdivision: Locust Lake Village
HOA
- Has HOA: Yes
- HOA fee: $1,733 annually
Location
- Region: Pocono Lake
Financial & listing details
- Price per square foot: $298/sqft
- Tax assessed value: $108,410
- Annual tax amount: $3,385
- Date on market: 2/7/2026
- Cumulative days on market: 36 days
- Ownership type: Fee Simple
Price history
| Date | Event | Price |
|---|---|---|
| 4/30/2026 | Sold | $229,000-0.4%$298/sqft |
Source:  GLVR #771455 Report a problem GLVR #771455 Report a problem | ||
| 3/15/2026 | Pending sale | $229,900$299/sqft |
Source: GLVR #771455 Report a problem | ||
| 2/6/2026 | Listed for sale | $229,900+27.4%$299/sqft |
Source: PMAR #PM-138717 Report a problem | ||
| 10/8/2021 | Sold | $180,500$235/sqft |
Source:  Bright MLS #PAMR2000206 Report a problem Bright MLS #PAMR2000206 Report a problem | ||
Public tax history
| Year | Property taxes | Tax assessment |
|---|---|---|
| 2025 | $3,277 +8.3% | $108,410 |
| 2024 | $3,026 +9.4% | $108,410 |
| 2023 | $2,766 +11.1% | $108,410 +9.2% |
| 2022 | $2,489 | $99,280 |
| 2021 | $2,489 | $99,280 |
| 2020 | $2,489 -2% | $99,280 +571.3% |
| 2019 | $2,540 | $14,790 |
| 2018 | $2,540 | $14,790 |
| 2017 | $2,540 +371.3% | $14,790 |
| 2016 | $539 | $14,790 |
| 2015 | -- | $14,790 |
| 2014 | -- | $14,790 +4.2% |
| 2013 | -- | $14,200 |
| 2012 | -- | $14,200 |
| 2011 | -- | $14,200 |
| 2010 | -- | $14,200 |
| 2008 | -- | $14,200 +2.4% |
| 2007 | -- | $13,870 |
| 2006 | -- | $13,870 |
| 2005 | -- | $13,870 |
| 2004 | -- | $13,870 |
| 2003 | -- | $13,870 |
Find assessor info on the county website
Neighborhood: 18347
Nearby homes
- $239,4002 bd1 ba1k sqft1547 Lake Ln, Pocono Lake, PA 18347Off Market

- $346,7004 bd2 ba1.1k sqft133 Selig Rd, Blakeslee, PA 18347Off Market
- $237,5003 bd2 ba1k sqft148 Selig Rd, Pocono Lake, PA 18347Off Market
- $--3 bd2 ba1.3k sqft1540 Lake Ln #1, Pocono Lake, PA 18347Off Market
- $230,0002 bd2 ba768 sqft1555 Lake Ln, Pocono Lake, PA 18347Off Market
- $340,0003 bd2 ba1.2k sqft1540 Lake Ln, Pocono Lake, PA 18347Sold
- $275,0003 bd1 ba1.2k sqft1531 Lake Ln, Pocono Lake, PA 18347Sold
- $180,8700.45 Acres1542 Lake Ln, Pocono Lake, PA 18347Off Market
Nearby schools
GreatSchools rating
- 5/10Tobyhanna El CenterGrades: K-6Distance: 4.3 mi
- 4/10Pocono Mountain West Junior High SchoolGrades: 7-8Distance: 6.6 mi
- 7/10Pocono Mountain West High SchoolGrades: 9-12Distance: 6.8 mi
Schools provided by the listing agent
- Elementary: Tobyhanna Elementary Center
- Middle: Pocono Mountain West Junior High School
- High: Pocono Mountain West High School
- District: Pocono Mountain
Source: GLVR. This data may not be complete. We recommend contacting the local school district to confirm school assignments for this home.


Get pre-qualified for a loan
At Zillow Home Loans, we can pre-qualify you in as little as 5 minutes with no impact to your credit score.An equal housing lender. NMLS #10287.
Sell for more on Zillow
Get a Zillow Showcase℠ listing at no additional cost and you could sell for .
$230,600
2% more
+$4,612
With Zillow Showcase(estimated)
$235,212
- Pennsylvania
- Monroe County
- Pocono Lake
- 18347
- 1543 Lake Ln
Nearby cities
Nearby zip codes
Other Pocono Lake Topics
