Step into this beautiful residence with Mountain Views. This home is a perfect blend of modern amenities and classic charm, offering a serene retreat for those seeking comfort and style. The inviting living room features a high vaulted ceiling with wooden beams, a cozy fireplace, and large windows that flood the room with natural light, creating a warm and welcoming ambiance. The gourmet kitchen is a chef's delight, boasting sleek countertops, high-end stainless steel appliances, a movable island, and ample cabinetry. The large window over the sink provides a picturesque view of the lush backyard. This home includes beautifully remodeled bathrooms with contemporary fixtures and finishes, including a walk-in shower with modern tile work. The meticulously landscaped backyard is an entertainer's dream. Enjoy the covered patio with a hot tub, perfect for relaxing after a long day. The yard also features a tranquil garden area with mature trees, vibrant plants, and a charming pond, offering a peaceful escape from the hustle and bustle of daily life. The patio area is ideal for outdoor dining and gatherings, providing a seamless blend of indoor and outdoor living spaces. The attached two-car garage offers plenty of storage space and convenience. Nestled in a neighborhood on the Zanja trail, this home is close to top-rated schools, children's play park, shopping centers, and dining options, making it an ideal choice for families and professionals alike. Discover the perfect blend of luxury and comfort. View today and make this captivating property your new home.
Sold for $635,000
Listed by: Y Realty • Candice Culen • Contact: 877-976-5348
Bought with: KELLER WILLIAMS REALTY
$635,000
1540 Laramie Ave, Redlands, CA 92374
3beds
1,319sqft
Single Family Residence
Built in 1981
9,850 Square Feet Lot
$643,100 Zestimate®
$481/sqft
$3,079 Estimated rent
Home value
$643,100
$611,000 - $675,000
$3,079/mo
Zestimate® history
Owner options
List your home for rent
$3,079/mo
Rent Zestimate®
Find your next renter with Zillow Rental Manager. Plus, with online applications, you can quickly screen prospective tenants – for free.
$3,079/mo
Rent Zestimate®
Refinance and save
$4,049/mo
Est. payment
Refinancing to a lower rate could help reduce your monthly payments and save thousands over the life of the loan.
$4,049/mo
Est. payment
Explore your selling options
Work with a Zillow partner agent
Leverage their expertise and Zillow's premium Showcase listings to get your home seen by more buyers.
Get startedList with your own agent
Get your home in front of millions of buyers by listing it on Zillow.
Learn how to do itSell it yourself
Take full control of how buyers see your home on Zillow by listing For Sale by Owner (FSBO).
List your homeWhat's special
Zillow last checked:
Listing updated:
Listed by:
Candice Culen DRE #01469813 949-331-4140,
Y Realty
Bought with:
Madeline Meighan, DRE #02049122
KELLER WILLIAMS REALTY
Source: CRMLS,MLS#: PW24107830 Originating MLS: California Regional MLS
Originating MLS: California Regional MLSFacts & features
Interior
Bedrooms & bathrooms
- Bedrooms: 3
- Bathrooms: 2
- Full bathrooms: 1
- 3/4 bathrooms: 1
- Main level bathrooms: 1
- Main level bedrooms: 1
Rooms
- Room types: Bedroom, Kitchen, Living Room, Primary Bedroom
Primary bedroom
- Features: Main Level Primary
Bedroom
- Features: All Bedrooms Down
Bathroom
- Features: Bathroom Exhaust Fan, Low Flow Plumbing Fixtures, Multiple Shower Heads, Quartz Counters, Remodeled, Separate Shower, Tub Shower, Walk-In Shower
Kitchen
- Features: Built-in Trash/Recycling, Pots & Pan Drawers, Quartz Counters, Self-closing Cabinet Doors, Self-closing Drawers
Heating
- Central
Cooling
- Central Air, ENERGY STAR Qualified Equipment, Attic Fan
Appliances
- Included: ENERGY STAR Qualified Appliances, ENERGY STAR Qualified Water Heater, Disposal, Gas Oven, Gas Range, Hot Water Circulator, Ice Maker, Microwave, Refrigerator, Self Cleaning Oven, Water Heater, Water Purifier
- Laundry: Washer Hookup, Electric Dryer Hookup, Gas Dryer Hookup, In Garage
Features
- Beamed Ceilings, Built-in Features, Ceiling Fan(s), Open Floorplan, Quartz Counters, Recessed Lighting, See Remarks, Storage, All Bedrooms Down, Main Level Primary
- Flooring: See Remarks, Tile, Vinyl
- Doors: ENERGY STAR Qualified Doors, French Doors, Sliding Doors
- Windows: Blinds, Double Pane Windows
- Has fireplace: Yes
- Fireplace features: Gas Starter, Living Room
- Common walls with other units/homes: No Common Walls
Interior area
- Total interior livable area: 1,319 sqft
Property
Parking
- Total spaces: 2
- Parking features: Concrete, Door-Multi, Direct Access, Driveway, Garage Faces Front, Garage, Garage Door Opener, Oversized, RV Access/Parking
- Attached garage spaces: 2
Accessibility
- Accessibility features: No Stairs
Features
- Levels: One
- Stories: 1
- Entry location: 1
- Patio & porch: Concrete, See Remarks
- Exterior features: Lighting, Rain Gutters
- Pool features: None
- Has spa: Yes
- Spa features: Above Ground, Fiberglass, Permits
- Fencing: Block,Vinyl
- Has view: Yes
- View description: Park/Greenbelt, Mountain(s)
Lot
- Size: 9,850 Square Feet
- Features: Back Yard, Corner Lot, Drip Irrigation/Bubblers, Front Yard, Garden, Sprinklers In Rear, Sprinklers In Front, Near Park, Sprinklers Timer, Sprinkler System, Yard
Details
- Additional structures: Shed(s)
- Parcel number: 0170471230000
- Special conditions: Standard,Trust
Construction
Type & style
- Home type: SingleFamily
- Architectural style: Ranch
- Property subtype: Single Family Residence
Materials
- Stucco
- Foundation: Slab
- Roof: Asphalt
Condition
- Updated/Remodeled
- New construction: No
- Year built: 1981
Utilities & green energy
- Electric: Electricity - On Property, 220 Volts in Laundry, 220 Volts For Spa
- Sewer: Public Sewer
- Water: Public
Green energy
- Energy efficient items: Appliances, Water Heater
Community & HOA
Community
- Features: Biking, Curbs, Storm Drain(s), Street Lights, Suburban, Sidewalks, Park
- Security: Closed Circuit Camera(s), Smoke Detector(s)
Location
- Region: Redlands
Financial & listing details
- Price per square foot: $481/sqft
- Tax assessed value: $647,700
- Annual tax amount: $7,954
- Date on market: 5/31/2024
- Cumulative days on market: 6 days
- Listing terms: Cash,Cash to New Loan,Conventional,FHA,Fannie Mae,Submit,VA Loan
- Inclusions: Hot Tub, Pergola, Outdoor Shed, natural gas rotisserie grill
- Exclusions: Washer and Dryer, yard art & sculptures are negotiable
- Road surface type: Paved
Price history
| Date | Event | Price |
|---|---|---|
| 6/28/2024 | Sold | $635,000+7.6%$481/sqft |
Source:  CRMLS #PW24107830 Report a problem CRMLS #PW24107830 Report a problem | ||
| 6/17/2024 | Pending sale | $590,000$447/sqft |
Source: CRMLS #PW24107830 Report a problem | ||
| 6/7/2024 | Contingent | $590,000$447/sqft |
Source: CRMLS #PW24107830 Report a problem | ||
| 5/31/2024 | Listed for sale | $590,000+87.9%$447/sqft |
Source: CRMLS #PW24107830 Report a problem | ||
| 4/26/2016 | Sold | $314,000$238/sqft |
Source: Public Record Report a problem | ||
Public tax history
| Year | Property taxes | Tax assessment |
|---|---|---|
| 2025 | $7,954 +87.4% | $647,700 +77.7% |
| 2024 | $4,244 +0.2% | $364,425 +2% |
| 2023 | $4,238 +1.5% | $357,279 +2% |
| 2022 | $4,175 -1.8% | $350,273 +2% |
| 2021 | $4,249 -0.5% | $343,405 +1% |
| 2020 | $4,272 +5.1% | $339,884 +2% |
| 2019 | $4,067 +2.6% | $333,220 +2% |
| 2018 | $3,964 +0.9% | $326,686 +2% |
| 2017 | $3,929 | $320,280 +47.3% |
| 2016 | $3,929 +46.8% | $217,430 +1.5% |
| 2015 | $2,676 +0.8% | $214,164 +2% |
| 2014 | $2,655 | $209,968 +0.5% |
| 2013 | -- | $209,019 +2% |
| 2012 | -- | $204,921 +2% |
| 2011 | -- | $200,903 +0.8% |
| 2010 | -- | $199,401 -0.2% |
| 2009 | -- | $199,875 +2% |
| 2008 | -- | $195,956 +2% |
| 2007 | -- | $192,114 +2% |
| 2006 | -- | $188,347 +2% |
| 2005 | -- | $184,654 +2% |
| 2004 | -- | $181,033 +1.9% |
| 2003 | -- | $177,715 +9.7% |
| 2002 | -- | $162,000 |
| 2001 | -- | $162,000 +18.1% |
| 2000 | -- | $137,141 |
Find assessor info on the county website
Neighborhood: 92374
Nearby homes
- $661,9004 bd2 ba1.7k sqft1536 Laramie Ave, Redlands, CA 92374Off Market
- $676,5004 bd3 ba1.9k sqft1567 Powell Ln, Redlands, CA 92374Off Market
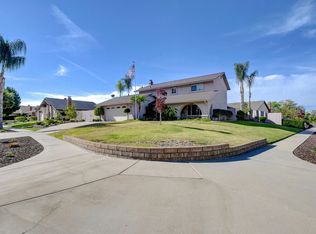
- $645,0004 bd2 ba1.7k sqft1563 Powell Ln, Redlands, CA 92374Sold
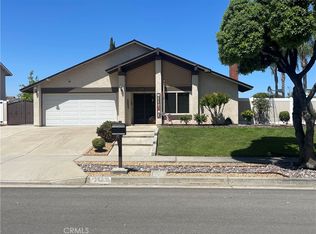
- $592,2003 bd2 ba1.5k sqft1532 Laramie Ave, Redlands, CA 92374Off Market
- $640,0004 bd2 ba1.9k sqft1521 E Dexter Way, Redlands, CA 92374Off Market
- $620,0005 bd2 ba1.6k sqft1528 Laramie Ave, Redlands, CA 92374Sold
- $617,6004 bd2 ba1.7k sqft1524 Laramie Ave, Redlands, CA 92374Off Market
- $670,0004 bd3 ba1.9k sqft1559 E Powell Ln, Redlands, CA 92374Sold
Nearby schools
GreatSchools rating
- 6/10Crafton Elementary SchoolGrades: K-5Distance: 0.6 mi
- 6/10Moore Middle SchoolGrades: 6-8Distance: 0.7 mi
- 8/10Redlands East Valley High SchoolGrades: 9-12Distance: 1.2 mi
Schools provided by the listing agent
- Elementary: Crafton
- Middle: Moore
- High: Redlands East Valley
Source: CRMLS. This data may not be complete. We recommend contacting the local school district to confirm school assignments for this home.
Get a cash offer in 3 minutes
Find out how much your home could sell for in as little as 3 minutes with a no-obligation cash offer.
Estimated market value
$643,100
Get a cash offer in 3 minutes
Find out how much your home could sell for in as little as 3 minutes with a no-obligation cash offer.
Estimated market value
$643,100
- California
- San Bernardino County
- Redlands
- 92374
- 1540 Laramie Ave
Nearby cities
Nearby zip codes
Other Redlands Topics
