Skip main navigation
Off market
  • $682,800

    1567 Powell Ln, Redlands, CA 92374

    4beds
    3baths
    1,990sqft
    SingleFamily
    Built in 1981
    8,712 Square Feet Lot
    $682,800 Zestimate®
    $343/sqft
    $3,239 Estimated rent

    Home value

    $682,800

    $649,000 - $717,000

    $3,239/mo

    Zestimate® history
    Loading
    Loading...

    Owner options

    List your home for rent

    $3,239/mo

    Rent Zestimate®

    Find your next renter with Zillow Rental Manager. Plus, with online applications, you can quickly screen prospective tenants – for free.

    Learn more

    $3,239/mo

    Rent Zestimate®

    Refinance and save

    $4,257/mo

    Est. payment

    Refinancing to a lower rate could help reduce your monthly payments and save thousands over the life of the loan.

    See today's rates

    $4,257/mo

    Est. payment

    Explore your selling options

    Work with a Zillow partner agent

    Leverage their expertise and Zillow's premium Showcase listings to get your home seen by more buyers.

    Get started

    List with your own agent

    Get your home in front of millions of buyers by listing it on Zillow.

    Learn how to do it

    Sell it yourself

    Take full control of how buyers see your home on Zillow by listing For Sale by Owner (FSBO).

    List your home

    What's special

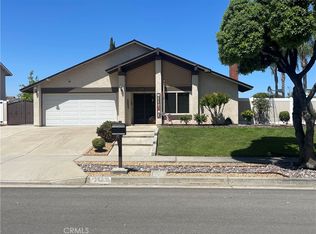
    Well maintained and beautifully remodeled home on a corner lot in a desirable redlands neighborhood. Conveniently located near the newly completed Greenway park and adjacent to the Zanja Trail and Orange Blossom Trail, this solar powered 4 bedroom, 3 bathroom home has been structurally and cosmetically remodeled and ready for its new owners. Kitchen is gorgeous with new custom cabinetry, stone counters and custom back splash and stainless appliance package. All three bathrooms have been tastefully remodeled with new lighting, vanities, fixtures, counter tops and flooring. Additional inside amenities include 4 nice-size bedrooms, large master suite with master bathroom and walk-in closet, ceiling fans through out, upgraded lighting, modern laminate plank flooring, fireplace with insert, separate living and family rooms, dining area, dual pane windows, security cameras and newer roof. Outside is perfect for entertaining with large covered patio, fountain, shed and gated RV parking.

    This property is off market, which means it's not currently listed for sale or rent on Zillow. This may be different from what's available on other websites or public sources.

    Facts & features

    Interior

    Bedrooms & bathrooms
    • Bedrooms: 4
    • Bathrooms: 3
    Heating
    • Forced air, Electric, Gas
    Cooling
    • Central
    Appliances
    • Included: Dishwasher, Microwave, Range / Oven
    • Laundry: Individual Room, Gas Dryer Hookup, In Garage
    Features
    • Recessed Lighting, Granite Counters, Ceiling Fan(s), Storage
    • Doors: Double Door Entry
    • Windows: Shutters, Double Pane Windows, Casement Windows
    • Has fireplace: Yes
    • Fireplace features: Family Room, Wood Stove Insert
    • Common walls with other units/homes: No Common Walls
    Interior area
    • Total interior livable area: 1,990 sqft

    Property

    Parking
    • Total spaces: 4
    • Parking features: Garage - Attached
    Features
    • Levels: Two
    • Patio & porch: Covered, Concrete
    • Exterior features: Stucco
    • Fencing: Wood
    • Has view: Yes
    • View description: Territorial, Mountain
    Lot
    • Size: 8,712 sqft
    • Features: Back Yard, Front Yard, Corner Lot, Landscaped, Yard, Sprinkler System, Lawn, Park Nearby, Lot 6500-9999, 0-1 Unit/Acre
    Details
    • Additional structures: Shed(s)
    • Parcel number: 0170471240000
    • Special conditions: Standard

    Construction

    Type & style
    • Home type: SingleFamily
    Materials
    • wood frame
    • Roof: Composition
    Condition
    • Turnkey, Updated/Remodeled
    • Year built: 1981

    Utilities & green energy

    • Electric: Photovoltaics Seller Owned
    • Sewer: Public Sewer
    • Water: Public
    • Utilities for property: Water Connected, Sewer Connected, Electricity Connected, Natural Gas Connected

    Community & neighborhood

    Location
    • Region: Redlands

    Other

    Other facts
    • CommonWalls: No Common Walls
    • ConstructionMaterials: Stucco
    • PropertyType: Residential
    • Roof: Composition
    • StateOrProvince: CA
    • YearBuiltSource: Assessor
    • LaundryFeatures: Individual Room, Gas Dryer Hookup, In Garage
    • ParkingFeatures: Garage, Direct Garage Access, RV Access/Parking, RV Potential, Garage - Single Door, RV Gated, Garage Faces Front, Concrete
    • EatingArea: Area, In Kitchen, In Living Room, Dining Room
    • LotFeatures: Back Yard, Front Yard, Corner Lot, Landscaped, Yard, Sprinkler System, Lawn, Park Nearby, Lot 6500-9999, 0-1 Unit/Acre
    • SpecialListingConditions: Standard
    • RoomType: Living Room, Master Suite, Family Room, Master Bedroom, Walk-In Closet, Master Bathroom, Kitchen, Laundry
    • CountyOrParish: San Bernardino
    • InteriorFeatures: Recessed Lighting, Granite Counters, Ceiling Fan(s), Storage
    • PatioAndPorchFeatures: Covered, Concrete
    • PropertyCondition: Turnkey, Updated/Remodeled
    • View: Hills, Neighborhood, Mountain(s)
    • WindowFeatures: Shutters, Double Pane Windows, Casement Windows
    • Appliances: Dishwasher, Microwave, Electric Range, Water Softener, Electric Oven
    • StandardStatus: Active
    • FireplaceFeatures: Family Room, Wood Stove Insert
    • StreetSuffix: Lane
    • CommunityFeatures: Curbs, Biking, Park
    • City: Redlands
    • MLSAreaMajor: 268 - Redlands
    • DirectionFaces: East
    • DoorFeatures: Double Door Entry
    • InteriorFeatures: Pantry
    • Fencing: Wood
    • CommunityFeatures: Gutters
    • HighSchoolDistrict: Redlands Unified
    • Levels: Two
    • ElevationUnits: Feet
    • LivingAreaUnits: Square Feet
    • WaterSource: Public
    • LotSizeSource: Assessor
    • FoundationDetails: Slab
    • Utilities: Water Connected, Sewer Connected, Electricity Connected, Natural Gas Connected
    • AttachedGarageYN: 1
    • Country: US
    • RoomKitchenFeatures: Kitchen Open to Family Room, Granite Counters, Remodeled Kitchen
    • RoomBathroomFeatures: Shower in Tub, Bathtub, Shower, Double Sinks In Master Bath, Remodeled, Upgraded, Walk-in shower, Granite Counters, Closet in bathroom, Privacy toilet door, Linen Closet/Storage
    • OtherStructures: Shed(s)
    • Electric: Photovoltaics Seller Owned
    • TaxTractNumber: 9868-1
    • Sewer: Public Sewer
    • Cooling: Central Air
    • Heating: Central
    • SeniorCommunityYN: 0
    • ParcelNumber: 0170471240000

    Price history

    DateEventPrice
    12/13/2019Sold$465,000+1.3%$234/sqft
    Source: CRMLS #EV19265195 Report a problem
    11/20/2019Pending sale$459,000$231/sqft
    Source: Help-U-Sell Results Realty #EV19265195 Report a problem
    11/15/2019Listed for sale$459,000$231/sqft
    Source: Help-U-Sell Results #EV19265195 Report a problem

    Public tax history

    YearProperty taxesTax assessment
    2025$6,236 +7.1%$508,544 +2%
    2024$5,820 +0.1%$498,573 +2%
    2023$5,812 +1.5%$488,797 +2%
    2022$5,726 -1.8%$479,213 +2%
    2021$5,829 +1.5%$469,817 +1%
    2020$5,741 +42.6%$465,000 +132.6%
    2019$4,027 -27.7%$199,944 +2%
    2018$5,569 +1.1%$196,024 +2%
    2017$5,508 $192,180 +2%
    2016$5,508 +1.1%$188,412 +1.5%
    2015$5,450 +0.2%$185,582 +2%
    2014$5,442 $181,947 +0.5%
    2013-- $181,124 +2%
    2012-- $177,572 +2%
    2011-- $174,090 +0.8%
    2010-- $172,789 -0.2%
    2009-- $173,200 +2%
    2008-- $169,804 +2%
    2007-- $166,475 +2%
    2006-- $163,210 +2%
    2005-- $160,010 +2%
    2004-- $156,873 +1.9%
    2003-- $153,998 +2%
    2002-- $150,978 +2%
    2001-- $148,017 +2%
    2000-- $145,115

    Find assessor info on the county website

    Neighborhood: 92374

    Nearby schools

    GreatSchools rating
    Schools provided by the listing agent
    • District: Redlands Unified

    Source: The MLS. This data may not be complete. We recommend contacting the local school district to confirm school assignments for this home.

    Get a cash offer in 3 minutes
    Find out how much your home could sell for in as little as 3 minutes with a no-obligation cash offer.
    Estimated market value
    $682,800
    Get a cash offer in 3 minutes
    Find out how much your home could sell for in as little as 3 minutes with a no-obligation cash offer.
    Estimated market value
    $682,800