Wilcox Farms 123 Echo. Estimated completion in December! Receive up to $30,000 in closing costs when financing with our preferred lender, or ask about our special low interest rate financing options. This popular Echo plan features 3 bedrooms, 2.5 bathrooms, and an open-concept layout. The kitchen includes stone graycraftsman-style cabinets, Miami Vena quartz countertops, stainless steel appliances, and a full unfinished basement ready for your future plans. Upstairs offers a convenient laundry room, a spacious owner's suite with a large walk-in closet, plus two additional bedrooms and a full bathroom. A rear-loaded garage plus community amenities including a pickleball court, hammock park, and playground make Wilcox Farms an easy place to call home. Square footage figures are provided as a courtesy estimate only; buyer is advised to obtain an independent measurement. Rendering is for illustrative purposes only.
New construction
$439,900
1540 S 950 W #123, Clearfield, UT 84015
3beds
1,987sqft
Single Family Residence
Built in 2026
2,613 Square Feet Lot
$-- Zestimate®
$221/sqft
$188/mo HOA
What's special
Rear-loaded garageStone graycraftsman-style cabinetsStainless steel appliancesOpen-concept layoutConvenient laundry roomLarge walk-in closetMiami vena quartz countertops
- 3 days
- 88
- 4
Zillow last checked:
Listing updated:
Listed by:
Cora Simonetti 801-960-2751,
Lennar Homes of Utah, LLC,
Samantha C Schwartz,
Lennar Homes of Utah, LLC
Source: UtahRealEstate.com,MLS#: 2189133
Facts & features
Interior
Bedrooms & bathrooms
- Bedrooms: 3
- Bathrooms: 3
- Full bathrooms: 2
- 1/2 bathrooms: 1
- Partial bathrooms: 1
Rooms
- Room types: Master Bathroom
Primary bedroom
- Level: Second
Heating
- Forced Air
Cooling
- Central Air
Appliances
- Included: Microwave, Refrigerator, Disposal, Gas Range, Free-Standing Range
- Laundry: Electric Dryer Hookup
Features
- Walk-In Closet(s), Low VOC Finishes
- Flooring: Carpet
- Doors: Sliding Doors
- Windows: None, Double Pane Windows
- Basement: Full
- Has fireplace: No
Interior area
- Total structure area: 1,987
- Total interior livable area: 1,987 sqft
- Finished area above ground: 1,396
Property
Parking
- Total spaces: 2
- Parking features: Garage - Attached
- Attached garage spaces: 2
Features
- Levels: Two
- Stories: 3
- Patio & porch: Porch, Open Porch
Lot
- Size: 2,613 Square Feet
- Features: Sprinkler: Auto-Part, Drip Irrigation: Auto-Part
- Topography: Terrain
- Residential vegetation: Landscaping: Full
Details
- Parcel number: 129600123
- Zoning description: Single-Family
Construction
Type & style
- Home type: SingleFamily
- Property subtype: Single Family Residence
Materials
- Asphalt, Composition
- Roof: Asphalt
Condition
- Und. Const.
- New construction: Yes
- Year built: 2026
- Major remodel year: 2026
Details
- Warranty included: Yes
Utilities & green energy
- Water: Culinary
- Utilities for property: Natural Gas Connected, Electricity Connected, Sewer Connected, Water Connected
Community & HOA
Community
- Subdivision: Wilcox Farms
HOA
- Has HOA: Yes
- Amenities included: Playground
- HOA fee: $188 monthly
- HOA name: KR Elite
Location
- Region: Clearfield
Financial & listing details
- Price per square foot: $221/sqft
- Annual tax amount: $1
- Date on market: 10/3/2026
- Listing terms: Cash,Conventional,FHA,VA Loan
- Inclusions: Microwave, Range, Refrigerator
- Acres allowed for irrigation: 0
- Electric utility on property: Yes
- Road surface type: Paved
Estimated market value
Not available
Estimated sales range
Not available
Not available
Price history
| Date | Event | Price |
|---|---|---|
| 10/3/2026 | Listed for sale | $439,900$221/sqft |
Source:  UtahRealEstate.com #2189133 Report a problem UtahRealEstate.com #2189133 Report a problem | ||
Public tax history
Tax history is unavailable.
Monthly payment
Est. payment
Payment breakdown
Explore the cost of this home by adjusting the details. Changes won't be saved.Climate risks
Neighborhood: 84015
Nearby schools
Schools provided by the listing agent
- Elementary: Cook
- Middle: Syracuse
- High: Syracuse
- District: Davis
Source: UtahRealEstate.com. This data may not be complete. We recommend contacting the local school district to confirm school assignments for this home.
Similar homes
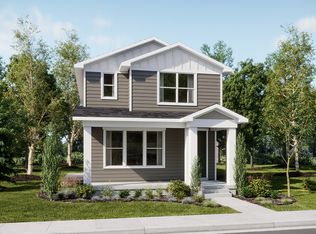
- $459,9003 bd3 ba2.1k sqft1523 S 900 W #144, Clearfield, UT 84015New Construction
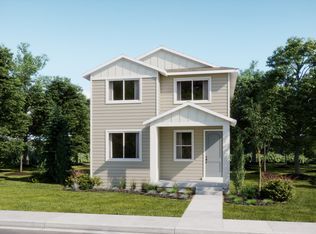
 MLS ID #2189131, Samantha C Schwartz, Lennar Homes of Utah, LLC. UtahRealEstate.com
 - from $464,9003 bd3 ba1.3k sqftEcho Plan, Wilcox Farms, Clearfield, UT 84015New Construction
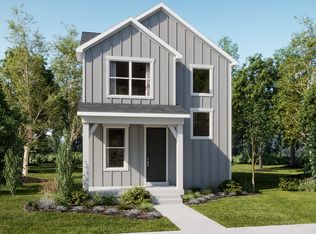 Lennar Homes
 - from $484,9003 bd3 ba1.5k sqftEverglade Plan, Wilcox Farms, Clearfield, UT 84015New Construction
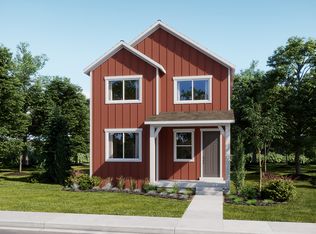 Lennar Homes
 - $504,9004 bd3 ba2.5k sqft1546 S 950 W #122, Clearfield, UT 84015New Construction
 UtahRealEstate.com
 - $499,9004 bd2 ba1.9k sqft5866 S 2550 W, Roy, UT 84067For SaleMLS ID #2188961, Mark Erickson, Dimension Realty Services (Salt Lake City). UtahRealEstate.com
- $555,0005 bd3 ba2.2k sqft704 N 4500 W, West Pt, UT 84015For SaleMLS ID #2180712, Tracy L White, Real Broker, LLC. UtahRealEstate.com
- $415,0003 bd3 ba1.7k sqft1297 N 350 W #1, Sunset, UT 84015New ConstructionMLS ID #2161121, Sheri M. Peck, Century 21 Everest. UtahRealEstate.com
- $410,0003 bd3 ba1.7k sqft1293 N 350 W #2, Sunset, UT 84015New ConstructionMLS ID #2161165, Sheri M. Peck, Century 21 Everest. UtahRealEstate.com
- $474,9993 bd2 ba1.7k sqft556 S Kimball Dr, Layton, UT 84041For SaleMLS ID #2152694, Danny Swett, Equity Real Estate (Bear River). UtahRealEstate.com
- $460,0003 bd3 ba1.8k sqft1484 N 1875 W, Layton, UT 84041For SaleMLS ID #2182027, Phil Flanders, Homie. UtahRealEstate.com
- $370,0005 bd2 ba1.7k sqft5007 S 2675 W, Roy, UT 84067For SaleMLS ID #2172475, Caleb S Bailey, EXP Realty, LLC. UtahRealEstate.com
- $505,0004 bd2 ba2.6k sqft5108 S 2000 W, Roy, UT 84067For SaleMLS ID #2152600, Marsha Merrill, KW Success Keller Williams Realty. UtahRealEstate.com
- $220,0002 bd2 ba1k sqft775 S 1650 E APT D, Clearfield, UT 84015For SaleMLS ID #2185966, Justin M Yoder, KW Success Keller Williams Realty. UtahRealEstate.com
- $384,9003 bd3 ba1.5k sqft2328 W Magnolia Ln #101, Roy, UT 84067New ConstructionMLS ID #2175443, Eden Wardle, Cole West Real Estate, LLC. UtahRealEstate.com
