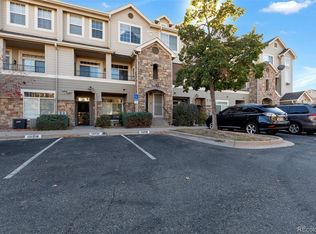
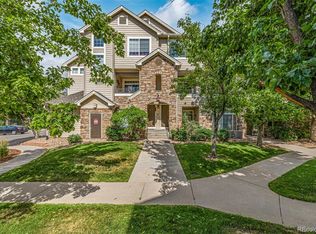
Step into this beautifully updated and meticulously kept Denver home, where modern style meets urban convenience — located within the highly sought-after Cherry Creek School District. The main level welcomes you with a bright and airy layout, featuring a gourmet kitchen complete with new quartz countertops, brand-new stainless-steel appliances, and freshly painted cabinets. The expansive living room impresses with soaring vaulted ceilings, a cozy fireplace, and walls of windows that flood the space with natural light, flowing seamlessly into the dining area. Practicality is built-in with a neatly tucked-away laundry room and a functional guest half-bath. Upstairs, you’ll find two spacious primary suites, each offering private en-suite baths — ideal for guests, roommates, or multi-generational living. The main primary retreat features a generous walk-in closet and a refreshed en-suite bath with dual vanities, while the second suite includes its own full bath with quartz countertops and bright, inviting finishes. Enjoy your morning coffee on the covered patio or take advantage of the rare parking combination of a detached garage (#26) and an assigned parking spot (#79). Perfectly located just minutes from grocery stores, entertainment, and all that Denver has to offer, this move-in-ready gem is not to be missed!
Sold for $345,000
$345,000
1540 S Florence Way #515, Aurora, CO 80247
2beds
1,534sqft
Condominium
Built in 2001
-- sqft lot
$342,900 Zestimate®
$225/sqft
$2,305 Estimated rent
Home value
$342,900
$322,000 - $367,000
$2,305/mo
Zestimate® history
Owner options
List your home for rent
$2,305/mo
Rent Zestimate®
Find your next renter with Zillow Rental Manager. Plus, with online applications, you can quickly screen prospective tenants – for free.
$2,305/mo
Rent Zestimate®
Refinance and save
$2,455/mo
Est. payment
Refinancing to a lower rate could help reduce your monthly payments and save thousands over the life of the loan.
$2,455/mo
Est. payment
Explore your selling options
Work with a Zillow partner agent
Leverage their expertise and Zillow's premium Showcase listings to get your home seen by more buyers.
Get startedList with your own agent
Get your home in front of millions of buyers by listing it on Zillow.
Learn how to do itSell it yourself
Take full control of how buyers see your home on Zillow by listing For Sale by Owner (FSBO).
List your homeWhat's special
Cozy fireplaceNeatly tucked-away laundry roomSoaring vaulted ceilingsFunctional guest half-bathPrivate en-suite bathsTwo spacious primary suitesBrand-new stainless-steel appliances
Zillow last checked:
Listing updated:
Listed by:
Lina Krylov 720-495-4013 Lina@KrylovGroup.com,
Keller Williams Integrity Real Estate LLC
Bought with:
Brandy Tacoronte, 100057124
Navigate Realty
Source: REcolorado as distributed by MLS GRID,MLS#: 8890824
Facts & features
Interior
Bedrooms & bathrooms
- Bedrooms: 2
- Bathrooms: 3
- Full bathrooms: 2
- 1/2 bathrooms: 1
- Main level bathrooms: 1
Bedroom
- Description: This Spacious Master Bedroom Features Soaring Vaulted Ceilings That Create An Open, Airy Retreat. A Serene And Light-Filled Sanctuary Designed For Maximum Comfort And Relaxation.
- Features: Primary Suite
- Level: Upper
Bedroom
- Description: This Bright And Inviting Secondary Bedroom Offers An Open, Airy Feel With Plenty Of Natural Light. A Versatile And Cheerful Space Perfect For Guests, Family, Or A Home Office.
- Level: Upper
Bathroom
- Description: Conveniently Located For Guests, This Functional Half-Bath Offers A Clean, Streamlined Design That Maximizes Space And Efficiency.
- Level: Main
Bathroom
- Description: This Clean And Fresh En-Suite Features Dual Vanities And A Private, Separate Bath Area For Added Convenience. A Bright And Functional Layout That Serves As The Perfect Extension Of The Master Suite.
- Features: En Suite Bathroom
- Level: Upper
Bathroom
- Description: This Full Bath Is An En-Suite To The Secondary Bedroom.
- Features: En Suite Bathroom
- Level: Upper
Dining room
- Description: Flowing Seamlessly From The Living Room, This Inviting Dining Area Features A Shared Fireplace That Adds Warmth And Character To Every Meal.
- Level: Main
Kitchen
- Description: Bright And Airy, This Updated Kitchen Shines With Sleek Quartz Countertops, Brand-New Appliances, And Freshly Painted Cabinets. A Clean And Modern Space Perfect For Both Cooking And Entertaining.
- Level: Main
Laundry
- Description: This Neatly Tucked-Away Laundry Room Maximizes Efficiency With Built-In Shelving For Easy Organization And Storage.
- Level: Main
Living room
- Description: This Bright, Expansive Living Room Features Soaring Vaulted Ceilings And Large Windows That Flood The Space With Natural Light. A Cozy Fireplace Serves As The Focal Point.
- Level: Main
Heating
- Forced Air
Cooling
- Central Air
Appliances
- Included: Dishwasher, Disposal, Dryer, Microwave, Oven, Refrigerator, Washer
- Laundry: Laundry Closet
Features
- Eat-in Kitchen, Vaulted Ceiling(s), Walk-In Closet(s)
- Flooring: Carpet, Laminate, Tile
- Windows: Double Pane Windows
- Has basement: No
- Number of fireplaces: 1
- Fireplace features: Dining Room, Gas, Gas Log, Living Room
- Common walls with other units/homes: End Unit
Interior area
- Total structure area: 1,534
- Total interior livable area: 1,534 sqft
- Finished area above ground: 1,534
Property
Parking
- Total spaces: 2
- Parking features: Garage
- Garage spaces: 1
- Details: Reserved Spaces: 1
Features
- Levels: Two
- Stories: 2
- Patio & porch: Covered
- Exterior features: Balcony
Lot
- Size: 436 Square Feet
Details
- Parcel number: 034333941
- Special conditions: Standard
Construction
Type & style
- Home type: Condo
- Property subtype: Condominium
- Attached to another structure: Yes
Materials
- Frame, Rock, Wood Siding
- Roof: Composition
Condition
- Year built: 2001
Utilities & green energy
- Sewer: Public Sewer
- Water: Public
- Utilities for property: Cable Available, Electricity Connected, Natural Gas Connected
Community & HOA
Community
- Security: Smoke Detector(s)
- Subdivision: The Flats At Fulton Court
HOA
- Has HOA: Yes
- Amenities included: Pool
- Services included: Reserve Fund, Electricity, Insurance, Maintenance Grounds, Maintenance Structure, Recycling, Road Maintenance, Sewer, Snow Removal, Trash, Water
- HOA fee: $430 monthly
- HOA name: Colorado Property Management
- HOA phone: 303-841-8658
Location
- Region: Denver
Financial & listing details
- Price per square foot: $225/sqft
- Tax assessed value: $376,600
- Annual tax amount: $2,026
- Date on market: 3/4/2026
- Listing terms: 1031 Exchange,Cash,Conventional,FHA,VA Loan
- Exclusions: Seller's Personal Property, Staging Items.
- Ownership: Individual
- Electric utility on property: Yes
- Road surface type: Paved
Price history
| Date | Event | Price |
|---|---|---|
| 4/30/2026 | Sold | $345,000-4.2%$225/sqft |
Source:  REcolorado as distributed by MLS GRID #8890824 Report a problem REcolorado as distributed by MLS GRID #8890824 Report a problem | ||
| 4/4/2026 | Pending sale | $360,000$235/sqft |
Source: REcolorado as distributed by MLS GRID #8890824 Report a problem | ||
| 3/4/2026 | Listed for sale | $360,000+125%$235/sqft |
Source: REcolorado as distributed by MLS GRID #8890824 Report a problem | ||
| 1/5/2023 | Listing removed | -- |
Source: Zillow Rentals Report a problem | ||
| 1/4/2023 | Price change | $2,100+10.5%$1/sqft |
Source: Zillow Rentals Report a problem | ||
| 1/2/2023 | Listed for rent | $1,900+35.7%$1/sqft |
Source: Zillow Rentals Report a problem | ||
| 3/24/2021 | Listing removed | -- |
Source: Owner Report a problem | ||
| 9/21/2014 | Listing removed | $1,400$1/sqft |
Source: Owner Report a problem | ||
| 9/3/2014 | Price change | $1,400-3.4%$1/sqft |
Source: Owner Report a problem | ||
| 8/26/2014 | Listed for rent | $1,450$1/sqft |
Source: Owner Report a problem | ||
| 9/30/2009 | Sold | $160,000-2.7%$104/sqft |
Source: Public Record Report a problem | ||
| 7/12/2009 | Listed for sale | $164,500-16.6%$107/sqft |
Source: Broker Direct Co. #789825 Report a problem | ||
| 7/3/2002 | Sold | $197,163$129/sqft |
Source: Public Record Report a problem | ||
Public tax history
| Year | Property taxes | Tax assessment |
|---|---|---|
| 2025 | $1,912 +13.4% | $23,538 -3.4% |
| 2024 | $1,686 +11.1% | $24,368 -14% |
| 2023 | $1,517 -0.6% | $28,325 +35.3% |
| 2022 | $1,526 | $20,941 -2.8% |
| 2021 | -- | $21,543 +2.1% |
| 2020 | $1,515 +24.9% | $21,093 |
| 2019 | $1,213 | -- |
| 2018 | $1,213 +1.5% | $16,452 |
| 2017 | $1,196 | $16,452 +5.2% |
| 2016 | -- | $15,642 |
| 2015 | -- | $15,642 +45.5% |
| 2014 | $1,153 +28.9% | $10,754 -14.7% |
| 2013 | $895 | $12,600 |
| 2012 | -- | $12,600 |
| 2011 | $942 +2.7% | $12,600 +3.8% |
| 2010 | $917 -18.5% | $12,140 |
| 2009 | $1,126 | $12,140 -17.6% |
| 2008 | -- | $14,726 |
| 2007 | -- | $14,726 -7.1% |
| 2006 | -- | $15,848 |
| 2005 | -- | $15,848 |
Find assessor info on the county website
Neighborhood: Dayton Triangle
Nearby homes
- $300,0002 bd2 ba1.1k sqft1535 S Florence Way UNIT 407, Denver, CO 80247Sold

- $305,0002 bd2 ba1.3k sqft1540 S Florence Way UNIT 511, Denver, CO 80247Sold
- $310,0002 bd2 ba1.3k sqft1535 S Florence Way UNIT 410, Denver, CO 80247Sold
- $314,0002 bd2 ba1.1k sqft1540 S Florence Way UNIT 506, Denver, CO 80247Off Market

- $309,3002 bd2 ba1.3k sqft1540 S Florence Way UNIT 516, Denver, CO 80247Off Market
- $307,4002 bd2 ba1.3k sqft1540 S Florence Way UNIT 513, Denver, CO 80247Off Market
- $334,2002 bd2 ba1.3k sqft1540 S Florence Way UNIT 517, Denver, CO 80247Off Market
- $282,2002 bd2 ba1.1k sqft1535 S Florence Way UNIT 402, Denver, CO 80247Off Market
Nearby schools
GreatSchools rating
- 3/10Village East Community Elementary SchoolGrades: PK-5Distance: 1 mi
- 3/10Prairie Middle SchoolGrades: 6-8Distance: 1.7 mi
- 6/10Overland High SchoolGrades: 9-12Distance: 1.6 mi
Schools provided by the listing agent
- Elementary: Village East
- Middle: Prairie
- High: Overland
- District: Cherry Creek 5
Source: REcolorado as distributed by MLS GRID. This data may not be complete. We recommend contacting the local school district to confirm school assignments for this home.
Get a cash offer in 3 minutes
Find out how much your home could sell for in as little as 3 minutes with a no-obligation cash offer.
Estimated market value
$342,900
Get a cash offer in 3 minutes
Find out how much your home could sell for in as little as 3 minutes with a no-obligation cash offer.
Estimated market value
$342,900
- Colorado
- Arapahoe County
- Aurora
- 80247
- Dayton Triangle
- 1540 S Florence Way Unit 515
Nearby cities
Nearby neighborhoods
Nearby zip codes
Other Aurora Topics
