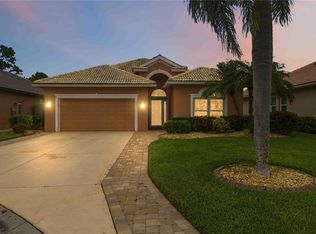
Welcome to your dream home in the prestiqious Pelican Pointe Golf & Country Club, an award winning, gated community offering an exceptional lifestyle. Forget long drives to the golf course - here, you can hop in your golf cart and head straight to the driving range, clubhouse, pro shop or heated lap pool. Enjoy amenities like a fitness center, pickleball and tennis courts, and a vibrant social scene with happy hours and community events. And remember, GOLF MEMBERSHIP IS OPTIONAL! Nestled on a quiet cul-de-sac with stunning front row views of the 16th fairway, this meticulously maintained 3-bedroom PLUS Study/Office home is the perfect blend of comfort and style. RECENTLY PAINTED BOTH INSIDE AND OUT, this bright and airy open floor plan is ideal for both everyday living and entertaining. As you enter through the NEW HURRICANE IMPACT FRONT DOOR with sunburst and sidelight, you'll notice the beautiful PLANTATION SHUTTERS AND NEW HURRICANE IMPACT WINDOWS on the front of the house and primary bedroom, providing both style and security. NEW LUXURY VINYL FLOORING has been installed in all bedrooms and the office adding a fresh, modern touch. Additional upgrades include WHOLE HOUSE WATER FILTRATION SYSTEM, NEWER SPRINKLER WELL, SEAMLESS GUTTERS and the ductwork in the attic has been sealed for air leaks. Next, step outside to your private oasis - the expansive, PAVED LANAI is perfect for relaxing or entertaining, featuring a RESURFACED PEBBLE TEC SALTWATER POOL, NEWER POOL TILES, newer Aquacal pool heat pump and NEWER LANAI CAGE with panoramic views of the golf course. For added peace of mind, the lanai is equipped with NAUTILUS MOTORIZED ROLLING HURRICANE SHUTTERS, offering protection and security when you're away. Added bonus! THE GARAGE JUST HAD A MAKEOVER! Beautiful NEW EPOXY FLOOR, CUSTOM CABINETRY, OVERHEAD STORAGE and SLAT WALLS. AND THE BEST NEWS? A BRAND NEW ROOF is scheduled to be installed late December 2024, adding even more value and peace of mind to this already outstanding property. Pelican Pointe offers reasonable HOA fees that include maintenance-free lawn care, cable TV, internet and 24/7 security at the guardhouse. You'll also enjoy a social membership with a full calendar of events, access to the full-service clubhouse with a restaurant and bar/grille, and a very active women's association with over 35 activities to choose from. LOCATION IS EVERYTHING AND THIS HOME IS JUST MINUTES FROM THE PRISTINE BEACHES of the Gulf of Mexico, a variety of restaurants, shopping and the historic charm of downtown Venice. You'll love exploring the quaint shops, cafes, parks, theatre and live entertainment that this vibrant community offers. Plus, with easy access to I-75, you'll be just a short drive from Sarasota, Ft Myers, Punta Gorda and Tampa airports. Don't miss your chance to live in one of the most sought-after communities in Venice!
Sold for $685,900
Zillow last checked:
Listing updated:
Bought with:
Janice Martin, 3063789
ENGEL & VOELKERS VENICE DOWNTOWN
Source: Stellar MLS,MLS#: N6135090 Originating MLS: Venice
Originating MLS: Venice
Price history
| Date | Event | Price |
|---|---|---|
| 1/29/2025 | Sold | $685,900-0.6%$321/sqft |
Source:  Stellar MLS #N6135090 Report a problem Stellar MLS #N6135090 Report a problem | ||
| 12/19/2024 | Pending sale | $689,900$322/sqft |
Source: Stellar MLS #N6135090 Report a problem | ||
| 12/10/2024 | Listed for sale | $689,900+89%$322/sqft |
Source: Stellar MLS #N6135090 Report a problem | ||
| 7/21/2014 | Sold | $365,000-6.2%$171/sqft |
Source: Public Record Report a problem | ||
| 3/21/2014 | Price change | $389,000-2.5%$182/sqft |
Source: Coldwell Banker Residential Real Estate - Venice #N5780781 Report a problem | ||
| 6/13/2013 | Listed for sale | $399,000+29.4%$186/sqft |
Source: Coldwell Banker Residential Real Estate - Venice #N5780781 Report a problem | ||
| 1/8/2004 | Sold | $308,400+22.5%$144/sqft |
Source: Public Record Report a problem | ||
| 9/28/2001 | Sold | $251,700$118/sqft |
Source: Public Record Report a problem | ||


Get a cash offer in 3 minutes
Find out how much your home could sell for in as little as 3 minutes with a no-obligation cash offer.
Estimated market value
$639,400
