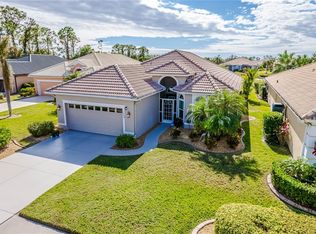
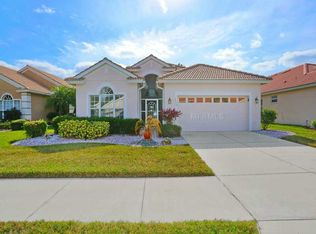
COMING SOON: Golf and water views, a quiet cul-de-sac setting and the Pelican Pointe lifestyle come together in this well-maintained home in one of Venice’s sought-after golf communities. Situated on a beautifully landscaped golf course lot, this 3-bedroom, 2.5-bath home offers 2,238 square feet of spacious single-story living, a den/office, separate formal dining room, eat-in kitchen, generous living areas and a 2-car garage. The primary suite features a walk-in closet, while the covered and screened lanai provides the perfect place to relax and enjoy the peaceful golf course and water views. Hurricane protection adds valuable peace of mind. Located within Pelican Pointe Golf & Country Club, residents enjoy a guard-gated community with clubhouse and dining, fitness center, community pool, tennis and pickleball courts, social amenities and 27 holes of golf. Golf membership is optional, allowing residents to enjoy the community lifestyle without a required golf membership. Just minutes from historic Downtown Venice, Venice Beach, Nokomis Beach, shopping, dining and Wellen Park, this home combines a beautiful golf course setting, generous living space and convenient access to everything the Venice area has to offer.
Coming soon
$499,000
1542 SAN YSIDRO WAY, VENICE, FL 34285
3beds
2,238sqft
Single Family Residence
Built in 2001
7,233 Square Feet Lot
$495,400 Zestimate®
$223/sqft
$365/mo HOA
What's special
- 1 day
- 123
- 7
Zillow last checked:
Listing updated:
Listed by:
Tiffany Hamilton, PA 941-268-3920,
COLDWELL BANKER REALTY 941-388-3966
Source: Stellar MLS,MLS#: A4707637
Originating MLS: Sarasota - Manatee

Facts & features
Interior
Bedrooms & bathrooms
- Bedrooms: 3
- Bathrooms: 3
- Full bathrooms: 2
- 1/2 bathrooms: 1
Rooms
- Room types: Den/Library/Office, Dining Room
Primary bedroom
- Features: Walk-In Closet(s)
- Level: First
- Area: 221 Square Feet
- Dimensions: 13x17
Bedroom 2
- Features: Storage Closet
- Level: First
- Area: 132 Square Feet
- Dimensions: 12x11
Bedroom 3
- Features: Storage Closet
- Level: First
- Area: 110 Square Feet
- Dimensions: 10x11
Balcony porch lanai
- Level: First
- Area: 250 Square Feet
- Dimensions: 25x10
Dining room
- Level: First
- Area: 143 Square Feet
- Dimensions: 13x11
Great room
- Level: First
- Area: 330 Square Feet
- Dimensions: 15x22
Kitchen
- Level: First
- Area: 143 Square Feet
- Dimensions: 11x13
Office
- Level: First
- Area: 143 Square Feet
- Dimensions: 13x11
Heating
- Central, Heat Pump
Cooling
- Central Air
Appliances
- Included: Dishwasher, Disposal, Dryer, Electric Water Heater, Microwave, Range, Refrigerator, Washer
- Laundry: Inside, Laundry Room
Features
- Eating Space In Kitchen, Kitchen/Family Room Combo, Primary Bedroom Main Floor, Solid Surface Counters, Thermostat, Tray Ceiling(s), Walk-In Closet(s)
- Flooring: Ceramic Tile, Tile
- Doors: Sliding Doors
- Windows: Window Treatments, Hurricane Shutters
- Has fireplace: No
Interior area
- Total structure area: 2,929
- Total interior livable area: 2,238 sqft
Video & virtual tour
Property
Parking
- Total spaces: 2
- Parking features: Garage - Attached
- Attached garage spaces: 2
- Details: Garage Dimensions: 20x21
Features
- Levels: One
- Stories: 1
- Patio & porch: Covered, Screened
- Exterior features: Irrigation System, Rain Gutters, Sidewalk
- Has view: Yes
- View description: Golf Course, Pond
- Has water view: Yes
- Water view: Pond
Lot
- Size: 7,233 Square Feet
- Features: Cul-De-Sac, Irregular Lot, Landscaped, On Golf Course, Sidewalk, Street Dead-End
Details
- Parcel number: 0423110031
- Zoning: RSF3
- Special conditions: None
Construction
Type & style
- Home type: SingleFamily
- Architectural style: Traditional
- Property subtype: Single Family Residence
Materials
- Block, Stucco
- Foundation: Slab
- Roof: Tile
Condition
- New construction: No
- Year built: 2001
Utilities & green energy
- Sewer: Public Sewer
- Water: Public
- Utilities for property: Cable Available, Cable Connected, Electricity Available, Electricity Connected, Public, Sewer Available, Sewer Connected, Water Available, Water Connected
Community & HOA
Community
- Features: Buyer Approval Required, Clubhouse, Deed Restrictions, Fitness Center, Gated Community - Guard, Golf Carts OK, Golf, Irrigation-Reclaimed Water, Pool, Sidewalks, Tennis Court(s)
- Security: Gated Community
- Pet fee: $0 monthly
- Subdivision: PELICAN POINTE GOLF & COUNTRY CLUB
HOA
- Has HOA: Yes
- Amenities included: Cable TV, Clubhouse, Fitness Center, Gated, Golf Course, Maintenance, Pickleball Court(s), Pool, Recreation Facilities, Security, Tennis Court(s), Vehicle Restrictions
- Services included: 24-Hour Guard, Cable TV, Common Area Taxes, Community Pool, Internet, Maintenance Grounds, Manager, Recreational Facilities, Security
- HOA fee: $365 monthly
- HOA name: Hope Root – Access Management
- HOA phone: 813-607-2220
Location
- Region: Venice
Financial & listing details
- Price per square foot: $223/sqft
- Tax assessed value: $444,400
- Annual tax amount: $5,837
- Date on market: 9/28/2026
- Listing terms: Cash,Conventional,FHA,VA Loan
- Ownership: Fee Simple
- Total actual rent: 0
- Electric utility on property: Yes
- Road surface type: Paved
Estimated market value
$495,400
$466,000 - $530,000
$3,657/mo
Price history
| Date | Event | Price |
|---|---|---|
| 3/24/2021 | Listing removed | -- |
Source: Owner Report a problem | ||
| 2/13/2018 | Sold | $335,000-4.3%$150/sqft |
Source: Public Record Report a problem | ||
| 1/10/2018 | Pending sale | $349,900$156/sqft |
Source: Owner Report a problem | ||
| 10/27/2017 | Price change | $349,900-4.1%$156/sqft |
Source: Owner Report a problem | ||
| 5/1/2017 | Price change | $364,900-5.2%$163/sqft |
Source: Owner Report a problem | ||
| 2/20/2017 | Listed for sale | $385,000-2.5%$172/sqft |
Source: Owner Report a problem | ||
| 1/5/2017 | Listing removed | $395,000$176/sqft |
Source: Owner Report a problem | ||
| 1/4/2017 | Listed for sale | $395,000+63%$176/sqft |
Source: Owner Report a problem | ||
| 10/4/2001 | Sold | $242,400-60%$108/sqft |
Source: Public Record Report a problem | ||
| 3/26/2001 | Sold | $605,700$271/sqft |
Source: Public Record Report a problem | ||
Public tax history
| Year | Property taxes | Tax assessment |
|---|---|---|
| 2025 | $5,837 -3.8% | $444,400 -3.3% |
| 2024 | $6,068 -2.9% | $459,461 +10% |
| 2023 | $6,251 +12% | $417,692 +10% |
| 2022 | $5,581 +19.4% | $379,720 +10% |
| 2021 | $4,674 +4.8% | $345,200 +7.3% |
| 2020 | $4,458 +5.7% | $321,600 +5.4% |
| 2019 | $4,217 | $305,000 +0.9% |
| 2018 | $4,217 +1.3% | $302,200 +0.2% |
| 2017 | $4,163 +30.7% | $301,700 -4.8% |
| 2016 | $3,186 +1.7% | $316,800 +6.8% |
| 2015 | $3,132 -1.7% | $296,500 +23.2% |
| 2014 | $3,186 +0.5% | $240,622 |
| 2013 | $3,169 +2.8% | $240,622 +1.7% |
| 2012 | $3,084 +2.5% | $236,600 +0.8% |
| 2011 | $3,011 -1.1% | $234,631 +1.5% |
| 2010 | $3,044 +10.1% | $231,164 +2.7% |
| 2009 | $2,764 | $225,087 +0.1% |
| 2008 | $2,764 -2.7% | $224,862 +3% |
| 2007 | $2,841 | $218,313 +2.5% |
| 2006 | -- | $212,988 +3% |
| 2005 | -- | $206,784 +3% |
| 2004 | $2,959 -1% | $200,761 +1.9% |
| 2003 | $2,988 +1.1% | $197,018 +2.4% |
| 2002 | $2,954 +194% | $192,400 +174.9% |
| 2001 | $1,005 +43.5% | $70,000 +45.8% |
| 2000 | $700 | $48,000 |
Find assessor info on the county website
Monthly payment
Est. payment