Skip main navigation
Closed
  • $597,000

    1540 Starlight Dr, Cumming, GA 30040

    5beds
    3,581sqft
    Single Family Residence
    Built in 2006
    9,583.2 Square Feet Lot
    $627,100 Zestimate®
    $167/sqft
    $3,135 Estimated rent

    Home value

    $627,100

    $596,000 - $658,000

    $3,135/mo

    Zestimate® history
    Loading
    Loading...

    Owner options

    List your home for rent

    $3,135/mo

    Rent Zestimate®

    Find your next renter with Zillow Rental Manager. Plus, with online applications, you can quickly screen prospective tenants – for free.

    Learn more

    $3,135/mo

    Rent Zestimate®

    Refinance and save

    $4,263/mo

    Est. payment

    Refinancing to a lower rate could help reduce your monthly payments and save thousands over the life of the loan.

    See today's rates

    $4,263/mo

    Est. payment

    Explore your selling options

    Work with a Zillow partner agent

    Leverage their expertise and Zillow's premium Showcase listings to get your home seen by more buyers.

    Get started

    List with your own agent

    Get your home in front of millions of buyers by listing it on Zillow.

    Learn how to do it

    Sell it yourself

    Take full control of how buyers see your home on Zillow by listing For Sale by Owner (FSBO).

    List your home

    What's special

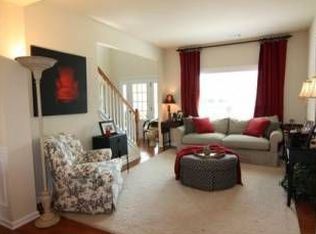
    Nestled in the prestigious Thorngate Neighborhood, at the end of a peaceful cul-de-sac, this exquisite luxury residence offers an unparalleled living experience. Boasting 5 bedrooms and 3 full baths, the home welcomes you with a captivating 2-story entry foyer and an expansive open floor plan. The grand kitchen, adorned with stainless steel appliances, corian countertops, and a stylish tile backsplash, features a sprawling breakfast island, perfect for both casual dining and entertaining. The main level includes an additional 5th bedroom with a full bath, while the second floor hosts three more generousy sized bedrooms and a luxurious primary suite. The spa-like master bath and generous walk-in closet are sure to impress even the most discerning buyers. Throughout the home, you'll find discerning details such as wood floors in the kitchen and common areas, plush carpeting in the bedrooms, and elegant tile floors in the bathrooms and second-floor laundry room, creating an atmosphere of refined opulence. The family room, graced with a cozy fireplace, seamlessly connects to the kitchen, providing an ideal space for both relaxation and entertainment. Outside, a picturesque stamped concrete patio beckons, offering a perfect setting for outdoor enjoyment, while a covered back patio provides an inviting retreat. Completing this exceptional property is a 2-car front-entry garage, adding convenience to the luxurious lifestyle this home offers.

    Zillow last checked:

    Listing updated:

    Listed by:

    Michelle Meinhart 678-751-3574,

    eXp Realty

    Bought with:

    Murali Sunkara, 405621

    Virtual Properties Realty.com

    Source: GAMLS,MLS#: 10228024MLS Logo

    Facts & features

    Interior

    Bedrooms & bathrooms
    • Bedrooms: 5
    • Bathrooms: 3
    • Full bathrooms: 3
    • Main level bathrooms: 1
    • Main level bedrooms: 1
    Kitchen
    • Features: Breakfast Area, Breakfast Bar, Breakfast Room, Kitchen Island, Solid Surface Counters
    Heating
    • Central, Zoned
    Cooling
    • Central Air, Gas
    Appliances
    • Included: Dishwasher
    • Laundry: Upper Level
    Features
    • Double Vanity
    • Flooring: Carpet, Hardwood, Laminate
    • Basement: None
    • Attic: Pull Down Stairs
    • Number of fireplaces: 1
    • Fireplace features: Gas Log, Gas Starter
    • Common walls with other units/homes: No Common Walls
    Interior area
    • Total structure area: 3,581
    • Total interior livable area: 3,581 sqft
    • Finished area above ground: 3,581
    • Finished area below ground: 0

    Property

    Parking
    • Parking features: Garage
    • Has garage: Yes
    Features
    • Levels: Two
    • Stories: 2
    • Patio & porch: Patio
    • Exterior features: Garden
    • Body of water: None
    Lot
    • Size: 9,583 sqft
    • Features: Private
    Details
    • Parcel number: 128 176

    Construction

    Type & style
    • Home type: SingleFamily
    • Architectural style: Brick Front,Traditional
    • Property subtype: Single Family Residence
    Materials
    • Brick
    • Roof: Composition
    Condition
    • Resale
    • New construction: No
    • Year built: 2006

    Utilities & green energy

    • Electric: 220 Volts
    • Sewer: Public Sewer
    • Water: Public
    • Utilities for property: Cable Available, Electricity Available, Natural Gas Available, Phone Available, Sewer Available, Underground Utilities, Water Available

    Community & neighborhood

    Security
    • Security features: Smoke Detector(s)
    Community
    • Community features: Playground, Pool, Tennis Court(s)
    Location
    • Region: Cumming
    • Subdivision: Thorngate

    HOA & financial

    HOA
    • Has HOA: Yes
    • HOA fee: $720 annually
    • Services included: Maintenance Grounds, Swimming, Tennis

    Other

    Other facts
    • Listing agreement: Exclusive Right To Sell

    Price history

    DateEventPrice
    2/1/2024Sold$597,000+3.8%$167/sqft
    Source: GAMLS #10228024 Report a problem
    1/14/2024Pending sale$575,000$161/sqft
    Source: GAMLS #10228024 Report a problem
    1/1/2024Price change$575,000-1.6%$161/sqft
    Source: GAMLS #10228024 Report a problem
    12/21/2023Price change$584,500-2.5%$163/sqft
    Source: FMLS GA #7306026 Report a problem
    12/13/2023Price change$599,500-0.1%$167/sqft
    Source: GAMLS #10228024 Report a problem
    12/6/2023Price change$600,000-4%$168/sqft
    Source: FMLS GA #7306026 Report a problem
    11/28/2023Price change$625,000-3.8%$175/sqft
    Source: FMLS GA #7306026 Report a problem
    11/21/2023Listed for sale$650,000+0.2%$182/sqft
    Source: FMLS GA #7306026 Report a problem
    11/17/2023Listing removed--
    Source: Owner Report a problem
    11/13/2023Price change$649,000+1.6%$181/sqft
    Source: Owner Report a problem
    11/11/2023Listed for sale$639,000+127.9%$178/sqft
    Source: Owner Report a problem
    6/7/2007Sold$280,400$78/sqft
    Source: Public Record Report a problem

    Public tax history

    YearProperty taxesTax assessment
    2025$6,068 +21.1%$252,384 +1.6%
    2024$5,011 +22.2%$248,472 +15.2%
    2023$4,102 -0.3%$215,708 +23.8%
    2022$4,115 +12%$174,208 +20.6%
    2021$3,675 +2.7%$144,448 +3.3%
    2020$3,579 +5.8%$139,824 +7.5%
    2019$3,384 +4.6%$130,116 +6.6%
    2017$3,236 +0.1%$122,068 +0.1%
    2016$3,234 $121,988 +3.7%
    2015$3,234 +19.7%$117,588 +11.6%
    2014$2,702 +9.7%$105,364 +9.6%
    2013$2,463 -0.2%$96,164 0%
    2012$2,468 -1.9%$96,172 -1.7%
    2011$2,517 $97,820 -12.9%
    2010-- $112,308
    2009-- $112,308
    2008-- $112,308 0%
    2007-- $112,316 +461.6%
    2006$436 $20,000

    Find assessor info on the county website

    Neighborhood: Thorngate

    Nearby schools

    GreatSchools rating
    Schools provided by the listing agent
    • Elementary: Kelly Mill
    • Middle: Hendricks
    • High: Forsyth Central

    Source: GAMLS. This data may not be complete. We recommend contacting the local school district to confirm school assignments for this home.

    Get a cash offer in 3 minutes
    Find out how much your home could sell for in as little as 3 minutes with a no-obligation cash offer.
    Estimated market value
    $627,100
    Get a cash offer in 3 minutes
    Find out how much your home could sell for in as little as 3 minutes with a no-obligation cash offer.
    Estimated market value
    $627,100