UNDER APPRAISED VALUE!!!! Just what you've been looking for ... a bedroom and full bathroom on the main level! This beautiful cul-de-sac home offers 4382 square feet of meticulously maintained space, representing a distinguished home in great condition. The residence features a well-appointed kitchen, designed for both culinary exploration and social engagement. It is equipped with stainless steel appliances and includes a central island, seamlessly integrating with the living room in an open-plan layout that fosters connectivity. The property provides five thoughtfully designed bedrooms and three complete bathrooms, offering ample private accommodations. Further enhancing the property's appeal are a conveniently integrated garage and a welcoming porch, contributing to both utility and curb appeal, all within a distinguished craftsman architectural style. We invite you to explore this remarkable property and envision the lifestyle it affords. Wonderful amenities and a well-maintained subdivision, just minutes from downtown Cumming.
Pending
Price cut: $20K (8/12)
$595,000
1535 Starlight Dr, Cumming, GA 30040
5beds
4,382sqft
Single Family Residence, Residential
Built in 2008
10,018 Square Feet Lot
$576,000 Zestimate®
$136/sqft
$-- HOA
What's special
- 142 days
- 141
- 6
Zillow last checked:
Listing updated:
Listed by:
SUSAN ZANDERS,
Avenues & Acres Real Estate 678-667-6385
Source: FMLS GA,MLS#: 7782527
Facts & features
Interior
Bedrooms & bathrooms
- Bedrooms: 5
- Bathrooms: 3
- Full bathrooms: 3
- Main level bathrooms: 1
- Main level bedrooms: 1
Rooms
- Room types: Media Room
Primary bedroom
- Features: Split Bedroom Plan
- Level: Split Bedroom Plan
Bedroom
- Features: Split Bedroom Plan
Primary bathroom
- Features: Separate Tub/Shower, Separate His/Hers, Double Vanity
Dining room
- Features: Separate Dining Room, Open Concept
Kitchen
- Features: Breakfast Bar, Breakfast Room, Cabinets Stain, Kitchen Island, Pantry Walk-In, View to Family Room, Solid Surface Counters, Eat-in Kitchen
Heating
- Central
Cooling
- Central Air
Appliances
- Included: Dishwasher, Disposal, Gas Oven, Gas Water Heater, Microwave, Self Cleaning Oven
- Laundry: Laundry Room, Main Level, Other
Features
- Entrance Foyer 2 Story, High Ceilings 10 ft Main, High Ceilings 10 ft Upper, High Ceilings, High Speed Internet, His and Hers Closets, Walk-In Closet(s), Tray Ceiling(s)
- Flooring: Hardwood, Carpet, Tile
- Windows: Double Pane Windows
- Basement: Bath/Stubbed,Daylight,Full,Unfinished,Walk-Out Access,Exterior Entry
- Attic: Pull Down Stairs
- Number of fireplaces: 1
- Fireplace features: Family Room, Factory Built, Gas Starter
- Common walls with other units/homes: No Common Walls
Interior area
- Total structure area: 4,382
- Total interior livable area: 4,382 sqft
- Finished area above ground: 2,979
- Finished area below ground: 0
Property
Parking
- Total spaces: 2
- Parking features: Garage
- Garage spaces: 2
Accessibility
- Accessibility features: None
Features
- Levels: Two
- Stories: 2
- Patio & porch: Patio, Deck, Front Porch
- Exterior features: Garden, Private Yard, Rain Gutters, Awning(s)
- Pool features: None
- Spa features: None
- Fencing: Fenced,Back Yard
- Has view: Yes
- View description: Neighborhood
- Waterfront features: None
- Body of water: None
Lot
- Size: 10,018 Square Feet
- Features: Back Yard, Front Yard, Cul-De-Sac
Details
- Additional structures: None
- Parcel number: 128 170
- Other equipment: None
- Horse amenities: None
Construction
Type & style
- Home type: SingleFamily
- Architectural style: Traditional
- Property subtype: Single Family Residence, Residential
Materials
- Brick Front, Other
- Foundation: Concrete Perimeter
- Roof: Composition
Condition
- Resale
- New construction: No
- Year built: 2008
Utilities & green energy
- Electric: Other
- Sewer: Public Sewer
- Water: Public
- Utilities for property: Cable Available, Electricity Available, Natural Gas Available, Phone Available, Underground Utilities, Water Available
Green energy
- Energy efficient items: None
- Energy generation: None
Community & HOA
Community
- Features: Clubhouse, Homeowners Assoc, Playground, Park, Street Lights, Tennis Court(s), Pool, Sidewalks
- Security: Carbon Monoxide Detector(s), Security System Owned, Smoke Detector(s)
- Subdivision: Thorngate
HOA
- Has HOA: Yes
- Services included: Tennis, Swim
Location
- Region: Cumming
Financial & listing details
- Price per square foot: $136/sqft
- Tax assessed value: $600,960
- Annual tax amount: $4,791
- Date on market: 5/29/2026
- Cumulative days on market: 136 days
- Listing terms: Cash,Conventional,FHA,VA Loan
- Electric utility on property: Yes
- Road surface type: Asphalt
Estimated market value
$576,000
$547,000 - $605,000
$3,034/mo
Price history
| Date | Event | Price |
|---|---|---|
| 9/18/2026 | Pending sale | $595,000$136/sqft |
Source:  FMLS GA #7782527 Report a problem FMLS GA #7782527 Report a problem | ||
| 8/12/2026 | Price change | $595,000-3.3%$136/sqft |
Source:  GAMLS #10778684 Report a problem GAMLS #10778684 Report a problem | ||
| 6/4/2026 | Listed for sale | $615,000+139.3%$140/sqft |
Source: GAMLS #10778684 Report a problem | ||
| 9/3/2009 | Sold | $257,000$59/sqft |
Source: Public Record Report a problem | ||
Public tax history
| Year | Property taxes | Tax assessment |
|---|---|---|
| 2025 | $4,791 +0.2% | $240,384 +0.9% |
| 2024 | $4,779 +18.6% | $238,228 +11% |
| 2023 | $4,031 -0.3% | $214,668 +23.9% |
| 2022 | $4,044 +11.4% | $173,304 +19.7% |
| 2021 | $3,630 +3.4% | $144,836 +4.1% |
| 2020 | $3,512 +5.9% | $139,128 +7.6% |
| 2019 | $3,315 +4.6% | $129,340 +6.7% |
| 2017 | $3,168 +0.1% | $121,240 +0.1% |
| 2016 | $3,165 | $121,080 +4.7% |
| 2015 | $3,165 +20.1% | $115,640 +12.5% |
| 2014 | $2,635 +16% | $102,812 +15.7% |
| 2013 | $2,271 -1% | $88,892 -0.8% |
| 2012 | $2,294 -3% | $89,620 -2.7% |
| 2011 | $2,366 | $92,140 -12% |
| 2010 | -- | $104,740 |
| 2009 | -- | -- |
| 2008 | -- | -- |
| 2007 | -- | $20,000 |
| 2006 | $436 | $20,000 |
Find assessor info on the county website
Monthly payment
Est. payment
Payment breakdown
Explore the cost of this home by adjusting the details. Changes won't be saved.Climate risks
Neighborhood: Thorngate
Nearby schools
Schools provided by the listing agent
- Elementary: Kelly Mill
- Middle: Hendricks
- High: Forsyth Central
Source: FMLS GA. This data may not be complete. We recommend contacting the local school district to confirm school assignments for this home.
Similar homes
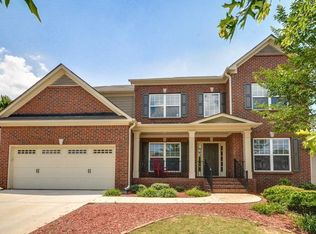
- $649,9006 bd4 ba3.3k sqft1110 Sienna Dr, Cumming, GA 30040Active

 MLS ID #10804489, Bob Davies, Atlanta Communities. GAMLS
 - $599,0006 bd4 ba4.2k sqft7110 Dressage Way, Cumming, GA 30040Active
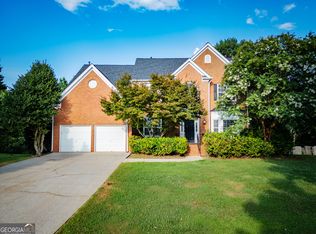 MLS ID #10800625, Arthur Best, Best Realty, LLC. GAMLS
 - $745,0004 bd4 ba3.8k sqft4965 Northridge Dr, Cumming, GA 30040Active
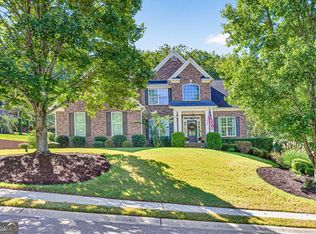 MLS ID #10850103, Lisa Groover, Virtual Properties Realty.com. GAMLS
 - $619,9004 bd3 ba3.6k sqft7590 Golden Sands Dr, Cumming, GA 30041Active
 MLS ID #10871323, Tom Stocks, Harry Norman Realtors. GAMLS
 - $689,9005 bd4 ba3.5k sqft5110 Chase Ln, Cumming, GA 30040ActiveMLS ID #10823342, Darrith Russell, Chestatee Brokers Inc.. GAMLS
- $699,0006 bd5 ba4.6k sqft4820 Rockingham Run, Cumming, GA 30040ActiveMLS ID #10817338, Chasity R Tillman, PEND Realty, LLC. GAMLS
- $749,9996 bd5 ba4.8k sqft5980 Wilmington Ct, Cumming, GA 30040ActiveMLS ID #10817260, John Foster, Keller Williams Realty Atl. Partners. GAMLS
- $524,9004 bd3 ba2.9k sqft2085 Habersham Marina Rd, Cumming, GA 30041ActiveMLS ID #10843552, Justin Landis, Bolst. GAMLS
- $579,9004 bd4 ba3.1k sqft3335 The Commons Dr, Cumming, GA 30041ActiveMLS ID #10849058, Gina Sharma Team, Keller Williams Realty North Atlanta. GAMLS
- $599,9995 bd4 ba3.3k sqft7590 Ansley View Ln, Cumming, GA 30028ActiveMLS ID #10753669, Elijah Mauldin, Extol Realty. GAMLS
- $595,0005 bd5 ba4.2k sqft8970 Riverwood Ln, Gainesville, GA 30506ActiveMLS ID #10833235, Karen J Spalding, Spalding Brokers. GAMLS
- $619,0004 bd4 ba3.5k sqft5305 Glenhaven Dr, Cumming, GA 30041ActiveMLS ID #10811462, Jessica Sexton, BHHS Georgia Properties. GAMLS
- $835,0005 bd4 ba4.4k sqft4535 Manor Creek Dr, Cumming, GA 30040ActiveMLS ID #10819576, Renee B Cohen, BHHS Georgia Properties. GAMLS
- $575,0006 bd4 ba3.7k sqft5410 Whisper Ct, Cumming, GA 30028ActiveMLS ID #10795814, Brittany Milstead, Keller Williams Realty Atl. Partners. GAMLS
- $649,9003 bd3 ba2.8k sqft1105 Bookhout Dr, Cumming, GA 30041ActiveMLS ID #10838355, Aimee Lawrence, Century 21 Results. GAMLS
- $597,0005 bd4 ba4k sqft4967 Reed Field Dr, Oakwood, GA 30566ActiveMLS ID #10803042, Chris Aloi, Keller Williams Realty Atl. Partners. GAMLS
- $575,0006 bd4 ba4.1k sqft9025 Devonwood Ct, Gainesville, GA 30506ActiveMLS ID #10856199, Kelly R Gillian, Keller Williams Community Partners. GAMLS
- $535,0004 bd5 ba4.6k sqft6415 E Hills Ct, Cumming, GA 30041ActiveMLS ID #10742936, Marion Hayes, Atlanta Communities. GAMLS
- $639,9004 bd4 ba4k sqft1017 Panoramic Pointe NE, Buford, GA 30518ActiveMLS ID #10809515, Amanda Ledbetter, The Connection Real Estate. GAMLS
- $564,0004 bd3 ba3k sqft863 Van Briggle Path, Buford, GA 30518ActiveMLS ID #10731001, Elizabeth Basmadjian, Trowbridge Realty Corporation. GAMLS
