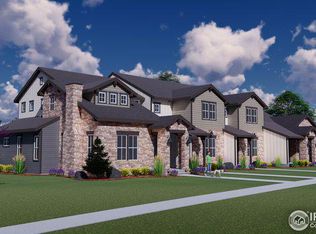
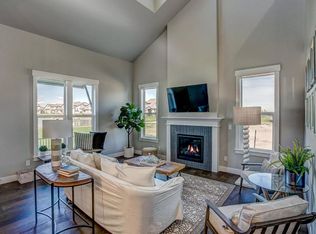
Luxury Living Meets Low-Maintenance Lifestyle at Heron Lakes TownhomesWelcome to Heron Lakes Townhomes at TPC Colorado, where luxury, convenience, and lifestyle come together in one of Northern Colorado's most prestigious communities. This stunning townhome offers over 2,300 finished square feet, a flexible and functional layout, and custom upgrades throughout, originally showcased as the builder's model.Inside, you'll find a bright, open-concept main level with a gourmet kitchen, center island, dining area, and cozy gas fireplace with a stylish tile surround. Step outside to your private fenced front patio-a perfect spot to relax or entertain. The oversized two-car garage provides ample space for vehicles, gear, and storage.Upstairs, discover a spacious primary suite with ensuite bath and walk-in closet, a second bedroom with connected full bath, open study nook, and a large laundry room with utility sink. The fully finished basement features a third bedroom, full bath, and a generous second living area-ideal for guests, media room, or home gym.Living at Heron Lakes means enjoying one of Colorado's premier golf course communities, home to the state's only TPC course. Homeowners have access to a 60,000-square-foot clubhouse with a full-service restaurant, top-tier fitness center, and event space. Just outside, you'll find a resort-style swimming pool, two lakes for paddleboarding and on-the-water fun, miles of scenic trails with stunning views of the Front Range, and even pickleball courts. It's a lifestyle designed for both relaxation and recreation.Short-term rentals are allowed, making this an excellent opportunity for either full-time living or a flexible investment.
Sold for $510,000
$510,000
1540 Stoneseed St, Berthoud, CO 80513
3beds
2,537sqft
Townhouse
Built in 2020
2,455 Square Feet Lot
$510,500 Zestimate®
$201/sqft
$3,057 Estimated rent
Home value
$510,500
$485,000 - $536,000
$3,057/mo
Zestimate® history
Owner options
List your home for rent
$3,057/mo
Rent Zestimate®
Find your next renter with Zillow Rental Manager. Plus, with online applications, you can quickly screen prospective tenants – for free.
$3,057/mo
Rent Zestimate®
Refinance and save
$3,393/mo
Est. payment
Refinancing to a lower rate could help reduce your monthly payments and save thousands over the life of the loan.
$3,393/mo
Est. payment
Explore your selling options
Work with a Zillow partner agent
Leverage their expertise and Zillow's premium Showcase listings to get your home seen by more buyers.
Get startedList with your own agent
Get your home in front of millions of buyers by listing it on Zillow.
Learn how to do itSell it yourself
Take full control of how buyers see your home on Zillow by listing For Sale by Owner (FSBO).
List your homeWhat's special
Zillow last checked:
Listing updated:
Listed by:
Charles Sparks 970-226-3990,
RE/MAX Alliance-FTC South
Bought with:
Angelica Valdez, 100088882
West and Main Homes
Source: IRES as distributed by MLS GRID,MLS#: 1029624
Facts & features
Interior
Bedrooms & bathrooms
- Bedrooms: 3
- Bathrooms: 4
- Full bathrooms: 2
- 3/4 bathrooms: 1
- 1/2 bathrooms: 1
- Main level bathrooms: 1
Primary bedroom
- Description: Carpet
- Features: Luxury Features Primary Bath
- Level: Upper
- Area: 266 Square Feet
- Dimensions: 19 x 14
Bedroom 2
- Description: Carpet
- Level: Upper
- Area: 224 Square Feet
- Dimensions: 14 x 16
Bedroom 3
- Description: Carpet
- Level: Basement
- Area: 169 Square Feet
- Dimensions: 13 x 13
Dining room
- Description: Luxury Vinyl
- Level: Main
- Area: 56 Square Feet
- Dimensions: 8 x 7
Kitchen
- Description: Luxury Vinyl
- Level: Main
- Area: 104 Square Feet
- Dimensions: 13 x 8
Laundry
- Description: Tile
- Level: Upper
- Area: 42 Square Feet
- Dimensions: 6 x 7
Living room
- Description: Carpet
- Level: Main
- Area: 322 Square Feet
- Dimensions: 23 x 14
Recreation room
- Description: Carpet
- Level: Basement
- Area: 360 Square Feet
- Dimensions: 20 x 18
Heating
- Forced Air
Cooling
- Central Air
Appliances
- Included: Gas Range, Dishwasher, Refrigerator, Washer, Dryer, Microwave, Disposal
- Laundry: Sink
Features
- Cathedral Ceiling(s), Open Floorplan, Pantry, Walk-In Closet(s), Kitchen Island, High Ceilings
- Flooring: Wood
- Windows: Window Coverings
- Basement: Full,Partially Finished
- Has fireplace: Yes
- Fireplace features: Gas
Interior area
- Total structure area: 1,782
- Total interior livable area: 2,537 sqft
- Finished area above ground: 1,782
Property
Parking
- Total spaces: 2
- Parking features: Garage Door Opener, Oversized
- Attached garage spaces: 2
- Details: Attached
Features
- Levels: Two
- Stories: 2
- Patio & porch: Patio, Enclosed
- Fencing: Fenced
Lot
- Size: 2,455 Square Feet
- Features: Near Golf Course, Paved, Curbs, Gutters, Sidewalks, Street Light
Details
- Parcel number: R1673118
- Zoning: RES
- Special conditions: Private Owner
Construction
Type & style
- Home type: Townhouse
- Architectural style: Contemporary
- Property subtype: Townhouse
- Attached to another structure: Yes
Materials
- Frame
- Roof: Composition
Condition
- New construction: No
- Year built: 2020
Utilities & green energy
- Electric: PV REA
- Gas: Xcel Energy
- Sewer: Public Sewer
- Water: City
- Utilities for property: Natural Gas Available, Electricity Available, Cable Available, Satellite Avail, High Speed Avail
Green energy
- Energy efficient items: Windows, High Efficiency Furnace
Community & HOA
Community
- Features: Clubhouse, Pool, Fitness Center, Park, Trail(s)
- Security: Fire Alarm
- Subdivision: Heron Lakes 15th Fil
HOA
- Has HOA: Yes
- Services included: Common Amenities, Trash, Snow Removal, Maintenance Grounds, Management, Exterior Maintenance, Cable TV, Water, Insurance, Sewer
- HOA fee: $445 monthly
- HOA name: Heron Lakes Townhomes
- HOA phone: 970-353-3000
Location
- Region: Berthoud
Financial & listing details
- Price per square foot: $201/sqft
- Annual tax amount: $6,401
- Date on market: 3/28/2025
- Listing terms: Cash,Conventional,FHA,VA Loan
- Electric utility on property: Yes
- Road surface type: Asphalt
Price history
| Date | Event | Price |
|---|---|---|
| 12/31/2025 | Sold | $510,000-5.4%$201/sqft |
Source:  IRES as distributed by MLS GRID #1029624 Report a problem IRES as distributed by MLS GRID #1029624 Report a problem | ||
| 12/26/2025 | Pending sale | $539,000$212/sqft |
Source: IRES as distributed by MLS GRID #1029624 Report a problem | ||
| 12/25/2025 | Listing removed | $539,000$212/sqft |
Source: IRES as distributed by MLS GRID #1029624 Report a problem | ||
| 11/13/2025 | Pending sale | $539,000$212/sqft |
Source:  REcolorado as distributed by MLS GRID #IR1029624 Report a problem REcolorado as distributed by MLS GRID #IR1029624 Report a problem | ||
| 8/1/2025 | Price change | $539,000-5.3%$212/sqft |
Source: IRES as distributed by MLS GRID #1029624 Report a problem | ||
| 6/3/2025 | Price change | $569,000-5.2%$224/sqft |
Source: IRES as distributed by MLS GRID #1029624 Report a problem | ||
| 3/31/2025 | Listed for sale | $600,000+10.5%$236/sqft |
Source: IRES as distributed by MLS GRID #1029624 Report a problem | ||
| 12/14/2023 | Listing removed | -- |
Source: Zillow Rentals Report a problem | ||
| 11/29/2023 | Price change | $2,495-13.2%$1/sqft |
Source: Zillow Rentals Report a problem | ||
| 11/27/2023 | Price change | $2,875+15.2%$1/sqft |
Source: Zillow Rentals Report a problem | ||
| 11/18/2023 | Price change | $2,495-7.4%$1/sqft |
Source: Zillow Rentals Report a problem | ||
| 11/16/2023 | Price change | $2,695-20.1%$1/sqft |
Source: Zillow Rentals Report a problem | ||
| 11/14/2023 | Price change | $3,374+25.7%$1/sqft |
Source: Zillow Rentals Report a problem | ||
| 11/10/2023 | Price change | $2,684-7.3%$1/sqft |
Source: Zillow Rentals Report a problem | ||
| 10/20/2023 | Listed for rent | $2,895-0.2%$1/sqft |
Source: Zillow Rentals Report a problem | ||
| 10/10/2023 | Listing removed | -- |
Source: Zillow Rentals Report a problem | ||
| 10/4/2023 | Listed for rent | $2,900$1/sqft |
Source: Zillow Rentals Report a problem | ||
| 5/4/2023 | Listing removed | -- |
Source: Zillow Rentals Report a problem | ||
| 5/2/2023 | Listed for rent | $2,900$1/sqft |
Source: Zillow Rentals Report a problem | ||
| 1/19/2022 | Listing removed | -- |
Source: IRES as distributed by MLS GRID #932071 Report a problem | ||
| 4/30/2021 | Sold | $543,000$214/sqft |
Source: IRES as distributed by MLS GRID #932071 Report a problem | ||
| 1/26/2021 | Listed for sale | $543,000$214/sqft |
Source: IRES as distributed by MLS GRID #932071 Report a problem | ||
Public tax history
Tax history is unavailable.
Neighborhood: 80513
Nearby homes
- $510,0003 bd3 ba2.3k sqft1540 Stoneseed St, Loveland, CO 80513Sold

- $570,7003 bd2 ba2.4k sqft1532 Stoneseed St, Loveland, CO 80537Off Market
- $744,2004 bd4 ba2.7k sqft1548 Stoneseed St, Berthoud, CO 80513Off Market
- $698,7003 bd2 ba3k sqft1530 Stoneseed St, Loveland, CO 80537Off Market
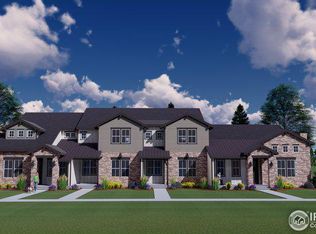
- $654,5003 bd2 ba3k sqft1526 Stoneseed St, Loveland, CO 80537Off Market
- $772,6003 bd3 ba2k sqft1557 Stoneseed St, Berthoud, CO 80513Off Market
- $706,2003 bd3 ba2k sqft1557 Stoneseed St, Loveland, CO 80513Off Market
- $655,0004 bd4 ba3k sqft1550 Harebell St, Berthoud, CO 80513Sold
Nearby schools
GreatSchools rating
- 9/10Carrie Martin Elementary SchoolGrades: PK-5Distance: 1 mi
- 4/10Bill Reed Middle SchoolGrades: 6-8Distance: 4.1 mi
- 6/10Thompson Valley High SchoolGrades: 9-12Distance: 3.5 mi
Schools provided by the listing agent
- Elementary: Carrie Martin
- Middle: Bill Reed
- High: Thompson Valley
Source: IRES as distributed by MLS GRID. This data may not be complete. We recommend contacting the local school district to confirm school assignments for this home.
Get a cash offer in 3 minutes
Find out how much your home could sell for in as little as 3 minutes with a no-obligation cash offer.
Estimated market value
$510,500
Get a cash offer in 3 minutes
Find out how much your home could sell for in as little as 3 minutes with a no-obligation cash offer.
Estimated market value
$510,500
- Colorado
- Larimer County
- Berthoud
- 80513
- 1540 Stoneseed St
Nearby cities
Nearby zip codes
Other Berthoud Topics
