Motivated Seller says "LETS SELL!!" BRING YOUR OFFER... let's make it happen! Welcome to 1550 Harebell Dr in beautiful Berthoud, Colorado, nestled in the prestigious Heron Lakes TPC community where elevated living meets everyday convenience. This luxury townhome offers lock-and-leave, low-maintenance living with high-end finishes throughout, including hickory flooring, upgraded carpet, wide baseboard trim, and soft-close cabinetry with pullouts. Enjoy stunning northwest-facing views of the Front Range mountains from the master bedroom balcony, while sunsets and year-round natural beauty create a serene backdrop. The open main floor combines dining, kitchen, and entertainment spaces, with an adjacent office and mudroom. The full basement features a spacious rec room, wet bar, and a bedroom with a full bath. Upstairs, the luxurious primary suite boasts French doors to the balcony, a five-piece bathroom with soaking tub, double-headed shower, and an expansive walk-in closet. Two additional bedrooms share a full bath, with the larger bedroom featuring a Juliette balcony. A large laundry room with storage and sink is conveniently located upstairs.The insulated two-car garage includes epoxy flooring and enhanced electrical circuits with three new independent 20 amp circuits and one 15 amp circuit. The low HOA covers trash, sewer, high-speed internet, water, snow removal, and access to resort-style amenities, including a clubhouse with a gym, pool with swim-up bar, hot tub, and dining. Golf enthusiasts can inquire about discounted TPC Colorado golf memberships and golf simulators, offering world-class play just steps from home.Whether you seek a full-time residence or a lock-and-leave getaway, this home combines luxury, comfort, and exceptional community amenities at an unbeatable HOA value. Don't miss this opportunity to make it yours!
Sold for $655,000
$655,000
1550 Harebell St, Berthoud, CO 80513
4beds
3,074sqft
Townhouse
Built in 2021
3,001 Square Feet Lot
$657,000 Zestimate®
$213/sqft
$3,484 Estimated rent
Home value
$657,000
$624,000 - $690,000
$3,484/mo
Zestimate® history
Owner options
List your home for rent
$3,484/mo
Rent Zestimate®
Find your next renter with Zillow Rental Manager. Plus, with online applications, you can quickly screen prospective tenants – for free.
$3,484/mo
Rent Zestimate®
Refinance and save
$4,208/mo
Est. payment
Refinancing to a lower rate could help reduce your monthly payments and save thousands over the life of the loan.
$4,208/mo
Est. payment
Explore your selling options
Work with a Zillow partner agent
Leverage their expertise and Zillow's premium Showcase listings to get your home seen by more buyers.
Get startedList with your own agent
Get your home in front of millions of buyers by listing it on Zillow.
Learn how to do itSell it yourself
Take full control of how buyers see your home on Zillow by listing For Sale by Owner (FSBO).
List your homeWhat's special
Zillow last checked:
Listing updated:
Listed by:
Christine Motschall 970-590-5276,
RE/MAX Alliance-Loveland,
Kaitlyn Motschall 970-413-0689,
RE/MAX Alliance-Loveland
Bought with:
Amy Payne, 100029178
The Home Brokers LLC
Source: IRES as distributed by MLS GRID,MLS#: 1041883
Facts & features
Interior
Bedrooms & bathrooms
- Bedrooms: 4
- Bathrooms: 4
- Full bathrooms: 2
- 3/4 bathrooms: 1
- 1/2 bathrooms: 1
- Main level bathrooms: 1
Primary bedroom
- Description: Carpet
- Features: Full Primary Bath, Luxury Features Primary Bath, 5 Piece Primary Bath
- Level: Upper
- Area: 182 Square Feet
- Dimensions: 13 x 14
Bedroom 2
- Description: Carpet
- Level: Upper
- Area: 165 Square Feet
- Dimensions: 11 x 15
Bedroom 3
- Description: Carpet
- Level: Upper
- Area: 132 Square Feet
- Dimensions: 11 x 12
Bedroom 4
- Description: Carpet
- Level: Basement
- Area: 140 Square Feet
- Dimensions: 10 x 14
Dining room
- Description: Engineered Hardwood
- Level: Main
- Area: 154 Square Feet
- Dimensions: 11 x 14
Kitchen
- Description: Engineered Hardwood
- Level: Main
- Area: 150 Square Feet
- Dimensions: 10 x 15
Laundry
- Description: Tile
- Level: Upper
- Area: 56 Square Feet
- Dimensions: 7 x 8
Living room
- Description: Engineered Hardwood
- Level: Main
- Area: 300 Square Feet
- Dimensions: 15 x 20
Recreation room
- Description: Carpet
- Level: Basement
- Area: 552 Square Feet
- Dimensions: 23 x 24
Study
- Description: Engineered Hardwood
- Level: Main
- Area: 121 Square Feet
- Dimensions: 11 x 11
Heating
- Forced Air
Cooling
- Central Air, Ceiling Fan(s)
Appliances
- Included: Electric Range, Dishwasher, Refrigerator, Microwave
- Laundry: Washer/Dryer Hookup
Features
- Cathedral Ceiling(s), Open Floorplan, Pantry, Walk-In Closet(s), Kitchen Island
- Windows: Window Coverings
- Basement: Full,Unfinished,Rough-in for Radon
- Has fireplace: Yes
- Fireplace features: Gas
Interior area
- Total structure area: 2,096
- Total interior livable area: 3,074 sqft
- Finished area above ground: 2,096
Property
Parking
- Total spaces: 2
- Parking features: Garage - Attached
- Attached garage spaces: 2
- Details: Attached
Accessibility
- Accessibility features: Accessible Doors
Features
- Levels: Two
- Stories: 2
- Patio & porch: Patio, Deck, Enclosed
Lot
- Size: 3,001 Square Feet
- Features: Paved, Curbs, Gutters, Sidewalks, Street Light
Details
- Parcel number: R1668309
- Zoning: RES
- Special conditions: Private Owner
Construction
Type & style
- Home type: Townhouse
- Architectural style: Contemporary
- Property subtype: Townhouse
- Attached to another structure: Yes
Materials
- Frame, Stone, Composition, Stucco
- Roof: Tile
Condition
- New construction: No
- Year built: 2021
Utilities & green energy
- Electric: PV REA
- Gas: Xcel Energy
- Sewer: Public Sewer
- Water: City
- Utilities for property: Natural Gas Available, Electricity Available
Green energy
- Energy efficient items: High Efficiency Furnace, Thermostat
Community & HOA
Community
- Features: Clubhouse
- Subdivision: Heron Lakes 7th Fil 2nd Amd
HOA
- Has HOA: Yes
- Services included: Common Amenities, Trash, Snow Removal, Maintenance Grounds, Management, Exterior Maintenance, Cable TV, Water, Sewer
- HOA fee: $445 monthly
- HOA name: Heron Lakes Townhomes Hoa
- HOA phone: 970-353-3000
Location
- Region: Berthoud
Financial & listing details
- Price per square foot: $213/sqft
- Tax assessed value: $714,300
- Annual tax amount: $7,614
- Date on market: 8/20/2025
- Listing terms: Cash,Conventional,FHA,VA Loan
- Exclusions: Seller personal property
- Electric utility on property: Yes
- Road surface type: Asphalt
Price history
| Date | Event | Price |
|---|---|---|
| 12/24/2025 | Sold | $655,000-5.8%$213/sqft |
Source:  IRES as distributed by MLS GRID #1041883 Report a problem IRES as distributed by MLS GRID #1041883 Report a problem | ||
| 12/16/2025 | Pending sale | $695,000$226/sqft |
Source: IRES as distributed by MLS GRID #1041883 Report a problem | ||
| 12/15/2025 | Listing removed | $695,000$226/sqft |
Source: IRES as distributed by MLS GRID #1041883 Report a problem | ||
| 8/20/2025 | Price change | $695,000-7.3%$226/sqft |
Source: IRES as distributed by MLS GRID #1041883 Report a problem | ||
| 6/20/2025 | Listed for sale | $750,000-2%$244/sqft |
Source: IRES as distributed by MLS GRID #1037294 Report a problem | ||
| 6/17/2025 | Listing removed | -- |
Source: Owner Report a problem | ||
| 5/21/2025 | Listed for sale | $765,000+8.3%$249/sqft |
Source: Owner Report a problem | ||
| 11/3/2022 | Sold | $706,679+19.8%$230/sqft |
Source: IRES as distributed by MLS GRID #943728 Report a problem | ||
| 8/4/2022 | Pending sale | $589,900$192/sqft |
Source:  RE/MAX International #943728 Report a problem RE/MAX International #943728 Report a problem | ||
| 8/4/2022 | Listed for sale | $589,900$192/sqft |
Source: IRES as distributed by MLS GRID #943728 Report a problem | ||
| 7/1/2022 | Listing removed | -- |
Source: RE/MAX International Report a problem | ||
| 3/27/2022 | Pending sale | $589,900$192/sqft |
Source: RE/MAX International #943728 Report a problem | ||
| 1/19/2022 | Listed for sale | $589,900$192/sqft |
Source: IRES as distributed by MLS GRID #943728 Report a problem | ||
| 11/19/2021 | Pending sale | $589,900$192/sqft |
Source: RE/MAX International #943728 Report a problem | ||
| 6/12/2021 | Listed for sale | $589,900$192/sqft |
Source:  Landmark Homes CO Report a problem Landmark Homes CO Report a problem | ||
Public tax history
| Year | Property taxes | Tax assessment |
|---|---|---|
| 2025 | $8,210 +7.8% | $44,644 -2.7% |
| 2024 | $7,614 +286.1% | $45,875 -1% |
| 2023 | $1,972 -65.4% | $46,320 +289% |
| 2022 | $5,695 +83% | $11,906 -65.9% |
| 2021 | $3,113 +887.2% | $34,945 +88.9% |
| 2020 | $315 +1231.5% | $18,502 +871.2% |
| 2019 | $24 | $1,905 +1213.8% |
| 2018 | $24 | $145 |
Find assessor info on the county website
Neighborhood: 80513
Nearby homes
- $663,3003 bd2 ba2.9k sqft1544 Harebell St, Loveland, CO 80513Off Market

- $706,2003 bd3 ba2k sqft1562 Harebell St, Loveland, CO 80513Off Market
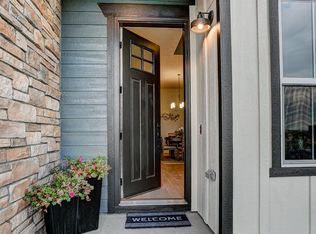
- $725,7004 bd4 ba3.1k sqft1536 Harebell St, Berthoud, CO 80513Off Market
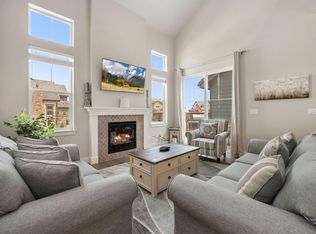
- $833,0003 bd2 ba3.1k sqft1568 Harebell St, Loveland, CO 80513Sold
- $833,0004 bd4 ba3k sqft1568 Harebell St, Berthoud, CO 80513Sold
- $744,2004 bd4 ba2.7k sqft1548 Stoneseed St, Berthoud, CO 80513Off Market
- $510,0003 bd3 ba2.3k sqft1540 Stoneseed St, Loveland, CO 80513Sold
- $743,4003 bd3 ba2.9k sqft1570 Harebell St, Loveland, CO 80513Off Market
Nearby schools
GreatSchools rating
- 9/10Carrie Martin Elementary SchoolGrades: PK-5Distance: 1 mi
- 4/10Bill Reed Middle SchoolGrades: 6-8Distance: 4.1 mi
- 6/10Thompson Valley High SchoolGrades: 9-12Distance: 3.5 mi
Schools provided by the listing agent
- Elementary: Carrie Martin
- Middle: Clark (Walt)
- High: Thompson Valley
Source: IRES as distributed by MLS GRID. This data may not be complete. We recommend contacting the local school district to confirm school assignments for this home.
Get a cash offer in 3 minutes
Find out how much your home could sell for in as little as 3 minutes with a no-obligation cash offer.
Estimated market value
$657,000
Get a cash offer in 3 minutes
Find out how much your home could sell for in as little as 3 minutes with a no-obligation cash offer.
Estimated market value
$657,000
- Colorado
- Larimer County
- Berthoud
- 80513
- 1550 Harebell St
Nearby cities
Nearby zip codes
Other Berthoud Topics
