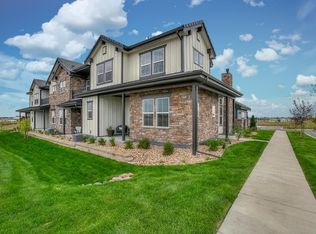
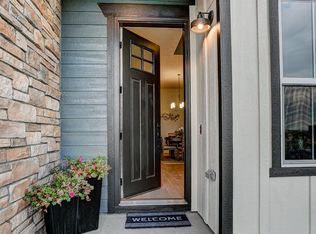
All the luxury of Heron Lakes without the maintenance of a home! Pick up and Leave at a moments notice. I'm confident in saying this is most likely the nicest unit in the complex! The Seller has gone above & beyond with upgrades & updates. He started with the largest Summerlin Model, picked every available upgrade he could. The entire upstairs he had done in Hardwood. The entire home was redone in a custom skip trowel texture, then repainted. The HVAC was immediately replaced with the best high-efficiency furnace and AC. The garage floor was done in custom epoxy. He had installed a TOTO 750 H $10,000 Toilet/Bidet in the primary bedroom. This home has been very lightly lived in, to say the least. It's practically a brand new home. Not to mention its within a cart ride to TPC Colorado. The Gym, Pools, Clubhouse, and 20% off meals is all included in the HOA"s. enjoy great golf and dinners with some of the best views on the Front Range. The Seller will be taking a loss on all the high-end additions! Their loss is your gain on this immaculate home!!!
Sold for $833,000
$833,000
1568 Harebell St, Berthoud, CO 80513
4beds
3,098sqft
Townhouse
Built in 2022
3,640 Square Feet Lot
$831,700 Zestimate®
$269/sqft
$3,508 Estimated rent
Home value
$831,700
$790,000 - $873,000
$3,508/mo
Zestimate® history
Owner options
List your home for rent
$3,508/mo
Rent Zestimate®
Find your next renter with Zillow Rental Manager. Plus, with online applications, you can quickly screen prospective tenants – for free.
$3,508/mo
Rent Zestimate®
Refinance and save
$5,230/mo
Est. payment
Refinancing to a lower rate could help reduce your monthly payments and save thousands over the life of the loan.
$5,230/mo
Est. payment
Explore your selling options
Work with a Zillow partner agent
Leverage their expertise and Zillow's premium Showcase listings to get your home seen by more buyers.
Get startedList with your own agent
Get your home in front of millions of buyers by listing it on Zillow.
Learn how to do itSell it yourself
Take full control of how buyers see your home on Zillow by listing For Sale by Owner (FSBO).
List your homeWhat's special
Custom skip trowel textureHigh-efficiency furnace and ac
Zillow last checked:
Listing updated:
Listed by:
Brent Sommervold 303-435-3272,
Equity Colorado-Front Range
Bought with:
Gregory Wolff, 040010412
Wolff Real Estate Group
Source: IRES as distributed by MLS GRID,MLS#: 1047832
Facts & features
Interior
Bedrooms & bathrooms
- Bedrooms: 4
- Bathrooms: 4
- Full bathrooms: 3
- 1/2 bathrooms: 1
- Main level bathrooms: 2
Rooms
- Room types: Loft
Primary bedroom
- Description: Hardwood
- Features: Luxury Features Primary Bath, 5 Piece Primary Bath
- Level: Main
- Area: 195 Square Feet
- Dimensions: 15 x 13
Bedroom 2
- Description: Hardwood
- Level: Upper
- Area: 156 Square Feet
- Dimensions: 12 x 13
Bedroom 3
- Description: Hardwood
- Level: Upper
- Area: 169 Square Feet
- Dimensions: 13 x 13
Bedroom 4
- Description: Carpet
- Level: Basement
- Area: 156 Square Feet
- Dimensions: 13 x 12
Dining room
- Description: Hardwood
- Level: Main
- Area: 150 Square Feet
- Dimensions: 10 x 15
Kitchen
- Description: Hardwood
- Level: Main
- Area: 300 Square Feet
- Dimensions: 20 x 15
Living room
- Description: Hardwood
- Level: Main
- Area: 180 Square Feet
- Dimensions: 15 x 12
Recreation room
- Description: Hardwood
- Level: Upper
- Area: 270 Square Feet
- Dimensions: 18 x 15
Heating
- Forced Air
Cooling
- Central Air
Appliances
- Included: Gas Range, Dishwasher, Refrigerator, Bar Fridge, Microwave, Disposal
- Laundry: Washer/Dryer Hookup
Features
- Eat-in Kitchen, Cathedral Ceiling(s), Open Floorplan, Wet Bar, Kitchen Island, High Ceilings
- Flooring: Wood
- Windows: Window Coverings
- Basement: Full,Partially Finished
- Has fireplace: Yes
- Fireplace features: Circulating
Interior area
- Total structure area: 1,549
- Total interior livable area: 3,098 sqft
- Finished area above ground: 1,549
Property
Parking
- Total spaces: 2
- Parking features: Attached
- Attached garage spaces: 2
- Details: Attached
Accessibility
- Accessibility features: Level Lot
Features
- Levels: Two
- Stories: 2
- Patio & porch: Patio
- Has view: Yes
- View description: Mountain(s), Hills
Lot
- Size: 3,640 Square Feet
- Features: Level, Paved, Curbs, Gutters, Sidewalks, Fire Hydrant within 500 Feet, Zero Lot Line
Details
- Parcel number: R1668307
- Zoning: RES
- Special conditions: Private Owner
Construction
Type & style
- Home type: Townhouse
- Property subtype: Townhouse
- Attached to another structure: Yes
Materials
- Frame, Stone, Wood Siding
- Roof: Composition
Condition
- New construction: No
- Year built: 2022
Details
- Builder model: Summerlin
- Builder name: Landmark Homes
Utilities & green energy
- Electric: PV REA
- Gas: XCEL
- Water: City
- Utilities for property: Natural Gas Available, Electricity Available, Satellite Avail, High Speed Avail, Underground Utilities
Green energy
- Energy efficient items: Southern Exposure, Windows
Community & HOA
Community
- Features: Clubhouse, Park, Recreation Room
- Security: Fire Alarm
- Subdivision: Heron Lakes 7th Fil 2nd Amd
HOA
- Has HOA: Yes
- Services included: Common Amenities, Trash, Snow Removal, Maintenance Grounds, Management, Utilities, Exterior Maintenance
- HOA fee: $445 monthly
- HOA name: Heron Lakes Townhomes HOA
- HOA phone: 970-353-3000
Location
- Region: Berthoud
Financial & listing details
- Price per square foot: $269/sqft
- Annual tax amount: $8,519
- Date on market: 5/18/2026
- Listing terms: Cash,Conventional,VA Loan
- Electric utility on property: Yes
- Road surface type: Asphalt
Price history
| Date | Event | Price |
|---|---|---|
| 5/15/2026 | Sold | $833,000-4.8%$269/sqft |
Source:  IRES as distributed by MLS GRID #1047832 Report a problem IRES as distributed by MLS GRID #1047832 Report a problem | ||
| 11/26/2025 | Listed for sale | $875,000+14.4%$282/sqft |
Source: IRES as distributed by MLS GRID #1047832 Report a problem | ||
| 6/16/2022 | Sold | $765,108+27.5%$247/sqft |
Source: IRES as distributed by MLS GRID #938985 Report a problem | ||
| 1/19/2022 | Listed for sale | $599,900$194/sqft |
Source: IRES as distributed by MLS GRID #938985 Report a problem | ||
Public tax history
Tax history is unavailable.
Neighborhood: 80513
Nearby homes
- $833,0003 bd2 ba3.1k sqft1568 Harebell St, Loveland, CO 80513Sold
- $724,4003 bd3 ba2.9k sqft1570 Harebell St, Loveland, CO 80513Off Market
- $682,1004 bd4 ba2.9k sqft1578 Harebell St, Loveland, CO 80513Off Market
- $708,9003 bd3 ba2k sqft1562 Harebell St, Loveland, CO 80513Off Market
- $822,0004 bd4 ba3.1k sqft1582 Harebell St, Berthoud, CO 80513Sold
- $822,0003 bd2 ba3.1k sqft1582 Harebell St, Loveland, CO 80513Sold
- $655,0004 bd4 ba3k sqft1550 Harebell St, Berthoud, CO 80513Sold
- $750,0003 bd2 ba2k sqft1563 Stoneseed St, Loveland, CO 80513Sold
Nearby schools
GreatSchools rating
- 9/10Carrie Martin Elementary SchoolGrades: PK-5Distance: 1 mi
- 4/10Bill Reed Middle SchoolGrades: 6-8Distance: 4.1 mi
- 6/10Thompson Valley High SchoolGrades: 9-12Distance: 3.5 mi
Schools provided by the listing agent
- Elementary: Carrie Martin
- Middle: Bill Reed
- High: Thompson Valley
Source: IRES as distributed by MLS GRID. This data may not be complete. We recommend contacting the local school district to confirm school assignments for this home.
Get a cash offer in 3 minutes
Find out how much your home could sell for in as little as 3 minutes with a no-obligation cash offer.
Estimated market value
$831,700
Get a cash offer in 3 minutes
Find out how much your home could sell for in as little as 3 minutes with a no-obligation cash offer.
Estimated market value
$831,700
- Colorado
- Larimer County
- Berthoud
- 80513
- 1568 Harebell St
Nearby cities
Nearby zip codes
Other Berthoud Topics
