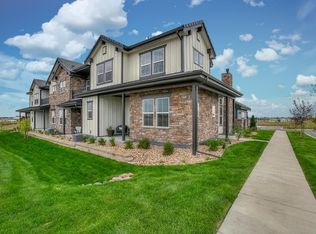
A MUST SEE! Come check out this LUXURY townhome at TPC Colorado! A premier location as a large end unit backing to an open space, and an oversized fenced front entry providing a serene feeling of a stand alone structure. Enjoy excellent panoramic views of the Front Range from nearly every room of the house, and from either of the two outdoor patio areas. Walk in to an open living and dining room with high-end finishes and upgraded appliances from Fisher Paykel, including upper cabinet lighting, a beautiful tiled fireplace and amazing views of the Front Range right from your living room, dining room and kitchen! Your main-level primary with on-suite bathroom has upgraded tile in the master shower, custom mirrors and integrated blinds on the back door heading out to your private balcony to enjoy those mountain sunsets. Head upstairs to find additional spare bedrooms with views of the mountains, along with a large open loft perfect for additional seating or amazing office space. Don't forget to head downstairs to the fully finished basement that has another full bedroom and bathroom, large family room and custom kitchen including a well equipped wet bar with wine cooler, under-counter refrigerator, drawer dishwasher and "clear ice" ice maker for the cocktails! Find comfort in this amazing "lock and leave" home knowing that it is basically brand new, includes a tankless water heater, hot and cold water spigot in the garage and a durable concrete shingle roof. Enjoy time at the TPC clubhouse, pool and fitness center while you receive 20% discounts on food! Additionally, discounted TPC golf memberships are available to you as a resident. Lastly, a nearly new golf cart is in the garage and available for purchase as well. This is the townhome you have been searching for!
Sold for $822,000
$822,000
1582 Harebell St, Berthoud, CO 80513
4beds
3,139sqft
Townhouse
Built in 2021
3,920 Square Feet Lot
$791,100 Zestimate®
$262/sqft
$3,564 Estimated rent
Home value
$791,100
$752,000 - $831,000
$3,564/mo
Zestimate® history
Owner options
List your home for rent
$3,564/mo
Rent Zestimate®
Find your next renter with Zillow Rental Manager. Plus, with online applications, you can quickly screen prospective tenants – for free.
$3,564/mo
Rent Zestimate®
Refinance and save
$5,097/mo
Est. payment
Refinancing to a lower rate could help reduce your monthly payments and save thousands over the life of the loan.
$5,097/mo
Est. payment
Explore your selling options
Work with a Zillow partner agent
Leverage their expertise and Zillow's premium Showcase listings to get your home seen by more buyers.
Get startedList with your own agent
Get your home in front of millions of buyers by listing it on Zillow.
Learn how to do itSell it yourself
Take full control of how buyers see your home on Zillow by listing For Sale by Owner (FSBO).
List your homeWhat's special
Zillow last checked:
Listing updated:
Listed by:
Mariah Rupp 253-307-0871,
eXp Realty - Hub
Bought with:
Ashley M Hecker, 100093323
Resident Realty
Source: IRES as distributed by MLS GRID,MLS#: 1019262
Facts & features
Interior
Bedrooms & bathrooms
- Bedrooms: 4
- Bathrooms: 4
- Full bathrooms: 2
- 3/4 bathrooms: 1
- 1/2 bathrooms: 1
- Main level bathrooms: 2
Rooms
- Room types: Loft, Media Room
Primary bedroom
- Description: Carpet
- Features: Full Primary Bath
- Level: Main
- Area: 195 Square Feet
- Dimensions: 15 x 13
Bedroom 2
- Description: Carpet
- Level: Upper
Bedroom 3
- Description: Carpet
- Level: Upper
Bedroom 4
- Level: Basement
Dining room
- Description: Hardwood
- Level: Main
- Area: 150 Square Feet
- Dimensions: 10 x 15
Great room
- Description: Carpet
- Level: Basement
Kitchen
- Description: Hardwood
- Level: Main
- Area: 300 Square Feet
- Dimensions: 20 x 15
Laundry
- Description: Tile
- Level: Main
Living room
- Description: Carpet
- Level: Main
- Area: 180 Square Feet
- Dimensions: 15 x 12
Study
- Description: Carpet
- Level: Upper
Heating
- Forced Air
Cooling
- Ceiling Fan(s)
Appliances
- Included: Gas Range, Dishwasher, Refrigerator, Bar Fridge, Washer, Dryer, Disposal
Features
- Eat-in Kitchen, Separate Dining Room, Cathedral Ceiling(s), Open Floorplan, Pantry, Walk-In Closet(s), Wet Bar, Kitchen Island
- Flooring: Wood
- Basement: Full,Partially Finished
- Has fireplace: Yes
- Fireplace features: Gas
- Common walls with other units/homes: End Unit
Interior area
- Total structure area: 2,012
- Total interior livable area: 3,139 sqft
- Finished area above ground: 2,012
Property
Parking
- Total spaces: 2
- Parking features: Garage - Attached
- Attached garage spaces: 2
- Details: Attached
Accessibility
- Accessibility features: Accessible Doors, Main Floor Bath, Main Level Laundry
Features
- Levels: Two
- Stories: 2
- Patio & porch: Patio, Enclosed
- Exterior features: Tennis Court(s)
- Spa features: Community
- Fencing: Fenced
- Has view: Yes
- View description: Hills
Lot
- Size: 3,920 Square Feet
- Features: Corner Lot, Near Golf Course, Paved, Curbs, Gutters, Sidewalks
Details
- Parcel number: R1668304
- Zoning: RES
- Special conditions: Private Owner
Construction
Type & style
- Home type: Townhouse
- Property subtype: Townhouse
- Attached to another structure: Yes
Materials
- Stone
- Roof: Tile
Condition
- New construction: No
- Year built: 2021
Details
- Builder model: Summerlin
- Builder name: Landmark Homes
Utilities & green energy
- Electric: PV REA
- Gas: Excel
- Sewer: Public Sewer
- Water: City
- Utilities for property: Natural Gas Available, Electricity Available, Cable Available, Master Meter-Electric, Master Meter-Gas, High Speed Avail
Community & HOA
Community
- Features: Clubhouse, Pool, Fitness Center, Park, Recreation Room, Gated
- Subdivision: Heron Lakes
HOA
- Has HOA: Yes
- Services included: Common Amenities, Trash, Snow Removal, Maintenance Grounds, Management, Exterior Maintenance, Water, Insurance, Sewer
- HOA fee: $375 monthly
- HOA name: Mariah Rupp
- HOA phone: 253-307-0871
Location
- Region: Berthoud
Financial & listing details
- Price per square foot: $262/sqft
- Annual tax amount: $8,398
- Date on market: 9/24/2024
- Listing terms: Cash,Conventional,FHA,VA Loan
- Exclusions: Staging furniture and materials
- Electric utility on property: Yes
- Road surface type: Asphalt
Price history
| Date | Event | Price |
|---|---|---|
| 11/27/2024 | Sold | $822,000-2%$262/sqft |
Source:  IRES as distributed by MLS GRID #1019262 Report a problem IRES as distributed by MLS GRID #1019262 Report a problem | ||
| 11/5/2024 | Pending sale | $839,000$267/sqft |
Source:  REcolorado as distributed by MLS GRID #IR1019262 Report a problem REcolorado as distributed by MLS GRID #IR1019262 Report a problem | ||
| 11/1/2024 | Listed for sale | $839,000$267/sqft |
Source: REcolorado as distributed by MLS GRID #IR1019262 Report a problem | ||
| 9/30/2024 | Pending sale | $839,000$267/sqft |
Source: REcolorado as distributed by MLS GRID #IR1019262 Report a problem | ||
| 9/26/2024 | Price change | $839,000+37.6%$267/sqft |
Source: IRES as distributed by MLS GRID #1019262 Report a problem | ||
| 1/19/2022 | Listed for sale | $609,900$194/sqft |
Source: IRES as distributed by MLS GRID #938979 Report a problem | ||
| 9/1/2021 | Contingent | $609,900$194/sqft |
Source: IRES as distributed by MLS GRID #938979 Report a problem | ||
| 4/29/2021 | Listed for sale | $609,900$194/sqft |
Source: IRES as distributed by MLS GRID #938979 Report a problem | ||
Public tax history
Tax history is unavailable.
Neighborhood: 80513
Nearby homes
- $822,0003 bd2 ba3.1k sqft1582 Harebell St, Loveland, CO 80513Sold
- $682,1004 bd4 ba2.9k sqft1578 Harebell St, Loveland, CO 80513Off Market
- $724,4003 bd3 ba2.9k sqft1570 Harebell St, Loveland, CO 80513Off Market
- $833,0003 bd2 ba3.1k sqft1568 Harebell St, Loveland, CO 80513Sold
- $833,0004 bd4 ba3k sqft1568 Harebell St, Berthoud, CO 80513Sold
- $750,0003 bd2 ba2k sqft1563 Stoneseed St, Loveland, CO 80513Sold
- $750,0003 bd3 ba3.1k sqft1563 Stoneseed St, Berthoud, CO 80513Sold
- $689,1003 bd3 ba2k sqft1557 Stoneseed St, Loveland, CO 80513Off Market
Nearby schools
GreatSchools rating
- 9/10Carrie Martin Elementary SchoolGrades: PK-5Distance: 1 mi
- 4/10Bill Reed Middle SchoolGrades: 6-8Distance: 4.1 mi
- 6/10Thompson Valley High SchoolGrades: 9-12Distance: 3.5 mi
Schools provided by the listing agent
- Elementary: Carrie Martin
- Middle: Clark (Walt)
- High: Thompson Valley
Source: IRES as distributed by MLS GRID. This data may not be complete. We recommend contacting the local school district to confirm school assignments for this home.
Get a cash offer in 3 minutes
Find out how much your home could sell for in as little as 3 minutes with a no-obligation cash offer.
Estimated market value
$791,100
Get a cash offer in 3 minutes
Find out how much your home could sell for in as little as 3 minutes with a no-obligation cash offer.
Estimated market value
$791,100
- Colorado
- Larimer County
- Berthoud
- 80513
- 1582 Harebell St
Nearby cities
Nearby zip codes
Other Berthoud Topics
