Stunning Tri-Level Live-Work Residence In Artesia Square, Showcasing A Contemporary Architectural Style And A Bright, Airy Ambiance Throughout. This Exceptional Home Features 3 Bedrooms, A Loft, And 3 Bathrooms, Thoughtfully Designed To Balance Comfort, Style, And Everyday Function.
The Entry Level Opens To A Spacious Flex Room Ideal For A Private Office, Studio, Or Lounge, Along With A Guest Half Bathroom, Storage Closet, And Direct Access To The Finished Two-Car Garage. The Garage Is Equipped With A Water Softener, Filtration System, Tankless Water Heater, EV Charger, And Dedicated Solar Components.
The Second Floor Reveals The Heart Of The Home—A Dramatic Great Room Framed By Soaring Vaulted Ceilings And Towering Double-Pane Windows Flooding The Space With Natural Light. The Sleek Kitchen Features Caesarstone Countertops, Stainless Steel Appliances, Dark Cabinetry, Walk-In Pantry, And Convenient Laundry Area. A Private Balcony Extends The Living Space Outdoors And Offers Room For A BBQ, Creating The Perfect Spot To Relax Or Entertain.
Bedrooms Two And Three Are Ideally Positioned Near A Beautifully Finished 3/4 Bathroom, Providing Comfort And Privacy For Family Or Guests.
The Top Level Is Devoted To The Primary Retreat, Highlighted By Impressive City Lights Views, A Sunlit Loft/Office Area, And A Spacious Bedroom Suite. The Primary Bathroom Features Dual Sinks, A Large Soaking Tub, Separate Shower, Private Toilet Area, And A Generous Walk-In Closet. Light, Bright, And Peaceful, This Level Serves As A True Sanctuary.
With 8 Solar Panels, Modern Mechanical Systems, And A Highly Convenient Location Close To Shopping, Dining, Parks, And Major Freeways, This Home Offers A Refined And Sophisticated South Bay Lifestyle.
Sold for $890,000
Listed by: First Team Real Estate • Eric Tomlinson • Contact: 951-970-6727
Bought with: Harvest Realtors, Inc.
$890,000
1540 W Artesia Sq Unit G, Gardena, CA 90248
3beds
2,350sqft
Townhouse
Built in 2013
0.26 Acres Lot
$886,200 Zestimate®
$379/sqft
$4,594 Estimated rent
Home value
$886,200
$806,000 - $975,000
$4,594/mo
Zestimate® history
Owner options
List your home for rent
$4,594/mo
Rent Zestimate®
Find your next renter with Zillow Rental Manager. Plus, with online applications, you can quickly screen prospective tenants – for free.
$4,594/mo
Rent Zestimate®
Refinance and save
$6,049/mo
Est. payment
Refinancing to a lower rate could help reduce your monthly payments and save thousands over the life of the loan.
$6,049/mo
Est. payment
Explore your selling options
Work with a Zillow partner agent
Leverage their expertise and Zillow's premium Showcase listings to get your home seen by more buyers.
Get startedList with your own agent
Get your home in front of millions of buyers by listing it on Zillow.
Learn how to do itSell it yourself
Take full control of how buyers see your home on Zillow by listing For Sale by Owner (FSBO).
List your homeWhat's special
Zillow last checked:
Listing updated:
Listed by:
Eric Tomlinson DRE #01428634 951-970-6727,
First Team Real Estate
Bought with:
George Wang, DRE #01751924
Harvest Realtors, Inc.
Source: CRMLS,MLS#: SW25261732 Originating MLS: California Regional MLS
Originating MLS: California Regional MLSFacts & features
Interior
Bedrooms & bathrooms
- Bedrooms: 3
- Bathrooms: 3
- Full bathrooms: 1
- 3/4 bathrooms: 1
- 1/2 bathrooms: 1
- Main level bathrooms: 1
Rooms
- Room types: Bedroom, Great Room, Kitchen, Loft, Living Room, Primary Bathroom, Primary Bedroom, Other, Pantry
Bedroom
- Features: All Bedrooms Up
Bathroom
- Features: Bathroom Exhaust Fan, Bathtub, Dual Sinks, Granite Counters, Separate Shower, Walk-In Shower
Kitchen
- Features: Kitchen/Family Room Combo, Stone Counters, Walk-In Pantry
Other
- Features: Walk-In Closet(s)
Pantry
- Features: Walk-In Pantry
Heating
- Central, Forced Air, Natural Gas, Zoned
Cooling
- Central Air, Dual, Electric, Zoned
Appliances
- Included: Dishwasher, Disposal, Gas Oven, Gas Range, Microwave, Water Softener, Tankless Water Heater, Vented Exhaust Fan, Water To Refrigerator, Water Heater
- Laundry: Electric Dryer Hookup, Inside, Upper Level
Features
- Balcony, Ceiling Fan(s), Cathedral Ceiling(s), Eat-in Kitchen, Granite Counters, High Ceilings, Multiple Staircases, Open Floorplan, Pantry, Stone Counters, Recessed Lighting, All Bedrooms Up, Loft, Walk-In Pantry, Walk-In Closet(s)
- Flooring: Carpet, Tile
- Doors: Sliding Doors
- Windows: Blinds, Double Pane Windows
- Has fireplace: No
- Fireplace features: None
- Common walls with other units/homes: 1 Common Wall
Interior area
- Total interior livable area: 2,350 sqft
Property
Parking
- Total spaces: 2
- Parking features: Concrete, Door-Multi, Direct Access, Driveway Level, Garage, Garage Door Opener, Garage Faces Rear
- Attached garage spaces: 2
Features
- Levels: Three Or More
- Stories: 3
- Entry location: 1
- Pool features: None
- Fencing: None
- Has view: Yes
- View description: City Lights
Lot
- Size: 0.26 Acres
Details
- Parcel number: 6106013153
- Special conditions: Standard
Construction
Type & style
- Home type: Townhouse
- Architectural style: Contemporary
- Property subtype: Townhouse
- Attached to another structure: Yes
Materials
- Drywall, Frame, Glass, Concrete, Stucco
- Foundation: Slab
Condition
- New construction: No
- Year built: 2013
Utilities & green energy
- Electric: Electricity - On Property, 220 Volts in Garage
- Sewer: Public Sewer
- Water: Public
- Utilities for property: Electricity Connected, Natural Gas Connected, Sewer Connected, Water Connected
Community & HOA
Community
- Features: Curbs, Street Lights, Sidewalks
- Security: Carbon Monoxide Detector(s), Smoke Detector(s)
HOA
- Has HOA: Yes
- Amenities included: Dog Park, Barbecue, Picnic Area, Pets Allowed
- HOA fee: $396 monthly
- HOA name: 1600 Artesia Sq. Maintenance
- HOA phone: 310-294-5370
Location
- Region: Gardena
Financial & listing details
- Price per square foot: $379/sqft
- Tax assessed value: $727,245
- Date on market: 11/19/2025
- Cumulative days on market: 86 days
- Listing terms: Cash,Cash to New Loan,Conventional,FHA,VA Loan
- Road surface type: Paved
Price history
| Date | Event | Price |
|---|---|---|
| 3/31/2026 | Sold | $890,000-1.1%$379/sqft |
Source:  CRMLS #SW25261732 Report a problem CRMLS #SW25261732 Report a problem | ||
| 2/13/2026 | Pending sale | $899,900$383/sqft |
Source: CRMLS #SW25261732 Report a problem | ||
| 1/10/2026 | Price change | $899,900-2.2%$383/sqft |
Source: CRMLS #SW25261732 Report a problem | ||
| 11/20/2025 | Listed for sale | $919,900+58.9%$391/sqft |
Source: CRMLS #SW25261732 Report a problem | ||
| 5/23/2013 | Sold | $579,000$246/sqft |
Source: Public Record Report a problem | ||
Public tax history
| Year | Property taxes | Tax assessment |
|---|---|---|
| 2026 | -- | $727,245 +2% |
| 2025 | $8,939 +3.1% | $712,986 +2% |
| 2024 | $8,667 +1.8% | $699,006 +2% |
| 2023 | $8,512 +5.3% | $685,301 +2% |
| 2022 | $8,084 +1.2% | $671,865 +2% |
| 2021 | $7,990 -0.8% | $658,692 +1% |
| 2020 | $8,058 | $651,938 +2% |
| 2019 | $8,058 +5.2% | $639,156 +2% |
| 2018 | $7,656 | $626,624 +2% |
| 2017 | $7,656 +4% | $614,338 +2% |
| 2016 | $7,360 +2.3% | $602,294 +1.5% |
| 2015 | $7,196 | $593,248 |
Find assessor info on the county website
Neighborhood: 90248
Nearby homes
- $963,5003 bd3 ba2.4k sqft1540 W Artesia Sq UNIT A, Gardena, CA 90248Off Market
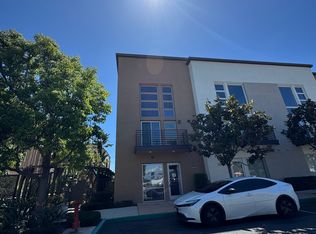
- $916,6003 bd3 ba2.4k sqft1540 W Artesia Sq UNIT B, Gardena, CA 90248Off Market
- $1,163,9003 bd1 ba2k sqft1600 W Artesia Blvd, Gardena, CA 90248Off Market
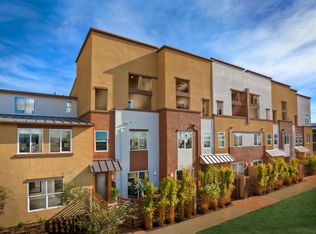
- $1,005,0003 bd3 ba2.7k sqft1580 W Artesia Sq UNIT A, Gardena, CA 90248Off Market
- $958,2003 bd3 ba2.7k sqft1580 W Artesia Sq UNIT C, Gardena, CA 90248Off Market
- $910,2003 bd3 ba2.7k sqft1580 W Artesia Sq UNIT D, Gardena, CA 90248Off Market
- $964,6003 bd3 ba2.7k sqft1580 W Artesia Sq UNIT B, Gardena, CA 90248Off Market
- $919,0003 bd3 ba2.4k sqft1540 W Artesia Sq UNIT D, Gardena, CA 90248For Sale
Nearby schools
GreatSchools rating
- 6/10One Hundred Eighty-Sixth Street Elementary SchoolGrades: K-5Distance: 0.7 mi
- 3/10Robert E. Peary Middle SchoolGrades: 6-8Distance: 0.8 mi
- 5/10Gardena Senior High SchoolGrades: 9-12Distance: 0.5 mi
Get a cash offer in 3 minutes
Find out how much your home could sell for in as little as 3 minutes with a no-obligation cash offer.
Estimated market value
$886,200
Get a cash offer in 3 minutes
Find out how much your home could sell for in as little as 3 minutes with a no-obligation cash offer.
Estimated market value
$886,200
- California
- Los Angeles County
- Gardena
- 90248
- 1540 W Artesia Sq Unit G
Nearby cities
Nearby zip codes
Other Gardena Topics
