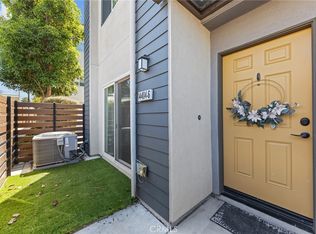
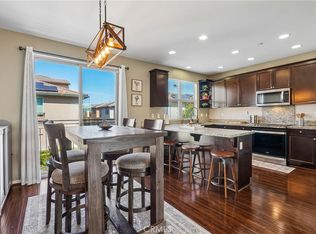
Rare opportunity to own a modern tri-level live/work residence in Artesia Square with 3 large bedrooms, 2.5 bathrooms, a loft, and a side-by-side attached 2-car garage with high ceilings. The ground level offers a flex area ideal for a home office, gym, studio, or creative workspace, along with a half bathroom and large storage closets beneath the stairs. The second floor is the main living level and features high ceilings, expansive windows, and an open-concept design filled with natural light. The kitchen includes quartz countertops, stainless steel appliances, and ample cabinetry. The second floor also includes the two bedrooms, a full bathroom with shower, and a laundry closet. The third floor is dedicated to the master suite and loft, creating a private upper-level retreat. The complex is great for walking and access to restaurants and freeways. This home is LEED Platinum certified with installed solar panels and has capability to add an elevator. Two Zone HVAC. Zone 1 for the first floor and Zone 2 for 2nd & 3rd floors.
Under contract
Listed by: Radius Agent Realty • Ray Joseph • Contact: 310-545-7295
$919,000
1540 W Artesia Sq Unit D, Gardena, CA 90248
3beds
2,400sqft
Condominium
Built in 2011
-- sqft lot
$908,500 Zestimate®
$383/sqft
$411/mo HOA
What's special
- 38 days |
- 333 |
- 19 |
Zillow last checked:
Listing updated:
Listed by:
Ray Joseph DRE #01397157 310-545-7295,
Radius Agent Realty
Source: CRMLS,MLS#: SB26155147 Originating MLS: California Regional MLS
Originating MLS: California Regional MLSFacts & features
Interior
Bedrooms & bathrooms
- Bedrooms: 3
- Bathrooms: 3
- Full bathrooms: 2
- 1/2 bathrooms: 1
- Main level bathrooms: 1
- Main level bedrooms: 2
Rooms
- Room types: Kitchen, Laundry, Loft, Living Room
Heating
- Central, Solar
Cooling
- Central Air
Appliances
- Included: Dishwasher, Gas Range, Refrigerator
- Laundry: Gas Dryer Hookup, Laundry Closet
Features
- High Ceilings, Loft
- Has fireplace: No
- Fireplace features: None
- Common walls with other units/homes: 2+ Common Walls
Interior area
- Total interior livable area: 2,400 sqft
Property
Parking
- Total spaces: 2
- Parking features: Garage
- Attached garage spaces: 2
Features
- Levels: Three Or More
- Stories: 3
- Entry location: 1
- Patio & porch: Deck
- Pool features: None
- Has view: Yes
- View description: City Lights
Lot
- Size: 0.26 Acres
Details
- Parcel number: 6106013150
- Special conditions: Standard
Construction
Type & style
- Home type: Condo
- Architectural style: Modern
- Property subtype: Condominium
- Attached to another structure: Yes
Condition
- New construction: No
- Year built: 2011
Utilities & green energy
- Sewer: Public Sewer
- Water: Public
- Utilities for property: Electricity Connected, Natural Gas Connected
Green energy
- Energy generation: Solar
Community & HOA
Community
- Features: Dog Park, Street Lights
HOA
- Has HOA: Yes
- Amenities included: Outdoor Cooking Area
- HOA fee: $411 monthly
- HOA name: Artesia HOA
- HOA phone: 310-294-5370
Location
- Region: Gardena
Financial & listing details
- Price per square foot: $383/sqft
- Tax assessed value: $677,002
- Date on market: 7/15/2026
- Cumulative days on market: 38 days
- Listing terms: Cash to New Loan
Estimated market value
$908,500
$863,000 - $954,000
$4,297/mo
Price history
| Date | Event | Price |
|---|---|---|
| 8/15/2026 | Contingent | $919,000$383/sqft |
Source:  CRMLS #SB26155147 Report a problem CRMLS #SB26155147 Report a problem | ||
| 7/16/2026 | Listed for sale | $919,000+70.5%$383/sqft |
Source: CRMLS #SB26155147 Report a problem | ||
| 5/2/2013 | Sold | $539,000$225/sqft |
Source: Public Record Report a problem | ||
Public tax history
| Year | Property taxes | Tax assessment |
|---|---|---|
| 2026 | -- | $677,002 +2% |
| 2025 | $8,360 +3.3% | $663,729 +2% |
| 2024 | $8,094 +1.8% | $650,715 +2% |
| 2023 | $7,949 +5.3% | $637,957 +2% |
| 2022 | $7,550 +1.2% | $625,449 +2% |
| 2021 | $7,462 -0.8% | $613,186 +1% |
| 2020 | $7,524 | $606,899 +2% |
| 2019 | $7,524 +5.3% | $595,000 +2% |
| 2018 | $7,148 | $583,334 +2% |
| 2017 | $7,148 +4.2% | $571,897 +2% |
| 2016 | $6,862 +2.3% | $560,685 +1.5% |
| 2015 | $6,709 | $552,264 |
Find assessor info on the county website
Monthly payment
Est. payment
Payment breakdown
Explore the cost of this home by adjusting the details. Changes won't be saved.Climate risks
Neighborhood: 90248
Nearby schools
GreatSchools rating
- 6/10One Hundred Eighty-Sixth Street Elementary SchoolGrades: K-5Distance: 0.7 mi
- 3/10Robert E. Peary Middle SchoolGrades: 6-8Distance: 0.8 mi
- 5/10Gardena Senior High SchoolGrades: 9-12Distance: 0.5 mi
- $843,9004 bd3 ba2.4k sqft1560 W Artesia Sq UNIT A, Gardena, CA 90248Off Market
- $799,8002 bd3 ba1.9k sqft1560 W Artesia Sq UNIT B, Gardena, CA 90248Off Market
- $765,5002 bd3 ba1.8k sqft1560 W Artesia Sq UNIT C, Gardena, CA 90248Off Market
- $1,071,3003 bd3 ba2.3k sqft1560 W Artesia Sq UNIT D, Gardena, CA 90248Off Market
- $931,7003 bd3 ba2.4k sqft1560 W Artesia Sq UNIT E, Gardena, CA 90248Off Market
- $952,0003 bd3 ba2.4k sqft1560 W Artesia Sq UNIT F, Gardena, CA 90248Off Market
- $963,5003 bd3 ba2.4k sqft1540 W Artesia Sq UNIT A, Gardena, CA 90248Off Market
- $916,6003 bd3 ba2.4k sqft1540 W Artesia Sq UNIT B, Gardena, CA 90248Off Market
A local agent can set up tours, give advice and negotiate with sellers.
Similar homes
- $839,0004 bd4 ba1.8k sqft14404 Kiwi Ln APT 6, Gardena, CA 90247For Sale
 MLS ID #WS26168819, ANITA LEE, Wetrust Realty. CRMLS
 - $799,0003 bd3 ba1.7k sqft15908 Halldale Ave #B, Gardena, CA 90247For Sale
 MLS ID #GD26173983, Boung Tak, Dream Realty La Crescenta. CRMLS
 - $949,0003 bd3 ba2.2k sqft12001 Jackson Square Ct, Hawthorne, CA 90250For Sale
 MLS ID #SB26113816, Michael Procopio, Compass. CRMLS
 - $930,0004 bd3 ba2.1k sqft12041 Stanley Park Ct, Hawthorne, CA 90250For Sale
 MLS ID #SB26075913, Natasha Gwilt, eXp Realty of California Inc. CRMLS
 - $665,0002 bd3 ba1.2k sqft15310 Jasmine Ln Unit 101, Gardena, CA 90249For SaleMLS ID #SB26171164, Angela Conterno, Henry Falkenstein & Assoc. CRMLS
- $920,0002 bd3 ba1.4k sqft5403 W 149th Pl Unit 3, Hawthorne, CA 90250For SaleMLS ID #SB26177138, Keith Kyle, Vista Sotheby’s International Realty. CRMLS
- $899,5003 bd4 ba1.9k sqft1341 Reliance, Carson, CA 90746For SaleMLS ID #RS26140392, Lal H. P Duwage, KalD Realty. CRMLS
- $844,0004 bd4 ba1.8k sqft14428 Papaya Ln APT 1, Gardena, CA 90247For SaleMLS ID #PW26103846, Joshua Thieme, First Team Real Estate. CRMLS
- $949,9003 bd3 ba1.7k sqft24603 Westwind Pl, Harbor City, CA 90710For SaleMLS ID #PV26176505, Michael Majid, Estate Properties. CRMLS
- $819,0002 bd3 ba1.2k sqft2317 Apple Ave, Torrance, CA 90501For SaleMLS ID #SB26136939, Arthur Melchor, Thompson Team Real Estate, Inc.. CRMLS
- $939,0002 bd3 ba1.3k sqft1800 Oak St Unit 328, Torrance, CA 90501For SaleMLS ID #PV26159094, Wendy Sun, Estate Properties. CRMLS
- $859,9983 bd2 ba1.8k sqft16953 Roa Dr, Carson, CA 90746For SaleMLS ID #SB26166065, Melitta Johnson, Compass. CRMLS
- $939,0002 bd3 ba1.4k sqft2310 Mathews Ave Unit 5, Redondo Beach, CA 90278For SaleMLS ID #SB26102398, Osmin Ruano, Estate Properties. CRMLS
- $918,8803 bd3 ba1.7k sqft888 Poppy Ct, Montebello, CA 90640For SaleMLS ID #AR26177235, Xiao Cash Li, SoCal Premier Properties. CRMLS
- $749,8003 bd4 ba1.9k sqft9315 Alondra Blvd APT 7, Bellflower, CA 90706For SaleMLS ID #OC26151455, Gene Smith, RE/MAX TerraSol. CRMLS
- $718,0002 bd2 ba1.3k sqft2567 Plaza Del Amo Unit 210, Torrance, CA 90503For SaleMLS ID #SB26157503, Kayoko Inada, Keller Williams Realty. CRMLS
- $910,0003 bd3 ba1.8k sqft1457 W Longview Ln, San Pedro, CA 90732For SaleMLS ID #SB26148022, Susannah Hogentogler, Compass. CRMLS
- $859,0003 bd3 ba1.8k sqft8576 Corsica Ln, Buena Park, CA 90620For SaleMLS ID #SW26160629, Arlan Lloyd, Premier Agent Network. CRMLS
- $710,0002 bd3 ba1.4k sqft1065 Sage Ln, Gardena, CA 90247For SaleMLS ID #PW26179189, Sarah Bui, Luxre Realty, Inc.. CRMLS
- $1,260,0003 bd3 ba1.6k sqft620 Beryl St Unit 1, Redondo Beach, CA 90277For SaleMLS ID #SB26174633, Kim Romero, West Shores Realty, Inc.. CRMLS
Local buyer's agents are ready to help
