Skip main navigation
Sold
  • $300,000

    1540 Weber Dr, Indianapolis, IN 46227

    4beds
    3,012sqft
    Residential, Single Family Residence
    Built in 1967
    0.4 Acres Lot
    $301,700 Zestimate®
    $100/sqft
    $2,388 Estimated rent

    Home value

    $301,700

    $284,000 - $320,000

    $2,388/mo

    Zestimate® history
    Loading
    Loading...

    Owner options

    List your home for rent

    $2,388/mo

    Rent Zestimate®

    Find your next renter with Zillow Rental Manager. Plus, with online applications, you can quickly screen prospective tenants – for free.

    Learn more

    $2,388/mo

    Rent Zestimate®

    Refinance and save

    $1,871/mo

    Est. payment

    Refinancing to a lower rate could help reduce your monthly payments and save thousands over the life of the loan.

    See today's rates

    $1,871/mo

    Est. payment

    Explore your selling options

    Work with a Zillow partner agent

    Leverage their expertise and Zillow's premium Showcase listings to get your home seen by more buyers.

    Get started

    List with your own agent

    Get your home in front of millions of buyers by listing it on Zillow.

    Learn how to do it

    Sell it yourself

    Take full control of how buyers see your home on Zillow by listing For Sale by Owner (FSBO).

    List your home

    What's special

    Patio firepit areaPicturesque fall settingWalk-out basementCharming brick homeExpansive wrap-around deckAdditional storage barnSpacious kitchen
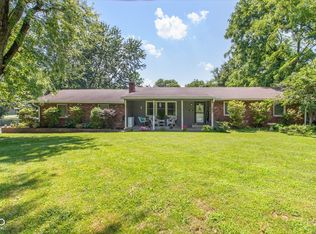
    Welcome home to this solid charming brick home in a picturesque fall setting. This 4-bedroom, 3-full-bath residence built in 1967 in Perry Township offers timeless quality and comfort in a beautiful, colorful mature-tree neighborhood. Step inside to find a warm and inviting interior with a spacious kitchen featuring classic oak cabinets and breakfast bar. The gas stovetop, range hood, microwave, oven, and garbage disposal are included. Underneath the carpet in the home is beautiful hardwood flooring. The walk-out basement provides additional living or recreation space, perfect for entertaining or relaxing with family. Enjoy the outdoors from the expansive wrap-around deck that spans the length of the home or gather around the patio firepit area on cool evenings. The oversized 2-car garage with keypad and additional storage barn offer ample room for vehicles, tools, and hobbies. With a concrete driveway added in approximately 2015, no subdivision rules or regulations, and a scenic setting surrounded by nature, this home offers the space and freedom you have been looking for. Nestled close to the town of Southport, the Homecroft area, and Interstate 65 and Southport Road with plenty of restaurants and shopping, this home provides the ideal blend of peaceful living and everyday convenience. Do not miss this rare opportunity to own a well-maintained classic brick home with modern conveniences including city water and sewer and country-style charm--all in a prime location!

    Zillow last checked:

    Listing updated:

    Listed by:

    Deborah Beck 317-625-8288,

    Snyder Strategy Realty, Inc

    Bought with:

    Brandi Oakes

    CENTURY 21 Scheetz

    Source: MIBOR as distributed by MLS GRID,MLS#: 22070893MLS Logo

    Facts & features

    Interior

    Bedrooms & bathrooms
    • Bedrooms: 4
    • Bathrooms: 3
    • Full bathrooms: 3
    • Main level bedrooms: 3
    Primary bedroom
    • Level: Main
    • Area: 210 Square Feet
    • Dimensions: 15x14
    Bedroom 2
    • Level: Main
    • Area: 154 Square Feet
    • Dimensions: 14x11
    Bedroom 3
    • Level: Main
    • Area: 140 Square Feet
    • Dimensions: 14x10
    Bedroom 4
    • Features: Other
    • Level: Basement
    • Area: 169 Square Feet
    • Dimensions: 13x13
    Dining room
    • Level: Main
    • Area: 238 Square Feet
    • Dimensions: 17x14
    Kitchen
    • Level: Main
    • Area: 144 Square Feet
    • Dimensions: 16x09
    Laundry
    • Features: Other
    • Level: Basement
    • Area: 117 Square Feet
    • Dimensions: 13x09
    Living room
    • Level: Main
    • Area: 224 Square Feet
    • Dimensions: 14x16
    Heating
    • Hot Water
    Cooling
    • Central Air
    Appliances
    • Included: Gas Cooktop, Dishwasher, Refrigerator, Disposal, Gas Water Heater, Exhaust Fan, MicroHood, Microwave, Oven, Range Hood, Water Heater, Water Softener Owned
    • Laundry: Laundry Room, In Basement, Sink
    Features
    • Attic Access, Breakfast Bar, Entrance Foyer, Hardwood Floors, High Speed Internet, Wired for Data, Walk-In Closet(s)
    • Flooring: Hardwood
    • Windows: Wood Work Stained
    • Basement: Ceiling - 9+ feet,Finished,Finished Ceiling,Finished Walls,Walk-Out Access
    • Attic: Access Only
    • Number of fireplaces: 1
    • Fireplace features: Basement, Wood Burning
    Interior area
    • Total structure area: 3,012
    • Total interior livable area: 3,012 sqft
    • Finished area below ground: 1,506

    Property

    Parking
    • Total spaces: 2
    • Parking features: Attached
    • Attached garage spaces: 2
    • Details: Garage Parking Other(Garage Door Opener, Guest Street Parking, Keyless Entry)
    Features
    • Levels: Multi/Split
    • Patio & porch: Covered
    • Exterior features: Storage, Fire Pit
    Lot
    • Size: 0.4 Acres
    • Features: Not In Subdivision, Mature Trees
    Details
    • Parcel number: 491518102038000500
    • Special conditions: Sales Disclosure On File
    • Horse amenities: None

    Construction

    Type & style
    • Home type: SingleFamily
    • Property subtype: Residential, Single Family Residence
    Materials
    • Brick, Vinyl Siding
    • Foundation: Block
    Condition
    • Updated/Remodeled
    • New construction: No
    • Year built: 1967

    Utilities & green energy

    • Electric: 200+ Amp Service
    • Water: Public
    • Utilities for property: Electricity Connected

    Community & HOA

    Community
    • Security: Secured Garage/Parking, Security System Owned, Smoke Detector(s)
    • Subdivision: Grandview Acres
    HOA
    • Has HOA: No
    Location
    • Region: Indianapolis

    Financial & listing details

    • Price per square foot: $100/sqft
    • Tax assessed value: $269,800
    • Annual tax amount: $3,046
    • Date on market: 11/1/2025
    • Cumulative days on market: 126 days
    • Electric utility on property: Yes

    Price history

    DateEventPrice
    4/10/2026Sold$300,000-3.2%$100/sqft
    Source: MIBOR as distributed by MLS GRID #22070893 Report a problem
    3/12/2026Pending sale$309,999$103/sqft
    Source: MIBOR as distributed by MLS GRID #22070893 Report a problem
    12/17/2025Listed for sale$309,999$103/sqft
    Source: MIBOR as distributed by MLS GRID #22070893 Report a problem
    12/14/2025Pending sale$309,999$103/sqft
    Source: MIBOR as distributed by MLS GRID #22070893 Report a problem
    11/13/2025Price change$309,999-3.1%$103/sqft
    Source: MIBOR as distributed by MLS GRID #22070893 Report a problem
    11/1/2025Listed for sale$320,000$106/sqft
    Source: MIBOR as distributed by MLS GRID #22070893 Report a problem

    Public tax history

    YearProperty taxesTax assessment
    2025$3,045 +0.8%$269,800 +12.7%
    2024$3,020 +10.2%$239,300
    2023$2,742 +28.4%$239,300 +12.4%
    2022$2,136 +9.9%$212,900 +28.1%
    2021$1,943 +10.3%$166,200 +9.7%
    2020$1,761 +9.2%$151,500 +9.9%
    2019$1,613 +6.7%$137,800 +7.4%
    2018$1,511 -2.8%$128,300 +7.1%
    2017$1,554 +14.4%$119,800 +2.8%
    2016$1,358 +12.6%$116,500 +5.4%
    2014$1,207 -10.8%$110,500
    2013$1,352 $110,500 -4.7%
    2012$1,352 $115,900 +7.7%
    2011-- $107,600
    2010$1,024 +26.6%$107,600
    2009$809 $107,600 -5.4%
    2007-- $113,700 -0.2%
    2006-- $113,900
    2005-- $113,900
    2004-- $113,900
    2003-- $113,900 +76.9%
    2002-- $64,400 +200%
    2001-- $21,470
    2000-- $21,470
    Find assessor info on the county website

    Neighborhood: South Perry

    Nearby schools

    GreatSchools rating
    Schools provided by the listing agent
    • Elementary: Southport Elementary School
    • Middle: Southport Middle School
    • High: Southport High School

    Source: MIBOR as distributed by MLS GRID. This data may not be complete. We recommend contacting the local school district to confirm school assignments for this home.

    Get a cash offer in 3 minutes
    Find out how much your home could sell for in as little as 3 minutes with a no-obligation cash offer.
    Estimated market value
    $301,700
    Get a cash offer in 3 minutes
    Find out how much your home could sell for in as little as 3 minutes with a no-obligation cash offer.
    Estimated market value
    $301,700