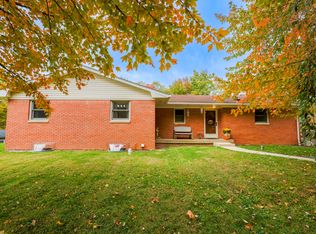
Beautiful All Brick ranch home sitting on a 1/2 Acre corner lot with tons of privacy and mature trees. From the large covered front porch, hardwood floors to the great room with fireplace and beam ceiling, this home has lots of character! Kitchen is updated with white cabinets, lots of counter space and Stainless Steel appliances (Refrig 24' & stove 25'). Primary suite has a large updated walk-in tile shower. Bedrooms 2 & 4 are large. Full bath in hallway has been updated as well. 4th bedroom has double glass doors and would make nice office as well. Great room is big and very open to the kitchen & dining area. Door off great room leads to deck and then down to a huge & private covered patio area and a private arbor covered area. Check out the cute mini-playhouse! Backyard is fenced and has another storage barn as well. Other updates include Exterior paint 24', Water Heater 23', newer Pella Windows and a new A/C condenser. You will not believe the peace and quite found on this homestead. John Deer 42" deck mower with lawn spreader & wheel barrel (serviced every year) and available for purchase as well.
Sold
Zillow last checked:
Listing updated:
Bought with:
Lisa Taylor
Taylor Real Estate Specialists
Source: MIBOR as distributed by MLS GRID,MLS#: 22111414
Price history
| Date | Event | Price |
|---|---|---|
| 8/11/2026 | Sold | $280,000$170/sqft |
Source:  MIBOR as distributed by MLS GRID #22111414 Report a problem MIBOR as distributed by MLS GRID #22111414 Report a problem | ||
| 7/6/2026 | Pending sale | $280,000$170/sqft |
Source: MIBOR as distributed by MLS GRID #22111414 Report a problem | ||
| 7/3/2026 | Listed for sale | $280,000+85.4%$170/sqft |
Source: MIBOR as distributed by MLS GRID #22111414 Report a problem | ||
| 5/19/2017 | Sold | $151,000+0.7%$92/sqft |
Source: MIBOR as distributed by MLS GRID #21478002 Report a problem | ||
| 5/18/2017 | Pending sale | $150,000$91/sqft |
Source: G. Martin Realty #21478002 Report a problem | ||
| 4/12/2017 | Listed for sale | $150,000+25%$91/sqft |
Source: G. Martin Realty #21478002 Report a problem | ||
| 8/5/2011 | Sold | $120,000$73/sqft |
Source: MIBOR as distributed by MLS GRID #21110653 Report a problem | ||
Get a cash offer in 3 minutes
Find out how much your home could sell for in as little as 3 minutes with a no-obligation cash offer.
Estimated market value
$280,300
