Skip main navigation
Sold for $860,000
  • $860,000

    15400 Milton Hall Pl, Manassas, VA 20112

    6beds
    5,558sqft
    Single Family Residence
    Built in 2003
    0.29 Acres Lot
    $932,900 Zestimate®
    $155/sqft
    $5,248 Estimated rent

    Home value

    $932,900

    $886,000 - $980,000

    $5,248/mo

    Zestimate® history
    Loading
    Loading...

    Owner options

    List your home for rent

    $5,248/mo

    Rent Zestimate®

    Find your next renter with Zillow Rental Manager. Plus, with online applications, you can quickly screen prospective tenants – for free.

    Learn more

    $5,248/mo

    Rent Zestimate®

    Refinance and save

    $5,283/mo

    Est. payment

    Refinancing to a lower rate could help reduce your monthly payments and save thousands over the life of the loan.

    See today's rates

    $5,283/mo

    Est. payment

    Explore your selling options

    Work with a Zillow partner agent

    Leverage their expertise and Zillow's premium Showcase listings to get your home seen by more buyers.

    Get started

    List with your own agent

    Get your home in front of millions of buyers by listing it on Zillow.

    Learn how to do it

    Sell it yourself

    Take full control of how buyers see your home on Zillow by listing For Sale by Owner (FSBO).

    List your home

    What's special

    Full office spaceFlorida roomRecreation roomPremier schoolsUpgraded tileNew carpetOversized two car garage
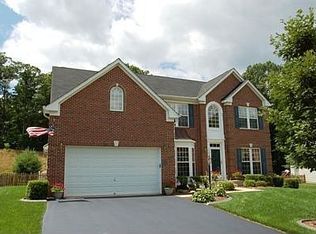
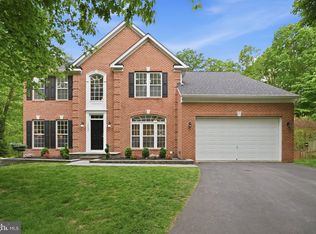
    Welcome home to your beautiful, spacious 5,340 square foot home located on a cul-de-sac with a finished walkout basement in the highly sought after Ashland Conservancy Community with the premier schools of Ashland Elementary School, Benton Middle School, and Forest Park High School. This home has five upstairs bedrooms including a huge primary bedroom with sitting room in addition there are four full bathrooms and the perfect in-law/au pair suite in the basement with full bathroom. This home is located in the prime section of the community and backs to a wooded preserve. This gorgeous six bedroom home with 5.5 bathrooms with rich hardwood floors and new carpet has an oversized two car garage on almost 1/3 of an acre. The open and sun filled floor plan with Florida room which provides direct access to a beautiful Trex deck, and fireplace is perfect for entertaining. The spacious gourmet kitchen with huge island, quartz countertops, marble floors, oversize cabinetry with designer tile backsplash, walk-in pantry, and stainless-steel appliances invites you to linger. Enjoy the inviting oversize family room with a fireplace which opens directly to the kitchen for enjoyable family gatherings. The huge primary suite includes a walk-in closet, tray ceiling, and ensuite bathroom featuring granite topped dual sink vanity, upgraded tile, soaking tub, and shower. This home includes a full office space, exercise room, recreation room, hot tub jacuzzi, and bar area. There is ample storage throughout the home. Amenities include clubhouse, adult and kiddie pools, walking paths, tot lots, and tennis courts. Conveniently located to commuter lots and I-95/Hot lane access for Pentagon and DC. Enjoy quick access to Wegmans and Potomac Mills. Short 15 minute drive to Quantico Marine Base.

    Zillow last checked:

    Listing updated:

    Listed by:

    John Montemayor 571-299-9262,

    Century 21 Redwood Realty

    Bought with:

    Arif Khan, 0225201545

    Smart Realty, LLC

    Source: Bright MLS,MLS#: VAPW2068020MLS Logo

    Facts & features

    Interior

    Bedrooms & bathrooms
    • Bedrooms: 6
    • Bathrooms: 6
    • Full bathrooms: 5
    • 1/2 bathrooms: 1
    • Main level bathrooms: 1
    Rooms
    • Room types: Living Room, Dining Room, Primary Bedroom, Sitting Room, Bedroom 2, Bedroom 3, Bedroom 4, Bedroom 5, Kitchen, Study, Sun/Florida Room, Exercise Room, Great Room, Laundry, Recreation Room, Storage Room, Bedroom 6, Bathroom 2, Bathroom 3, Primary Bathroom, Full Bath, Half Bath
    Basement
    • Description: Percent Finished: 100.0
    • Area: 1838
    Heating
    • Central, Natural Gas
    Cooling
    • Central Air, Electric
    Appliances
    • Included: Built-In Range, Cooktop, Dishwasher, Disposal, Dryer, Ice Maker, Oven, Refrigerator, Stainless Steel Appliance(s), Washer, Water Heater, Gas Water Heater
    • Laundry: Laundry Room
    Features
    • Bar, Breakfast Area, Crown Molding, Dining Area, Open Floorplan, Kitchen - Gourmet, Kitchen Island, Pantry, Soaking Tub, Bathroom - Stall Shower
    • Flooring: Carpet
    • Windows: Double Pane Windows
    • Basement: Full
    • Number of fireplaces: 1
    • Fireplace features: Gas/Propane
    Interior area
    • Total structure area: 5,742
    • Total interior livable area: 5,558 sqft
    • Finished area above ground: 3,904
    • Finished area below ground: 1,654

    Property

    Parking
    • Total spaces: 2
    • Parking features: Garage Faces Front, Attached
    • Attached garage spaces: 2
    Accessibility
    • Accessibility features: None
    Features
    • Levels: Three
    • Stories: 3
    • Patio & porch: Deck
    • Pool features: Community
    • Has spa: Yes
    • Spa features: Hot Tub
    Lot
    • Size: 0.29 Acres
    Details
    • Additional structures: Above Grade, Below Grade
    • Parcel number: 8091104289
    • Zoning: R4
    • Special conditions: Standard

    Construction

    Type & style
    • Home type: SingleFamily
    • Architectural style: Colonial
    • Property subtype: Single Family Residence
    Materials
    • Brick
    • Foundation: Permanent
    • Roof: Architectural Shingle
    Condition
    • New construction: No
    • Year built: 2003
    • Major remodel year: 2022

    Utilities & green energy

    • Sewer: Public Sewer
    • Water: Public

    Community & HOA

    Community
    • Subdivision: Ashland
    HOA
    • Has HOA: Yes
    • HOA fee: $91 monthly
    • HOA name: ASHLAND
    Location
    • Region: Manassas

    Financial & listing details

    • Price per square foot: $155/sqft
    • Tax assessed value: $727,000
    • Annual tax amount: $7,673
    • Date on market: 4/4/2024
    • Listing agreement: Exclusive Right To Sell
    • Ownership: Fee Simple

    Price history

    DateEventPrice
    5/10/2024Sold$860,000+1.9%$155/sqft
    Source: Bright MLS #VAPW2068020 Report a problem
    4/6/2024Contingent$844,000$152/sqft
    Source: Bright MLS #VAPW2068020 Report a problem
    4/4/2024Listed for sale$844,000-4.6%$152/sqft
    Source: Bright MLS #VAPW2068020 Report a problem
    8/28/2023Listing removed$885,000$159/sqft
    Source: Bright MLS #VAPW2053528 Report a problem
    8/7/2023Price change$885,000-1.7%$159/sqft
    Source: Bright MLS #VAPW2053528 Report a problem
    8/1/2023Price change$899,900-4.3%$162/sqft
    Source: Bright MLS #VAPW2053528 Report a problem
    7/29/2023Listed for sale$940,000+54.6%$169/sqft
    Source: Bright MLS #VAPW2053528 Report a problem
    10/14/2003Sold$607,940-75.7%$109/sqft
    Source: Public Record Report a problem
    1/23/2003Sold$2,497,000$449/sqft
    Source: Public Record Report a problem

    Public tax history

    YearProperty taxesTax assessment
    2025$8,279 $844,400 +1.4%
    2024-- $833,000 +14.6%
    2023-- $727,000 +6.9%
    2022$44 -99.4%$679,900 +4.9%
    2021$7,872 +10.6%$648,200 +11.7%
    2020$7,116 +106.7%$580,300 +1.8%
    2019$3,443 -49.4%$570,200 +1.1%
    2018$6,808 +0.8%$563,800 +0.7%
    2017$6,755 +3.9%$559,800 +4.7%
    2016$6,500 +0.3%$534,800 -4%
    2015$6,480 $556,800 +6.7%
    2014$6,480 $521,800 +5.8%
    2013-- $493,300 -3.7%
    2012-- $512,300 +1.3%
    2010-- $505,700 +8.8%
    2009-- $464,800 -20.3%
    2008-- $583,000 -9.2%
    2007-- $642,200 -6.2%
    2006-- $684,500 +23.1%
    2005-- $556,100 +8.2%
    2004-- $513,900
    Find assessor info on the county website

    Neighborhood: 20112

    Nearby schools

    GreatSchools rating
    Schools provided by the listing agent
    • Elementary: Ashland
    • Middle: Benton
    • High: Forest Park
    • District: Prince William County Public Schools

    Source: Bright MLS. This data may not be complete. We recommend contacting the local school district to confirm school assignments for this home.

    Get a cash offer in 3 minutes
    Find out how much your home could sell for in as little as 3 minutes with a no-obligation cash offer.
    Estimated market value
    $932,900
    Get a cash offer in 3 minutes
    Find out how much your home could sell for in as little as 3 minutes with a no-obligation cash offer.
    Estimated market value
    $932,900