Skip main navigation
Sold for $805,000
  • $805,000

    15412 Milton Hall Pl, Manassas, VA 20112

    4beds
    4,544sqft
    Single Family Residence
    Built in 2004
    0.28 Acres Lot
    $810,000 Zestimate®
    $177/sqft
    $4,144 Estimated rent

    Home value

    $810,000

    $753,000 - $875,000

    $4,144/mo

    Zestimate® history
    Loading
    Loading...

    Owner options

    List your home for rent

    $4,144/mo

    Rent Zestimate®

    Find your next renter with Zillow Rental Manager. Plus, with online applications, you can quickly screen prospective tenants – for free.

    Learn more

    $4,144/mo

    Rent Zestimate®

    Refinance and save

    $5,021/mo

    Est. payment

    Refinancing to a lower rate could help reduce your monthly payments and save thousands over the life of the loan.

    See today's rates

    $5,021/mo

    Est. payment

    Explore your selling options

    Work with a Zillow partner agent

    Leverage their expertise and Zillow's premium Showcase listings to get your home seen by more buyers.

    Get started

    List with your own agent

    Get your home in front of millions of buyers by listing it on Zillow.

    Learn how to do it

    Sell it yourself

    Take full control of how buyers see your home on Zillow by listing For Sale by Owner (FSBO).

    List your home

    What's special

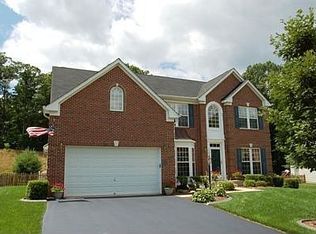
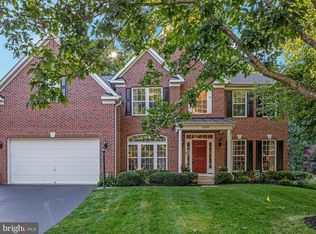
    This stately colonial with charm and character is in the coveted Ashland neighborhood is a must see!. Relax on the expansive country front porch. Enter in the Impressive two-story foyer. Gourmet kitchen with Quartz countertops, new stainless steel appliances (except the ovens), a double-sized kitchen island, and tons of counter space. Light-filled sunroom with breakfast bar and an expanded family room with fireplace. Beautiful formal living and dining rooms with crown molding and shadow boxes. Separate study/office with double French doors. The oversized mud/laundry room leads to the two-car garage. Upstairs, you’ll find gleaming hardwood floors, the spacious owner's suite with a sitting room and a large walk-in closet, a spa-style bathroom with dual vanities, a separate shower, and a jacuzzi tub. Three additional generous-sized bedrooms and a hall bath complete the upper level. The lower level is fully finished with wood floors, another full bathroom, a theater room, a den , and a recreation room. Located on a cul-de-sac with a fully fenced backyard and a lovely brick patio. The Ashland is home to the award-winning Ashland Elementary and Forest Park High Schools. The community offers a wealth of outdoor activities, including tennis and basketball courts, playgrounds, a clubhouse with a gym, an exercise room, and a swimming pool for an active lifestyle. Conveniently located near shopping and restaurants. Easy access to slug lots and commuter buses for a DC commute and minutes to Quantico. Located about 4 miles from Interstate 95. Don’t miss the opportunity to make this exceptional home your own!

    Zillow last checked:

    Listing updated:

    Listed by:

    Jennifer Rivera 540-308-5199,

    Blue and Gray Realty, LLC,

    Co-Listing Agent: Carlos A Rivera 304-952-1377,

    Blue and Gray Realty, LLC

    Bought with:

    Patrick Sowers, 0225211892

    Samson Properties

    Source: Bright MLS,MLS#: VAPW2090602MLS Logo

    Facts & features

    Interior

    Bedrooms & bathrooms
    • Bedrooms: 4
    • Bathrooms: 4
    • Full bathrooms: 3
    • 1/2 bathrooms: 1
    • Main level bathrooms: 1
    Basement
    • Area: 1424
    Heating
    • Forced Air, Heat Pump, Electric, Natural Gas
    Cooling
    • Central Air, Electric
    Appliances
    • Included: Microwave, Cooktop, Dishwasher, Disposal, Double Oven, Dryer, Washer, Water Heater, Refrigerator, Ice Maker, Gas Water Heater
    • Laundry: Main Level
    Features
    • Bathroom - Walk-In Shower, Ceiling Fan(s), Chair Railings, Crown Molding, Dining Area, Family Room Off Kitchen, Eat-in Kitchen, Kitchen Island, Pantry, Primary Bath(s), Recessed Lighting, Upgraded Countertops, Wainscotting, Walk-In Closet(s), High Ceilings
    • Flooring: Ceramic Tile, Hardwood, Carpet, Wood
    • Basement: Exterior Entry,Rear Entrance,Walk-Out Access,Finished
    • Number of fireplaces: 1
    • Fireplace features: Mantel(s)
    Interior area
    • Total structure area: 4,544
    • Total interior livable area: 4,544 sqft
    • Finished area above ground: 3,120
    • Finished area below ground: 1,424

    Property

    Parking
    • Total spaces: 2
    • Parking features: Garage Faces Front, Garage Door Opener, Attached
    • Attached garage spaces: 2
    Accessibility
    • Accessibility features: None
    Features
    • Levels: Three
    • Stories: 3
    • Patio & porch: Patio, Porch
    • Pool features: None
    • Has spa: Yes
    • Spa features: Bath
    • Fencing: Back Yard
    • Has view: Yes
    • View description: Trees/Woods
    Lot
    • Size: 0.28 Acres
    Details
    • Additional structures: Above Grade, Below Grade
    • Parcel number: 8091101878
    • Zoning: R4
    • Special conditions: Standard

    Construction

    Type & style
    • Home type: SingleFamily
    • Architectural style: Colonial
    • Property subtype: Single Family Residence
    Materials
    • Brick, Vinyl Siding
    • Foundation: Concrete Perimeter
    Condition
    • New construction: No
    • Year built: 2004

    Utilities & green energy

    • Sewer: Public Sewer
    • Water: Public

    Community & neighborhood

    Security
    • Security features: Security System, Smoke Detector(s)
    Location
    • Region: Manassas
    • Subdivision: Ashland

    HOA & financial

    HOA
    • Has HOA: Yes
    • HOA fee: $100 monthly
    • Amenities included: Basketball Court, Clubhouse, Common Grounds, Community Center, Fitness Center, Jogging Path, Picnic Area, Pool, Recreation Facilities, Tennis Court(s), Tot Lots/Playground
    • Services included: Common Area Maintenance, Management, Pool(s), Recreation Facility, Trash

    Other

    Other facts
    • Listing agreement: Exclusive Right To Sell
    • Ownership: Fee Simple

    Price history

    DateEventPrice
    6/6/2025Sold$805,000-2.4%$177/sqft
    Source: Bright MLS #VAPW2090602 Report a problem
    4/12/2025Contingent$825,000$182/sqft
    Source: Bright MLS #VAPW2090602 Report a problem
    4/2/2025Listed for sale$825,000+74.8%$182/sqft
    Source: Bright MLS #VAPW2090602 Report a problem
    3/6/2012Sold$472,000+0.4%$104/sqft
    Source: Public Record Report a problem
    1/8/2012Price change$470,000-1.1%$103/sqft
    Source: Jobin Realty #PW7744578 Report a problem
    1/5/2012Price change$475,000-2.6%$105/sqft
    Source: Jobin Realty #PW7744578 Report a problem
    12/24/2011Listed for sale$487,500+26.9%$107/sqft
    Source: Jobin Realty #PW7744578 Report a problem
    8/17/2011Sold$384,100$85/sqft
    Source: Public Record Report a problem

    Public tax history

    YearProperty taxesTax assessment
    2025$7,390 -1.4%$753,700 +0%
    2024$7,493 +9.7%$753,400 +14.7%
    2023$6,832 -1.3%$656,600 +6.8%
    2022$6,925 -2.6%$615,000 +5.2%
    2021$7,108 +10.7%$584,400 +11.8%
    2020$6,422 +107.7%$522,800 +2.1%
    2019$3,092 -49.5%$512,200 +0.9%
    2018$6,129 +4.5%$507,600 +0.7%
    2017$5,864 $503,900 +4.6%
    2016$5,864 +0.3%$481,600 -3.9%
    2015$5,845 $501,400 +6.7%
    2014$5,845 $469,800 +4.8%
    2013-- $448,100 -3.2%
    2012-- $463,000 +1.4%
    2010-- $456,800 +8.8%
    2009-- $420,000 -20.5%
    2008-- $528,600 -9.3%
    2007-- $582,500 -7.2%
    2006-- $627,600 +22.9%
    2005-- $510,500 +26%
    2004-- $405,300

    Find assessor info on the county website

    Neighborhood: 20112

    Nearby schools

    GreatSchools rating
    Schools provided by the listing agent
    • Elementary: Ashland
    • Middle: Benton
    • High: Forest Park
    • District: Prince William County Public Schools

    Source: Bright MLS. This data may not be complete. We recommend contacting the local school district to confirm school assignments for this home.

    Get a cash offer in 3 minutes
    Find out how much your home could sell for in as little as 3 minutes with a no-obligation cash offer.
    Estimated market value
    $810,000
    Get a cash offer in 3 minutes
    Find out how much your home could sell for in as little as 3 minutes with a no-obligation cash offer.
    Estimated market value
    $810,000