Skip main navigation
Off market
  • $12,256,100

    15400 Peach Hill Rd, Saratoga, CA 95070

    5beds
    8,000sqft
    SingleFamily
    Built in 2009
    1.76 Acres Lot
    $12,256,100 Zestimate®
    $1,532/sqft
    $8,462 Estimated rent

    Home value

    $12,256,100

    $10.66M - $13.97M

    $8,462/mo

    Zestimate® history
    Loading
    Loading...

    Owner options

    List your home for rent

    $8,462/mo

    Rent Zestimate®

    Find your next renter with Zillow Rental Manager. Plus, with online applications, you can quickly screen prospective tenants – for free.

    Learn more

    $8,462/mo

    Rent Zestimate®

    Refinance and save

    $78,262/mo

    Est. payment

    Refinancing to a lower rate could help reduce your monthly payments and save thousands over the life of the loan.

    See today's rates

    $78,262/mo

    Est. payment

    Explore your selling options

    Work with a Zillow partner agent

    Leverage their expertise and Zillow's premium Showcase listings to get your home seen by more buyers.

    Get started

    List with your own agent

    Get your home in front of millions of buyers by listing it on Zillow.

    Learn how to do it

    Sell it yourself

    Take full control of how buyers see your home on Zillow by listing For Sale by Owner (FSBO).

    List your home

    What's special

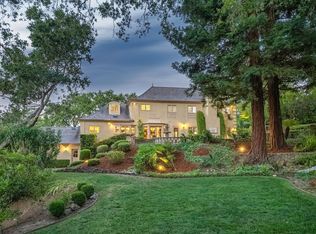
    8,000+/- SF of living area, 2,226+/- SF garage ; Sited on 1.76+/- acres ; Resort inspired grounds ; Architectural masterpiece! Built by Oakley and Associates, the absolute finest materials were used to create this "museum quality" estate. Unrivaled attention to detail was the spirit of this "no-budget" build. Prodigious entry foyer. Soaring ceilings with barrel vaulting and other extraordinary design elements. The kitchen is spectacular with all the very best amenities including commercial grade appliances, bespoke cabinetry, oversized island, walk-in pantry and much more... Kitchen opens to the family "great-room". Lavish formal dining room that 10. Opulent master suite includes a luxurious spa-inspired master bath. Amazing lower level with full kitchen, entertaining lounge, wine room and en-suite. The grounds are unsurpassed featuring magnificent gardens, waterfall pond, fruit trees, state-of-the-art infinity edge lap pool and a substantial entertaining outdoor cabana. The best!!

    This property is off market, which means it's not currently listed for sale or rent on Zillow. This may be different from what's available on other websites or public sources.

    Facts & features

    Interior

    Bedrooms & bathrooms
    • Bedrooms: 5
    • Bathrooms: 9
    • Full bathrooms: 7
    • 1/2 bathrooms: 2
    Heating
    • Radiant
    Cooling
    • Central
    Appliances
    • Included: Dishwasher, Dryer, Garbage disposal, Microwave, Refrigerator, Trash compactor, Washer
    • Laundry: Dryer, Washer, Other, Upper Floor, In Utility Room, Electricity Hookup (110V)
    Features
    • Flooring: Hardwood
    • Has fireplace: Yes
    Interior area
    • Total interior livable area: 8,000 sqft

    Property

    Parking
    • Parking features: Garage - Attached
    Features
    • Has spa: Yes
    • Fencing: Fenced, Fenced Back, Chain Link, Gate
    Lot
    • Size: 1.76 Acres
    Details
    • Parcel number: 51722072

    Construction

    Type & style
    • Home type: SingleFamily
    Materials
    • wood frame
    • Roof: Tile
    Condition
    • Year built: 2009

    Utilities & green energy

    • Utilities for property: Generator, Public Utilities, Other, Solar Panels - Owned

    Community & neighborhood

    Security
    • Security features: Fire System - Sprinkler, Security Fence, Fire Alarm, Security Alarm, Security Lights, Panic Alarm, Video / Audio System
    Location
    • Region: Saratoga

    Other

    Other facts
    • Amenities Misc.: High Ceiling, Wet Bar, Air Purifier, Walk-in Closet, Security Gate, Video / Audio System, Built-in Vacuum
    • Dining Room: Formal Dining Room, Breakfast Nook
    • Building Type: Detached
    • Listing Class: Residential
    • Foundation: Concrete Perimeter and Slab, Concrete Perimeter, Concrete Slab, Sealed Crawlspace, Crawl Space, Quake Bracing
    • Garage Parking Features: Attached Garage, Guest / Visitor Parking, Underground Parking, Electric Gate, Drive Through, Gate / Door Opener
    • Lot Size Area Maximum Units: Square Feet
    • Fireplaces: Other Location, Living Room, Family Room, Gas Burning, Outside, Primary Bedroom
    • Energy Features: Ceiling Insulation, Walls Insulated, Double Pane Windows, Solar Power Battery Backup, Solar Power, Skylight, Sealed Crawlspace
    • Lot Size Area Minimum Units: Square Feet
    • Kitchen: Garbage Disposal, Microwave, Trash Compactor, Dishwasher, Pantry, Countertop - Stone, Hood Over Range, Cooktop - Gas, Warming Drawer, Oven - Double, Island with Sink, Oven - Gas, Refrigerator
    • Flooring: Hardwood, Stone
    • Family Room: Separate Family Room
    • Water: Public, Water Softener - Owned, Water Filter - Owned
    • Bedrooms: Ground Floor Bedroom, More than One Bedroom on Ground Floor, Walk-in Closet, Primary Bedroom on Ground Floor
    • Laundry: Dryer, Washer, Other, Upper Floor, In Utility Room, Electricity Hookup (110V)
    • Listing Type: Exclusive Right to Sell
    • Heating: Heating - 2+ Zones, Fireplace, Radiant Floors
    • Additional Rooms: Utility Room, Library, Formal Entry, Laundry Room, Bonus / Hobby Room, Den / Study / Office, Media / Home Theater, Wine Cellar / Storage, Recreation Room
    • Security Features: Fire System - Sprinkler, Security Fence, Fire Alarm, Security Alarm, Security Lights, Panic Alarm, Video / Audio System
    • Roof: Tile
    • Bathroom: Steam Shower, Double Sinks, Stone, Full on Ground Floor, Half on Ground Floor, Primary - Stall Shower(s), Primary - Tub with Jets
    • Utilities: Generator, Public Utilities, Other, Solar Panels - Owned
    • Sewer Septic: Sewer - Public
    • Fencing: Fenced, Fenced Back, Chain Link, Gate
    • Cooling: Ceiling Fan, Multi-Zone, Central AC
    • Structure SqFt Source: Other
    • Lot Description: Views, Grade - Mostly Level
    • Special Features: Elevator / Lift
    • Communications: Fiber Ready, DSL, Networked, Audio / Video Prewired
    • Style: Custom
    • Construction Type: Stone, Stucco
    • HOA Exist Y/N: 0
    • Additional Listing Info: Not Applicable
    • Pool: Pool - Heated, Steam Room or Sauna, Pool - In Ground, Cabana / Dressing Room, Pool - Gunite, Pool - Lap, Spa - In Ground, Spa - Jetted, Pool - Sweep, Spa - Gas

    Price history

    DateEventPrice
    9/27/2021Sold$10,750,000+19.6%$1,344/sqft
    Source: MLSListings Inc #ML81851950 Report a problem
    8/30/2021Price change$8,988,000-9.2%$1,124/sqft
    Source: MLSListings Inc #ML81851950 Report a problem
    7/5/2021Listed for sale$9,899,999$1,237/sqft
    Source: MLSListings Inc #ML81851950 Report a problem

    Public tax history

    YearProperty taxesTax assessment
    2025$113,131 +1%$9,763,113 +2%
    2024$112,014 +0.9%$9,571,680 +2%
    2023$111,039 +2%$9,384,000 +2%
    2022$108,810 +69.3%$9,200,000 +70.9%
    2021$64,266 +2.1%$5,383,061 +1%
    2020$62,958 $5,327,865 +2%
    2019$62,958 +3.4%$5,223,398 +2%
    2018$60,897 $5,120,979 +2%
    2017$60,897 +0.4%$5,020,568 +2%
    2016$60,673 +4.8%$4,922,127 +1.5%
    2015$57,882 +2.1%$4,848,193 +2%
    2014$56,711 $4,753,224 +0.5%
    2013-- $4,731,742 +2%
    2012-- $4,638,964 +2%
    2011-- $4,548,005 +0.8%
    2010-- $4,514,016 +62%
    2009-- $2,785,740 +47.6%
    2008-- $1,887,000 +354.4%
    2006-- $415,313 +2%
    2005-- $407,170 +2%
    2004-- $399,187 +1.9%
    2003-- $391,871 +2%
    2002-- $384,188 +2%
    2001-- $376,655

    Find assessor info on the county website

    Neighborhood: Glen Una

    Nearby schools

    GreatSchools rating
    Get a cash offer in 3 minutes
    Find out how much your home could sell for in as little as 3 minutes with a no-obligation cash offer.
    Estimated market value
    $12,256,100
    Get a cash offer in 3 minutes
    Find out how much your home could sell for in as little as 3 minutes with a no-obligation cash offer.
    Estimated market value
    $12,256,100