Discover the perfect blend of style, comfort, and convenience in this stunning townhome located in the highly sought-after Progress Ridge community. Inside you'll experience a bright, open-concept floor plan with soaring ceilings that create an airy, inviting atmosphere. Natural light floods every corner, highlighting the timeless architectural details that make this home truly special. Minutes from shopping, dining, and entertainment—everything you need is right at your doorstep. Cozy gas fireplace, smart home features (doorbell & thermostat), stainless steel appliances, and a tankless water heater for endless hot water.Upgrades That Matter: Brand-new AC system and heated powder room floor for year-round comfort.Thoughtful Design: Upstairs laundry for convenience and bedrooms updated with maximized storage solutions.Peaceful Setting: Nestled against a serene green space for privacy and tranquility. This home offers the best of both worlds—urban amenities with suburban serenity. Don’t miss your chance to own a property that checks every box for modern living.
Sold
$350,000
15400 SW Mallard Dr, Beaverton, OR 97007
2beds
1,106sqft
Residential
Built in 2007
-- sqft lot
$348,900 Zestimate®
$316/sqft
$2,227 Estimated rent
Home value
$348,900
$331,000 - $366,000
$2,227/mo
Zestimate® history
Owner options
List your home for rent
$2,227/mo
Rent Zestimate®
Find your next renter with Zillow Rental Manager. Plus, with online applications, you can quickly screen prospective tenants – for free.
$2,227/mo
Rent Zestimate®
Refinance and save
$2,416/mo
Est. payment
Refinancing to a lower rate could help reduce your monthly payments and save thousands over the life of the loan.
$2,416/mo
Est. payment
Explore your selling options
Work with a Zillow partner agent
Leverage their expertise and Zillow's premium Showcase listings to get your home seen by more buyers.
Get startedList with your own agent
Get your home in front of millions of buyers by listing it on Zillow.
Learn how to do itSell it yourself
Take full control of how buyers see your home on Zillow by listing For Sale by Owner (FSBO).
List your homeWhat's special
Cozy gas fireplaceTimeless architectural detailsBrand-new ac systemBright open-concept floor planSoaring ceilingsStainless steel appliancesUpstairs laundry for convenience
Zillow last checked:
Listing updated:
Listed by:
Corey Rudolph 503-915-9101,
The Agency Lake Oswego
Bought with:
Susan Stohl, 201206237
Eleete Real Estate
Source: RMLS (OR),MLS#: 341324526
Facts & features
Interior
Bedrooms & bathrooms
- Bedrooms: 2
- Bathrooms: 3
- Full bathrooms: 2
- Partial bathrooms: 1
- Main level bathrooms: 1
Rooms
- Room types: Bedroom 2, Dining Room, Family Room, Kitchen, Living Room, Primary Bedroom
Primary bedroom
- Features: Suite
- Level: Upper
- Area: 130
- Dimensions: 10 x 13
Bedroom 2
- Level: Upper
- Area: 110
- Dimensions: 10 x 11
Dining room
- Level: Main
- Area: 100
- Dimensions: 10 x 10
Kitchen
- Features: Disposal, Free Standing Range, Free Standing Refrigerator
- Level: Main
- Area: 104
- Width: 13
Living room
- Features: Balcony, Fireplace
- Level: Main
- Area: 132
- Dimensions: 12 x 11
Heating
- Forced Air, Fireplace(s)
Cooling
- Central Air
Appliances
- Included: Disposal, Free-Standing Range, Stainless Steel Appliance(s), Washer/Dryer, Free-Standing Refrigerator, Gas Water Heater, Tankless Water Heater
- Laundry: Laundry Room
Features
- Balcony, Suite
- Flooring: Vinyl, Wall to Wall Carpet
- Windows: Double Pane Windows
- Basement: None
- Number of fireplaces: 1
- Fireplace features: Gas
Interior area
- Total structure area: 1,106
- Total interior livable area: 1,106 sqft
Property
Parking
- Total spaces: 2
- Parking features: On Street, Garage Door Opener, Attached, Tandem
- Attached garage spaces: 2
- Has uncovered spaces: Yes
Features
- Stories: 3
- Patio & porch: Deck
- Exterior features: Balcony
- Has view: Yes
- View description: Trees/Woods
Lot
- Features: Commons, Cul-De-Sac, Level, Trees, Wooded, SqFt 0K to 2999
Details
- Parcel number: R2157678
Construction
Type & style
- Home type: SingleFamily
- Architectural style: Craftsman
- Property subtype: Residential
- Attached to another structure: Yes
Materials
- Cement Siding, Stone
- Foundation: Slab
- Roof: Composition
Condition
- Resale
- New construction: No
- Year built: 2007
Utilities & green energy
- Gas: Gas
- Sewer: Public Sewer
- Water: Public
- Utilities for property: Cable Connected
Community & HOA
HOA
- Has HOA: Yes
- Amenities included: Commons, Exterior Maintenance, Insurance, Management
- HOA fee: $284 monthly
Location
- Region: Beaverton
Financial & listing details
- Price per square foot: $316/sqft
- Annual tax amount: $4,518
- Date on market: 1/16/2026
- Cumulative days on market: 234 days
- Listing terms: Cash,Conventional,FHA
- Road surface type: Concrete
Price history
| Date | Event | Price |
|---|---|---|
| 7/15/2026 | Sold | $350,000$316/sqft |
Source:  RMLS (OR) #341324526 Report a problem RMLS (OR) #341324526 Report a problem | ||
| 6/9/2026 | Pending sale | $350,000$316/sqft |
Source: RMLS (OR) #341324526 Report a problem | ||
| 3/23/2026 | Price change | $350,000-2.8%$316/sqft |
Source: RMLS (OR) #341324526 Report a problem | ||
| 1/16/2026 | Listed for sale | $359,900$325/sqft |
Source: RMLS (OR) #341324526 Report a problem | ||
Public tax history
Tax history is unavailable.
Neighborhood: Neighbors Southwest
Nearby homes
- $339,0002 bd3 ba1.1k sqft15400 SW Mallard Dr SUITE 102, Beaverton, OR 97007Sold
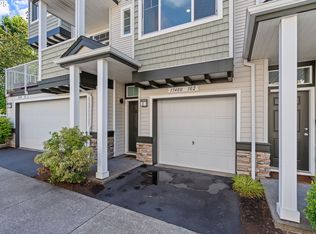
- $340,0002 bd3 ba1.1k sqft15400 SW Mallard Dr SUITE 103, Beaverton, OR 97007Sold
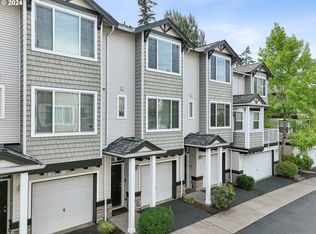
- $417,8003 bd2 ba1.4k sqft15400 SW Mallard Dr SUITE 105, Beaverton, OR 97007Off Market
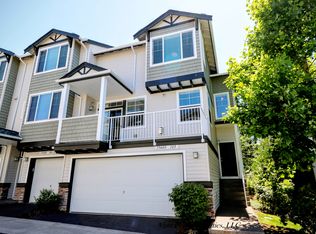
- $332,4002 bd3 ba1k sqft15400 SW Mallard Dr SUITE 104, Beaverton, OR 97007Off Market
- $406,1003 bd3 ba1.4k sqft15400 SW Mallard Dr SUITE 101, Beaverton, OR 97007Off Market
- $334,0002 bd3 ba1.1k sqft15416 SW Mallard Dr SUITE 104, Beaverton, OR 97007Sold
- $310,3002 bd3 ba1k sqft15416 SW Mallard Dr SUITE 102, Beaverton, OR 97007Off Market
- $397,8003 bd3 ba1.4k sqft15416 SW Mallard Dr SUITE 105, Beaverton, OR 97007Off Market
Nearby schools
GreatSchools rating
- 8/10Nancy Ryles Elementary SchoolGrades: K-5Distance: 1.3 mi
- 5/10Conestoga Middle SchoolGrades: 6-8Distance: 2.1 mi
- 8/10Mountainside High SchoolGrades: 9-12Distance: 1 mi
Schools provided by the listing agent
- Elementary: Nancy Ryles
- Middle: Conestoga
- High: Mountainside
Source: RMLS (OR). This data may not be complete. We recommend contacting the local school district to confirm school assignments for this home.
Get a cash offer in 3 minutes
Find out how much your home could sell for in as little as 3 minutes with a no-obligation cash offer.
Estimated market value
$348,900
Get a cash offer in 3 minutes
Find out how much your home could sell for in as little as 3 minutes with a no-obligation cash offer.
Estimated market value
$348,900
- Oregon
- Washington County
- Beaverton
- 97007
- Neighbors Southwest
- 15400 SW Mallard Dr
Nearby cities
Nearby neighborhoods
Nearby zip codes
Other Beaverton Topics
