Welcome to your new sanctuary — a beautifully maintained 2-bedroom, 2.5-bathroom home that seamlessly combines modern comfort with serene natural beauty. Nestled in a tranquil neighborhood, this delightful home backs up to lush greenspace, offering a private retreat with stunning views. Enjoy an inviting open-plan living and dining area, perfect for relaxing or entertaining. Step outside to your own private patio, an ideal spot for outdoor dining, relaxation, or simply enjoying the expansive greenspace views. Large windows flood the space with natural light. The well-appointed kitchen features ample cabinetry and modern appliances, making meal preparation a pleasure. An adjacent breakfast bar adds convenience and extra seating. The generously sized master bedroom includes an en-suite bathroom, while the second bedroom is versatile and can be used as a guest room or a home office. An attached 2-car tandem garage provides secure parking and extra storage space. This home offers the perfect blend of modern convenience and natural serenity. Don’t miss the chance to make it your own — schedule a tour today and experience all that this exceptional property has to offer!
Sold
$340,000
15400 SW Mallard Dr Suite 103, Beaverton, OR 97007
2beds
1,106sqft
Residential, Condominium, Townhouse
Built in 2007
-- sqft lot
$324,300 Zestimate®
$307/sqft
$2,157 Estimated rent
Home value
$324,300
$308,000 - $341,000
$2,157/mo
Zestimate® history
Owner options
List your home for rent
$2,157/mo
Rent Zestimate®
Find your next renter with Zillow Rental Manager. Plus, with online applications, you can quickly screen prospective tenants – for free.
$2,157/mo
Rent Zestimate®
Refinance and save
$2,352/mo
Est. payment
Refinancing to a lower rate could help reduce your monthly payments and save thousands over the life of the loan.
$2,352/mo
Est. payment
Explore your selling options
Work with a Zillow partner agent
Leverage their expertise and Zillow's premium Showcase listings to get your home seen by more buyers.
Get startedList with your own agent
Get your home in front of millions of buyers by listing it on Zillow.
Learn how to do itSell it yourself
Take full control of how buyers see your home on Zillow by listing For Sale by Owner (FSBO).
List your homeWhat's special
Zillow last checked:
Listing updated:
Listed by:
Erica McCollum 971-255-3278,
Works Real Estate
Bought with:
Yujia Liu, 201232304
Kozy Real Estate Group
Source: RMLS (OR),MLS#: 24632812
Facts & features
Interior
Bedrooms & bathrooms
- Bedrooms: 2
- Bathrooms: 3
- Full bathrooms: 2
- Partial bathrooms: 1
- Main level bathrooms: 1
Rooms
- Room types: Bedroom 2, Dining Room, Family Room, Kitchen, Living Room, Primary Bedroom
Primary bedroom
- Features: Closet, Ensuite, Wallto Wall Carpet
- Level: Upper
- Area: 192
- Dimensions: 16 x 12
Bedroom 2
- Features: Closet, Wallto Wall Carpet
- Level: Upper
- Area: 121
- Dimensions: 11 x 11
Dining room
- Features: Wallto Wall Carpet
- Level: Main
- Area: 90
- Dimensions: 9 x 10
Kitchen
- Features: Dishwasher, Microwave
- Level: Main
- Area: 143
- Width: 11
Living room
- Features: Fireplace, Sliding Doors
- Level: Main
- Area: 143
- Dimensions: 11 x 13
Heating
- Forced Air, Fireplace(s)
Cooling
- Central Air
Appliances
- Included: Dishwasher, Disposal, Free-Standing Gas Range, Free-Standing Refrigerator, Gas Appliances, Microwave, Stainless Steel Appliance(s), Washer/Dryer, Gas Water Heater
Features
- High Speed Internet, Closet
- Flooring: Hardwood, Wall to Wall Carpet
- Doors: Sliding Doors
- Basement: Other,Storage Space
- Number of fireplaces: 1
- Fireplace features: Gas
Interior area
- Total structure area: 1,106
- Total interior livable area: 1,106 sqft
Property
Parking
- Total spaces: 2
- Parking features: Driveway, Off Street, Garage Door Opener, Condo Garage (Attached), Attached, Extra Deep Garage, Tandem
- Attached garage spaces: 2
- Has uncovered spaces: Yes
Accessibility
- Accessibility features: Natural Lighting, Accessibility
Features
- Stories: 3
- Patio & porch: Deck, Patio
- Has view: Yes
- View description: Park/Greenbelt, Territorial, Trees/Woods
Lot
- Features: Greenbelt, Trees
Details
- Parcel number: R2157677
Construction
Type & style
- Home type: Townhouse
- Property subtype: Residential, Condominium, Townhouse
Materials
- Other, Vinyl Siding
- Foundation: Slab
- Roof: Composition
Condition
- Resale
- New construction: No
- Year built: 2007
Utilities & green energy
- Gas: Gas
- Sewer: Public Sewer
- Water: Public
Community & HOA
Community
- Security: Security System Owned, Fire Sprinkler System
- Subdivision: Progress Ridge
HOA
- Has HOA: Yes
- Amenities included: Commons, Exterior Maintenance, Insurance, Maintenance Grounds, Management
- HOA fee: $271 monthly
Location
- Region: Beaverton
Financial & listing details
- Price per square foot: $307/sqft
- Tax assessed value: $341,580
- Annual tax amount: $4,096
- Date on market: 8/27/2024
- Cumulative days on market: 34 days
- Listing terms: Cash,Conventional
- Road surface type: Paved
Price history
| Date | Event | Price |
|---|---|---|
| 10/24/2024 | Sold | $340,000-4.2%$307/sqft |
Source:  RMLS (OR) #24632812 Report a problem RMLS (OR) #24632812 Report a problem | ||
| 9/30/2024 | Pending sale | $355,000$321/sqft |
Source: RMLS (OR) #24632812 Report a problem | ||
| 9/24/2024 | Price change | $355,000-1.4%$321/sqft |
Source: RMLS (OR) #24632812 Report a problem | ||
| 8/27/2024 | Listed for sale | $360,000+53.2%$325/sqft |
Source: RMLS (OR) #24632812 Report a problem | ||
| 8/12/2016 | Sold | $235,000$212/sqft |
Source: RMLS (OR) #16471109 Report a problem | ||
| 6/28/2016 | Pending sale | $235,000$212/sqft |
Source: Meadows Group Inc., Realtors MEAO01 #16471109 Report a problem | ||
| 6/9/2016 | Listed for sale | $235,000+11.9%$212/sqft |
Source: Meadows Group Inc., Realtors #16471109 Report a problem | ||
| 12/13/2007 | Sold | $209,990$190/sqft |
Source: Public Record Report a problem | ||
Public tax history
| Year | Property taxes | Tax assessment |
|---|---|---|
| 2025 | $4,518 +4.1% | $205,660 +3% |
| 2024 | $4,339 +5.9% | $199,670 +3% |
| 2023 | $4,097 +4.5% | $193,860 +3% |
| 2022 | $3,921 +3.6% | $188,220 |
| 2021 | $3,784 +3.1% | -- |
| 2020 | $3,669 +3.3% | $177,420 +3% |
| 2019 | $3,553 +3.3% | $172,260 |
| 2018 | $3,440 | $172,260 +6.1% |
| 2017 | $3,440 +7.6% | $162,380 +3% |
| 2016 | $3,196 | $157,660 +3% |
| 2015 | $3,196 +5% | $153,070 +3% |
| 2014 | $3,045 +8.5% | $148,620 +3% |
| 2013 | $2,807 +5.9% | $144,300 +3% |
| 2012 | $2,651 +3.2% | $140,100 -6.1% |
| 2011 | $2,568 +2.6% | $149,190 -21.2% |
| 2010 | $2,502 +2.3% | $189,280 -4.3% |
| 2009 | $2,445 +8.3% | $197,750 -8.3% |
| 2008 | $2,259 | $215,750 |
Find assessor info on the county website
Neighborhood: Neighbors Southwest
Nearby homes
- $350,0002 bd3 ba1k sqft15400 SW Mallard Dr SUITE 104, Beaverton, OR 97007Sold
- $404,0003 bd3 ba1.4k sqft15400 SW Mallard Dr SUITE 101, Beaverton, OR 97007Off Market
- $339,0002 bd3 ba1.1k sqft15400 SW Mallard Dr SUITE 102, Beaverton, OR 97007Sold
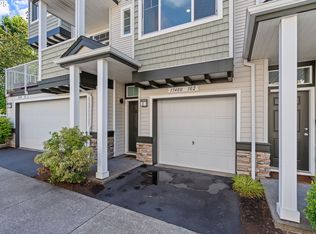
- $350,0002 bd3 ba1.1k sqft15400 SW Mallard Dr, Beaverton, OR 97007Sold
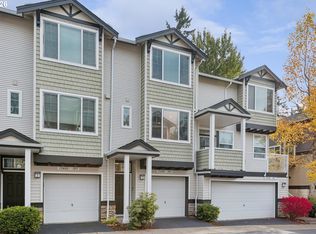
- $423,1003 bd2 ba1.4k sqft15400 SW Mallard Dr SUITE 105, Beaverton, OR 97007Off Market
- $334,0002 bd3 ba1.1k sqft15416 SW Mallard Dr SUITE 104, Beaverton, OR 97007Sold
- $308,7002 bd3 ba1k sqft15416 SW Mallard Dr SUITE 102, Beaverton, OR 97007Off Market
- $395,9003 bd3 ba1.4k sqft15416 SW Mallard Dr SUITE 105, Beaverton, OR 97007Off Market
Nearby schools
GreatSchools rating
- 8/10Nancy Ryles Elementary SchoolGrades: K-5Distance: 1.3 mi
- 5/10Conestoga Middle SchoolGrades: 6-8Distance: 2.1 mi
- 8/10Mountainside High SchoolGrades: 9-12Distance: 1 mi
Schools provided by the listing agent
- Elementary: Nancy Ryles
- Middle: Conestoga
- High: Mountainside
Source: RMLS (OR). This data may not be complete. We recommend contacting the local school district to confirm school assignments for this home.
Get a cash offer in 3 minutes
Find out how much your home could sell for in as little as 3 minutes with a no-obligation cash offer.
Estimated market value
$324,300
Get a cash offer in 3 minutes
Find out how much your home could sell for in as little as 3 minutes with a no-obligation cash offer.
Estimated market value
$324,300
- Oregon
- Washington County
- Beaverton
- 97007
- Neighbors Southwest
- 15400 SW Mallard Dr Suite 103
Nearby cities
Nearby neighborhoods
Nearby zip codes
Other Beaverton Topics
