Welcome to this charming single-family home in the desirable Tuscany Cove community with VERY low HOA fees. This spacious, well-maintained residence features 3 bedrooms plus a versatile den which can easily be changed into a 4th bedroom. There are 2 bathrooms including a primary ensuite with a garden tub for relaxing after a long day. The open floor plan includes an open kitchen with granite countertops, stainless-steel appliances, a formal dining room, a spacious family room, and a separate living room -all with high ceilings and niches above for added decorating, all of this is ideal for both everyday living and entertaining. The 2-car garage is an added convenience with plenty of room for your cars and additional storage. Start and end your day by relaxing and enjoying peaceful views of the adjacent preserve from your large, enclosed lanai. Tuscany Cove isn’t just a neighborhood, it’s a lifestyle. The 7,000 sq ft community center has it all. For the adults, there is an Olympic-sized pool and spa, and a kiddie pool and play area that’s perfect for the kids. Additional amenities include a fitness center, aerobics room, billiards, cards, and a media center with a big-screen TV, tennis and basketball courts. Security personnel regularly monitor this gated community with the added convenience of a 2nd back gate, where you can reach Founders Square with its restaurants and shopping while never having to access the main roads. Tuscany Cove is also close to the hospital, schools, shopping, and dining….everything you need is right at your fingertips. Don’t miss the opportunity to make this your new home!
Sold for $522,500
$522,500
15401-1 CORTONA WAY, NAPLES, FL 34120
3beds
2,032sqft
Villa
Built in 2006
7,841 Square Feet Lot
$528,200 Zestimate®
$257/sqft
$2,740 Estimated rent
Home value
$528,200
$497,000 - $565,000
$2,740/mo
Zestimate® history
Owner options
List your home for rent
$2,740/mo
Rent Zestimate®
Find your next renter with Zillow Rental Manager. Plus, with online applications, you can quickly screen prospective tenants – for free.
$2,740/mo
Rent Zestimate®
Refinance and save
$4,109/mo
Est. payment
Refinancing to a lower rate could help reduce your monthly payments and save thousands over the life of the loan.
$4,109/mo
Est. payment
Explore your selling options
Work with a Zillow partner agent
Leverage their expertise and Zillow's premium Showcase listings to get your home seen by more buyers.
Get startedList with your own agent
Get your home in front of millions of buyers by listing it on Zillow.
Learn how to do itSell it yourself
Take full control of how buyers see your home on Zillow by listing For Sale by Owner (FSBO).
List your homeWhat's special
Granite countertopsHigh ceilingsLarge enclosed lanaiSpacious family roomVersatile denPrimary ensuiteGarden tub
Zillow last checked:
Listing updated:
Listed by:
Yvonne Ravenelle 239-770-3334,
PREMIER PALMS REALTY 239-770-3334
Bought with:
Non-Member Agent
STELLAR NON-MEMBER OFFICE
Source: Stellar MLS,MLS#: A4625540 Originating MLS: Suncoast Tampa
Originating MLS: Suncoast Tampa
Facts & features
Interior
Bedrooms & bathrooms
- Bedrooms: 3
- Bathrooms: 2
- Full bathrooms: 2
Rooms
- Room types: Den/Library/Office, Family Room, Dining Room
Primary bedroom
- Features: Shower No Tub, Walk-In Closet(s)
- Level: First
- Area: 195 Square Feet
- Dimensions: 13x15
Bedroom 2
- Features: Ceiling Fan(s), Built-in Closet
- Level: First
- Area: 132 Square Feet
- Dimensions: 11x12
Bedroom 3
- Features: Ceiling Fan(s), Built-in Closet
- Level: First
- Area: 132 Square Feet
- Dimensions: 11x12
Dining room
- Features: No Closet
- Level: First
- Area: 156 Square Feet
- Dimensions: 12x13
Family room
- Features: Ceiling Fan(s), No Closet
- Level: First
- Area: 240 Square Feet
- Dimensions: 15x16
Kitchen
- Features: No Closet
- Level: First
- Area: 144 Square Feet
- Dimensions: 12x12
Living room
- Features: No Closet
- Level: First
- Area: 273 Square Feet
- Dimensions: 13x21
Office
- Features: No Closet
- Level: First
- Area: 132 Square Feet
- Dimensions: 11x12
Heating
- Central
Cooling
- Central Air
Appliances
- Included: Cooktop, Dishwasher, Disposal, Dryer, Electric Water Heater, Exhaust Fan, Ice Maker, Microwave, Refrigerator, Washer
- Laundry: Inside, Laundry Room
Features
- Ceiling Fan(s), High Ceilings, L Dining, Open Floorplan, Primary Bedroom Main Floor, Solid Wood Cabinets, Stone Counters, Thermostat, Walk-In Closet(s)
- Flooring: Tile
- Doors: Sliding Doors
- Windows: Hurricane Shutters
- Has fireplace: No
Interior area
- Total structure area: 2,886
- Total interior livable area: 2,032 sqft
Property
Parking
- Total spaces: 2
- Parking features: Covered, Driveway, Garage Door Opener
- Attached garage spaces: 2
- Has uncovered spaces: Yes
Features
- Levels: One
- Stories: 1
- Patio & porch: Covered, Rear Porch, Screened
- Exterior features: Garden, Irrigation System, Private Mailbox, Rain Gutters, Sidewalk
- Has view: Yes
- View description: Trees/Woods
Lot
- Size: 7,841 Square Feet
- Dimensions: 50.65 x 150.24
- Features: Landscaped
- Residential vegetation: Mature Landscaping
Details
- Parcel number: 78532905045
- Zoning: PUD
- Special conditions: None
Construction
Type & style
- Home type: SingleFamily
- Architectural style: Mediterranean
- Property subtype: Villa
Materials
- Concrete
- Foundation: Block
- Roof: Tile
Condition
- Completed
- New construction: No
- Year built: 2006
Utilities & green energy
- Sewer: Public Sewer
- Water: Public
- Utilities for property: Cable Connected, Electricity Connected, Public, Sewer Connected, Sprinkler Recycled
Community & HOA
Community
- Features: Clubhouse, Deed Restrictions, Fitness Center, Gated Community - No Guard, Irrigation-Reclaimed Water, Playground, Pool, Sidewalks, Special Community Restrictions, Tennis Court(s)
- Security: Gated Community, Key Card Entry, Smoke Detector(s)
- Pet fee: $0 monthly
- Subdivision: TUSCANY COVE
HOA
- Has HOA: Yes
- Amenities included: Basketball Court, Cable TV, Clubhouse, Fitness Center, Gated, Pickleball Court(s), Playground, Pool, Tennis Court(s), Vehicle Restrictions
- Services included: Cable TV, Reserve Fund, Internet, Maintenance Grounds, Pest Control, Pool Maintenance
- HOA fee: $800 monthly
- HOA name: Castle Group
- HOA phone: 239-348-9650
- Second HOA name: Tuscany Cove
- Second HOA phone: 239-348-9650
Location
- Region: Naples
Financial & listing details
- Price per square foot: $257/sqft
- Annual tax amount: $1,990
- Date on market: 10/4/2024
- Cumulative days on market: 45 days
- Listing terms: Cash,Conventional,FHA,VA Loan
- Ownership: Fee Simple
- Total actual rent: 0
- Electric utility on property: Yes
- Road surface type: Concrete
Price history
| Date | Event | Price |
|---|---|---|
| 11/18/2024 | Sold | $522,500-7.5%$257/sqft |
Source:  Stellar MLS #A4625540 Report a problem Stellar MLS #A4625540 Report a problem | ||
| 10/5/2024 | Listed for sale | $565,000$278/sqft |
Source: Stellar MLS #A4625540 Report a problem | ||
Public tax history
Tax history is unavailable.
Neighborhood: 34120
Nearby homes
- $522,5003 bd2 ba2k sqft15401 Cortona Way, Naples, FL 34119Sold

- $241,9913 bd2 ba1.9k sqft15401 Cortona Way, Naples, FL 34120Off Market
- $586,5003 bd2 ba1.8k sqft15397 Cortona Way, Naples, FL 34120Off Market
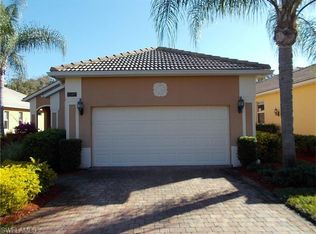
- $540,1003 bd2 ba1.8k sqft15405 Cortona Way, Naples, FL 34120Off Market
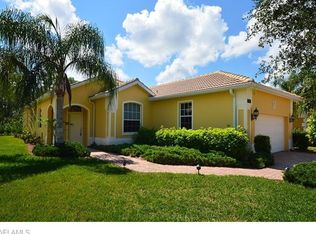
- $570,3003 bd2 ba1.8k sqft15393 Cortona Way, Naples, FL 34120Off Market
- $559,1003 bd2 ba1.8k sqft15409 Cortona Way, Naples, FL 34120Off Market
- $554,1003 bd2 ba2k sqft15413 Cortona Way, Naples, FL 34120Off Market
- $475,0003 bd2 ba1.5k sqft15389 Cortona Way, Naples, FL 34120Sold
Nearby schools
GreatSchools rating
- 8/10Naples Classical Academy-9039Grades: K-12Distance: 1.2 mi
- 10/10Oakridge Middle SchoolGrades: 6-8Distance: 0.7 mi
- 7/10Gulf Coast High SchoolGrades: 9-12Distance: 1.7 mi
Sell for more on Zillow
Get a Zillow Showcase℠ listing at no additional cost and you could sell for .
$528,200
2% more
+$10,564
With Zillow Showcase(estimated)
$538,764
Sell for more on Zillow
Get a Zillow Showcase℠ listing at no additional cost and you could sell for .
$528,200
2% more
+$10,564
With Zillow Showcase(estimated)
$538,764
- Florida
- Collier County
- Naples
- 34120
- 15401-1 CORTONA WAY
