Skip main navigation
Sold for $522,500
  • $522,500

    15401 Cortona WAY, NAPLES, FL 34120

    3beds
    2,032sqft
    Single Family Residence
    Built in 2006
    7,840.8 Square Feet Lot
    $514,300 Zestimate®
    $257/sqft
    $3,190 Estimated rent

    Home value

    $514,300

    $473,000 - $561,000

    $3,190/mo

    Zestimate® history
    Loading
    Loading...

    Owner options

    List your home for rent

    $3,190/mo

    Rent Zestimate®

    Find your next renter with Zillow Rental Manager. Plus, with online applications, you can quickly screen prospective tenants – for free.

    Learn more

    $3,190/mo

    Rent Zestimate®

    Refinance and save

    $8,011/mo

    Est. payment

    Refinancing to a lower rate could help reduce your monthly payments and save thousands over the life of the loan.

    See today's rates

    $8,011/mo

    Est. payment

    Explore your selling options

    Work with a Zillow partner agent

    Leverage their expertise and Zillow's premium Showcase listings to get your home seen by more buyers.

    Get started

    List with your own agent

    Get your home in front of millions of buyers by listing it on Zillow.

    Learn how to do it

    Sell it yourself

    Take full control of how buyers see your home on Zillow by listing For Sale by Owner (FSBO).

    List your home

    What's special

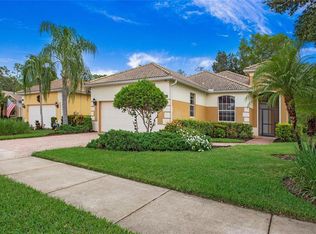
    Welcome to this charming single-family home in the desirable Tuscany Cove community with VERY low HOA fees. This spacious, well-maintained residence features 3 bedrooms plus a versatile den which can easily be changed into a 4th bedroom. There are 2 bathrooms including a primary ensuite with a garden tub for relaxing after a long day. The open floor plan includes an open kitchen with granite countertops, stainless-steel appliances, a formal dining room, a spacious family room, and a separate living room -all with high ceilings and niches above for added decorating, all of this is ideal for both everyday living and entertaining. The 2-car garage is an added convenience with plenty of room for your cars and additional storage. Start and end your day by relaxing and enjoying peaceful views of the adjacent preserve from your large, enclosed lanai. Tuscany Cove isn’t just a neighborhood, it’s a lifestyle. The 7,000 sq ft community center has it all. For the adults, there is an Olympic-sized pool and spa, and a kiddie pool and play area that’s perfect for the kids. Additional amenities include a fitness center, aerobics room, billiards, cards, and a media center with a big-screen TV, tennis and basketball courts. Security personnel regularly monitor this gated community with the added convenience of a 2nd back gate, where you can reach Founders Square with its restaurants and shopping while never having to access the main roads. Tuscany Cove is also close to the hospital, schools, shopping, and dining….everything you need is right at your fingertips. Don’t miss the opportunity to make this your new home!

    Zillow last checked:

    Listing updated:

    Listed by:

    Yvonne M Ravenelle 239-770-3334,

    Premier Palms Realty

    Bought with:

    Cheryl Chadwick

    Downing Frye Realty Inc.

    Source: SWFLMLS,MLS#: 224069417MLS LogoOriginating MLS: Bonita Springs

    Facts & features

    Interior

    Bedrooms & bathrooms
    • Bedrooms: 3
    • Bathrooms: 2
    • Full bathrooms: 2
    Primary bedroom
    • Dimensions: 13 x 15
    Bedroom
    • Dimensions: 11 x 12
    Bedroom
    • Dimensions: 11 x 12
    Den
    • Dimensions: 11 x 12
    Dining room
    • Dimensions: 12 x 13
    Family room
    • Dimensions: 15 x 16
    Garage
    • Dimensions: 20 x 20
    Kitchen
    • Dimensions: 12 x 12
    Living room
    • Dimensions: 13 x 21
    Heating
    • Central
    Cooling
    • Ceiling Fan(s), Central Air
    Appliances
    • Included: Electric Cooktop, Dishwasher, Disposal, Dryer, Microwave, Range, Refrigerator/Icemaker, Washer
    • Laundry: Inside, Laundry Tub
    Features
    • French Doors, Laundry Tub, Pantry, Smoke Detectors, Volume Ceiling, Walk-In Closet(s), Window Coverings, Den - Study, Family Room, Great Room, Laundry in Residence, Screened Lanai/Porch
    • Flooring: Tile
    • Doors: French Doors
    • Windows: Window Coverings, Impact Resistant Windows, Shutters - Manual
    • Has fireplace: No
    Interior area
    • Total structure area: 2,390
    • Total interior livable area: 2,032 sqft

    Property

    Parking
    • Total spaces: 2
    • Parking features: Driveway, Attached
    • Attached garage spaces: 2
    • Has uncovered spaces: Yes
    Features
    • Stories: 1
    • Patio & porch: Patio, Screened Lanai/Porch
    • Pool features: Community
    • Spa features: Community, Bath
    • Has view: Yes
    • View description: Landscaped Area, Trees/Woods
    • Waterfront features: None
    Lot
    • Size: 7,840 sqft
    • Features: Regular
    Details
    • Additional structures: Tennis Court(s)
    • Parcel number: 78532905045

    Construction

    Type & style
    • Home type: SingleFamily
    • Architectural style: Ranch
    • Property subtype: Single Family Residence
    Materials
    • Block, Stucco
    • Foundation: Concrete Block
    • Roof: Tile
    Condition
    • New construction: No
    • Year built: 2006

    Utilities & green energy

    • Water: Central

    Community & neighborhood

    Security
    • Security features: Gated Community, Smoke Detector(s)
    Community
    • Community features: Clubhouse, Park, Pool, Fitness Center, Sidewalks, Tennis Court(s), Gated
    Location
    • Region: Naples
    • Subdivision: TUSCANY COVE

    HOA & financial

    HOA
    • Has HOA: Yes
    • HOA fee: $4,800 annually
    • Amenities included: Basketball Court, Barbecue, Billiard Room, Clubhouse, Park, Pool, Community Room, Spa/Hot Tub, Fitness Center, Pickleball, Play Area, Sidewalk, Tennis Court(s), Underground Utility

    Other

    Other facts
    • Contingency: Inspection

    Price history

    DateEventPrice
    11/12/2024Sold$522,500-7.5%$257/sqft
    Source: SWFLMLS #224069417 Report a problem
    10/29/2024Pending sale$565,000$278/sqft
    Source: SWFLMLS #224069417 Report a problem
    8/31/2024Listed for sale$565,000+201.7%$278/sqft
    Source: SWFLMLS #224069417 Report a problem
    11/18/2010Sold$187,250-51.6%$92/sqft
    Source: Public Record Report a problem
    5/8/2006Sold$386,965$190/sqft
    Source: Public Record Report a problem

    Public tax history

    YearProperty taxesTax assessment
    2025$4,683 +131.7%$461,172 +114.8%
    2024$2,022 +16.1%$214,681 +3%
    2023$1,741 -2.3%$208,428 +3%
    2022$1,782 -0.7%$202,357 +3%
    2021$1,795 +2.5%$196,463 +1.4%
    2020$1,751 +2.1%$193,750 +2.3%
    2019$1,715 +2.6%$189,394 +1.9%
    2018$1,671 -11.3%$185,863 +2.1%
    2017$1,884 +1.9%$182,040 +2.1%
    2016$1,849 +2.9%$178,296 +0.7%
    2015$1,797 -0.6%$177,057 +40.9%
    2014$1,808 +12.3%$125,652 +2.1%
    2013$1,611 +1.2%$123,056 +2.4%
    2012$1,592 -0.7%$120,163 -1.4%
    2011$1,603 +7.7%$121,875 -33.3%
    2010$1,489 -54.3%$182,587 +56.6%
    2009$3,257 $116,590 -61.7%
    2008$3,257 +221%$304,241 -11.1%
    2007$1,015 +201%$342,198 +302.6%
    2006$337 $85,000 +220.2%
    2005$337 $26,545

    Find assessor info on the county website

    Neighborhood: 34119

    Nearby schools

    GreatSchools rating
    Schools provided by the listing agent
    • Elementary: LAUREL OAK
    • High: GULF COAST HS

    Source: SWFLMLS. This data may not be complete. We recommend contacting the local school district to confirm school assignments for this home.

    Get pre-qualified for a loan
    At Zillow Home Loans, we can pre-qualify you in as little as 5 minutes with no impact to your credit score.

    An equal housing lender. NMLS #10287.

    Sell for more on Zillow
    Get a Zillow Showcase℠ listing at no additional cost and you could sell for .
    $514,300
    2% more
    +$10,286
    With Zillow Showcase(estimated)
    $524,586