Welcome to your new haven in the heart of the community! This beautifully appointed two-bedroom, two-bathroom ranch condo offers a perfect blend of comfort and style, ideal for both entertaining and everyday living.
Key Features: Open Floor Plan seamlessly connect the living room, dining room, and kitchen, creating a welcoming space for gatherings. Cozy Living Room -Enjoy the warmth of a guest fireplace and step through the patio door to your private outdoor space, perfect for relaxation. Gourmet Kitchen, featuring ample cabinets, a breakfast bar, and abundant storage, this kitchen is a culinary enthusiast's dream.
New Carpet and Doors: Enjoy the soft feel of new carpets and modern doors throughout, enhancing the overall aesthetic. Convenient Laundry Room: A dedicated laundry storage room leads directly to the attached one-car garage, ensuring easy access. Private Primary Bedroom. The spacious primary bedroom includes an attached bath, providing added privacy and comfort. Split Floor Plan- this layout is perfect for family or guests, with a nearby bathroom for convenience. Additional Highlights: Freshly painted throughout, creating a bright and inviting atmosphere. Newer furnace and AC for year-round comfort. Community amenities include a clubhouse and pool with a hot tub, located just a block away. Prime location offers excellent dining and shopping options nearby. Pet-friendly environment, welcoming your furry companions. Don’t miss the opportunity to make this charming condo your own! Schedule a viewing today and experience the perfect blend of comfort and convenience in this lovely neighborhood.
Sold for $210,000
$210,000
15402 Cornell Dr, Clinton Township, MI 48038
2beds
1,307sqft
Condominium
Built in 2005
-- sqft lot
$212,600 Zestimate®
$161/sqft
$1,787 Estimated rent
Home value
$212,600
$202,000 - $223,000
$1,787/mo
Zestimate® history
Owner options
List your home for rent
$1,787/mo
Rent Zestimate®
Find your next renter with Zillow Rental Manager. Plus, with online applications, you can quickly screen prospective tenants – for free.
$1,787/mo
Rent Zestimate®
Refinance and save
$1,765/mo
Est. payment
Refinancing to a lower rate could help reduce your monthly payments and save thousands over the life of the loan.
$1,765/mo
Est. payment
Explore your selling options
Work with a Zillow partner agent
Leverage their expertise and Zillow's premium Showcase listings to get your home seen by more buyers.
Get startedList with your own agent
Get your home in front of millions of buyers by listing it on Zillow.
Learn how to do itSell it yourself
Take full control of how buyers see your home on Zillow by listing For Sale by Owner (FSBO).
List your homeWhat's special
Guest fireplaceModern doorsBreakfast barAttached one-car garageFreshly painted throughoutDedicated laundry storage roomAbundant storage
Zillow last checked:
Listing updated:
Listed by:
Maria Kopicki 248-644-6300,
Coldwell Banker Professionals-Birm
Bought with:
Adam Blake, 6506045935
Realteam Real Estate
Source: Realcomp II,MLS#: 20261014337
Facts & features
Interior
Bedrooms & bathrooms
- Bedrooms: 2
- Bathrooms: 2
- Full bathrooms: 2
Primary bedroom
- Level: Entry
- Area: 165
- Dimensions: 15 X 11
Bedroom
- Level: Entry
- Area: 176
- Dimensions: 16 X 11
Primary bathroom
- Level: Entry
- Area: 45
- Dimensions: 5 X 9
Other
- Level: Entry
- Area: 32
- Dimensions: 8 X 4
Dining room
- Level: Entry
- Area: 132
- Dimensions: 11 X 12
Kitchen
- Level: Entry
- Area: 121
- Dimensions: 11 X 11
Laundry
- Level: Entry
- Area: 51
- Dimensions: 3 X 17
Living room
- Level: Entry
- Area: 216
- Dimensions: 12 X 18
Heating
- Forced Air, Natural Gas
Cooling
- Ceiling Fans, Central Air
Appliances
- Included: Dishwasher, Disposal, Dryer, Free Standing Electric Range, Free Standing Refrigerator, Microwave, Washer
- Laundry: In Unit
Features
- Has basement: No
- Has fireplace: Yes
- Fireplace features: Gas, Living Room
Interior area
- Total interior livable area: 1,307 sqft
- Finished area above ground: 1,307
Property
Parking
- Total spaces: 1
- Parking features: One Car Garage, Attached
- Attached garage spaces: 1
Features
- Levels: One
- Stories: 1
- Entry location: GroundLevelwSteps
- Exterior features: Awnings, Grounds Maintenance, Private Entrance, Spa Hottub
- Pool features: Community, In Ground
Details
- Parcel number: 1106152099
- Special conditions: Short Sale No,Standard
Construction
Type & style
- Home type: Condo
- Architectural style: Ranch
- Property subtype: Condominium
Materials
- Brick
- Foundation: Slab
- Roof: Asphalt
Condition
- New construction: No
- Year built: 2005
Utilities & green energy
- Sewer: Public Sewer
- Water: Public
Community & HOA
Community
- Features: Clubhouse
- Subdivision: HARVARD VILLAGE CONDO
HOA
- Has HOA: Yes
- Services included: Maintenance Grounds, Maintenance Structure, Snow Removal, Trash, Water
- HOA fee: $300 monthly
- HOA phone: 586-286-4068
Location
- Region: Clinton Township
Financial & listing details
- Price per square foot: $161/sqft
- Tax assessed value: $46,978
- Annual tax amount: $2,012
- Date on market: 3/7/2026
- Cumulative days on market: 35 days
- Listing agreement: Exclusive Right To Sell
- Listing terms: Cash,Conventional
- Exclusions: Exclusion(s) Do Not Exist
Price history
| Date | Event | Price |
|---|---|---|
| 4/24/2026 | Sold | $210,000-6.7%$161/sqft |
Source:  Realcomp II #20261014337 Report a problem Realcomp II #20261014337 Report a problem | ||
| 4/17/2026 | Pending sale | $225,000$172/sqft |
Source: Realcomp II #20261014337 Report a problem | ||
| 3/7/2026 | Listed for sale | $225,000+9.8%$172/sqft |
Source: Realcomp II #20261014337 Report a problem | ||
| 5/15/2025 | Sold | $205,000+179.5%$157/sqft |
Source: Public Record Report a problem | ||
| 11/5/2010 | Sold | $73,350-20.7%$56/sqft |
Source:  MiRealSource #31005181 Report a problem MiRealSource #31005181 Report a problem | ||
| 9/10/2008 | Sold | $92,500-21.2%$71/sqft |
Source: Public Record Report a problem | ||
| 10/15/2007 | Sold | $117,450+2790%$90/sqft |
Source: Public Record Report a problem | ||
| 7/26/2007 | Sold | $4,064-97.3%$3/sqft |
Source: Public Record Report a problem | ||
| 6/29/2005 | Sold | $151,745$116/sqft |
Source: Public Record Report a problem | ||
Public tax history
| Year | Property taxes | Tax assessment |
|---|---|---|
| 2025 | $2,825 +4.9% | $100,100 +7.8% |
| 2024 | $2,692 +5.1% | $92,900 +9% |
| 2023 | $2,560 +3% | $85,200 +8.4% |
| 2022 | $2,486 +1% | $78,600 +3% |
| 2021 | $2,462 | $76,300 +3.4% |
| 2020 | $2,462 +5.1% | $73,800 +4.8% |
| 2019 | $2,343 +3.5% | $70,400 +7% |
| 2018 | $2,264 +2.4% | $65,800 +9.3% |
| 2017 | $2,211 | $60,200 |
| 2016 | -- | $60,200 +15.8% |
| 2015 | -- | $52,000 +22.4% |
| 2014 | -- | $42,500 -0.2% |
| 2011 | -- | $42,600 -17.6% |
| 2010 | -- | $51,700 -20% |
| 2009 | -- | $64,600 -11.5% |
| 2008 | -- | $73,000 -5.8% |
| 2007 | -- | $77,500 |
Find assessor info on the county website
Neighborhood: 48038
Nearby homes
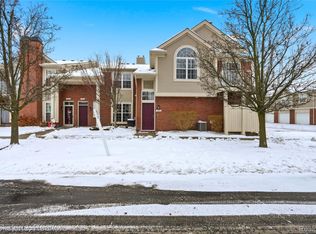
- $200,0002 bd2 ba1.2k sqft15308 Yale Dr, Clinton Township, MI 48038Sold
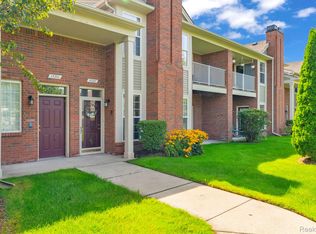
- $225,0002 bd2 ba1.3k sqft15297 Yale Dr, Clinton Township, MI 48038Sold
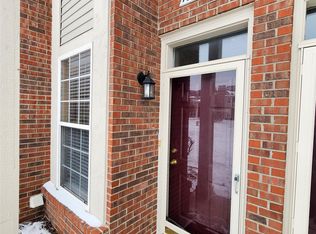
- $210,0002 bd2 ba1.3k sqft15389 Yale Dr #75, Clinton Township, MI 48038Sold
- $225,0002 bd2 ba1.3k sqft15235 Cornell Dr, Clinton Township, MI 48038Sold

- $215,0002 bd2 ba1.3k sqft15345 Yale Dr, Clinton Township, MI 48038Sold
- $225,0002 bd2 ba1.3k sqft15228 Yale Dr #257, Clinton Township, MI 48038Sold
- $216,0002 bd2 ba1.3k sqft15269 Yale Dr #238, Clinton Township, MI 48038Pending
- $187,3002 bd2 ba1.3k sqft15268 Yale Dr #1, Clinton Township, MI 48038Off Market
Nearby schools
GreatSchools rating
- 5/10Miami Elementary SchoolGrades: PK-5Distance: 1.6 mi
- 6/10Wyandot Middle SchoolGrades: 6-8Distance: 2.6 mi
- 6/10Chippewa Valley High SchoolGrades: 9-12Distance: 1.8 mi
Get a cash offer in 3 minutes
Find out how much your home could sell for in as little as 3 minutes with a no-obligation cash offer.
Estimated market value
$212,600
Get a cash offer in 3 minutes
Find out how much your home could sell for in as little as 3 minutes with a no-obligation cash offer.
Estimated market value
$212,600
- Michigan
- Macomb County
- Clinton Township
- 48038
- 15402 Cornell Dr
Nearby cities
Nearby zip codes
Other Clinton Township Topics
- Apartments for Rent in 48038
- Houses for Sale in 48038
- Houses for Rent in 48038
- 48038 Real Estate
- Clinton Township Condos
- Houses for Sale in Clinton Township
- Newest Listings in Clinton Township
- Clinton Township Home Values
- Clinton Township Real Estate Agents
- Clinton Township Refinance
- Clinton Township Mortgage Rates
