Designer first floor completely updated 2 bed 2 bath condo - NEW luxury vinyl flooring, updated lighting, freshly painted throughout. Harvard Village lower unit with 1 car attached, direct access garage. Wide open kitchen boasting natural light, new appliances - perfect for entertaining - nice laundry space with washer/dryer, family room with gas fireplace. Complex includes swimming pool, nice patio, prime location & just a short stroll to Lakeside Mall, many restaurants etc. only minutes to MCC and Partridge Creek. Quick close opportunity!!
Pending
$216,000
15269 Yale Dr #238, Clinton Township, MI 48038
2beds
1,307sqft
:
Get pre-qualified$1,803/mo
Condominium
Built in 2006
-- sqft lot
$216,300 Zestimate®
$165/sqft
$280/mo HOA
What's special
- 28 days |
- 208 |
- 13 |
Zillow last checked:
Listing updated:
Listed by:
Gerald Hall 248-760-5991,
KW Domain 248-590-0800
Source: Realcomp II,MLS#: 20261054304
Facts & features
Interior
Bedrooms & bathrooms
- Bedrooms: 2
- Bathrooms: 2
- Full bathrooms: 2
Primary bedroom
- Level: Entry
- Area: 180
- Dimensions: 12 X 15
Bedroom
- Level: Entry
- Area: 156
- Dimensions: 12 X 13
Primary bathroom
- Level: Entry
- Area: 100
- Dimensions: 10 X 10
Other
- Level: Entry
- Area: 56
- Dimensions: 7 X 8
Dining room
- Level: Entry
- Area: 100
- Dimensions: 10 X 10
Family room
- Level: Entry
- Area: 280
- Dimensions: 14 X 20
Kitchen
- Level: Entry
- Area: 140
- Dimensions: 10 X 14
Laundry
- Level: Entry
- Area: 60
- Dimensions: 6 X 10
Heating
- Forced Air, Natural Gas
Cooling
- Ceiling Fans, Central Air
Appliances
- Included: Dishwasher, Disposal, Dryer, Free Standing Electric Oven, Free Standing Refrigerator, Microwave, Washer
- Laundry: In Unit, Laundry Room
Features
- High Speed Internet
- Has basement: No
- Has fireplace: Yes
- Fireplace features: Family Room, Gas
Interior area
- Total interior livable area: 1,307 sqft
- Finished area above ground: 1,307
Video & virtual tour
Property
Parking
- Total spaces: 1
- Parking features: One Car Garage, Attached
- Attached garage spaces: 1
Features
- Levels: One
- Stories: 1
- Entry location: GroundLevelwSteps
- Patio & porch: Covered, Patio
- Exterior features: Lighting, Private Entrance
- Pool features: Community, In Ground
Details
- Parcel number: 1106152238
- Special conditions: Short Sale No,Standard
Construction
Type & style
- Home type: Condo
- Architectural style: Ranch
- Property subtype: Condominium
Materials
- Brick
- Foundation: Slab
- Roof: Asphalt
Condition
- New construction: No
- Year built: 2006
- Major remodel year: 2025
Details
- Warranty included: Yes
Utilities & green energy
- Electric: Circuit Breakers
- Sewer: Public Sewer
- Water: Public
- Utilities for property: Cable Available
Community & HOA
Community
- Subdivision: HARVARD VILLAGE CONDO
HOA
- Has HOA: Yes
- HOA fee: $280 monthly
- HOA phone: 586-840-0400
Location
- Region: Clinton Township
Financial & listing details
- Price per square foot: $165/sqft
- Tax assessed value: $49,741
- Annual tax amount: $3,032
- Date on market: 7/14/2026
- Cumulative days on market: 52 days
- Listing agreement: Exclusive Right To Sell
- Listing terms: Cash,Conventional
- Exclusions: Exclusion(s) Do Not Exist
Estimated market value
$216,300
$205,000 - $227,000
$1,797/mo
Price history
| Date | Event | Price |
|---|---|---|
| 7/17/2026 | Pending sale | $216,000$165/sqft |
Source:  Realcomp II #20261054304 Report a problem Realcomp II #20261054304 Report a problem | ||
| 7/15/2026 | Listed for sale | $216,000-1.8%$165/sqft |
Source: Realcomp II #20261054304 Report a problem | ||
| 7/13/2026 | Listing removed | $219,900$168/sqft |
Source: Realcomp II #20261024050 Report a problem | ||
| 6/29/2026 | Price change | $219,900-1.8%$168/sqft |
Source: Realcomp II #20261024050 Report a problem | ||
| 6/20/2026 | Listed for sale | $224,000$171/sqft |
Source: Realcomp II #20261024050 Report a problem | ||
Public tax history
Tax history is unavailable.
Monthly payment
Est. payment
Payment breakdown
Explore the cost of this home by adjusting the details. Changes won't be saved.Climate risks
Neighborhood: 48038
Nearby schools
GreatSchools rating
- 5/10Miami Elementary SchoolGrades: PK-5Distance: 1.6 mi
- 6/10Wyandot Middle SchoolGrades: 6-8Distance: 2.6 mi
- 6/10Chippewa Valley High SchoolGrades: 9-12Distance: 1.8 mi
- $169,9002 bd2 ba1.3k sqft15268 Yale Dr #1, Clinton Township, MI 48038Off Market
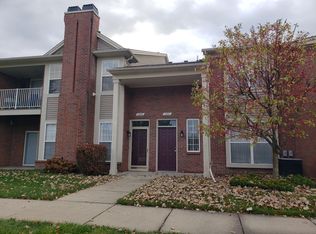
- $206,5002 bd2 ba1.3k sqft12552 Cornell Dr, Clinton Township, MI 48038Off Market
- $225,0002 bd2 ba1.3k sqft15235 Cornell Dr, Clinton Township, MI 48038Sold

- $215,0002 bd2 ba1.3k sqft15345 Yale Dr, Clinton Township, MI 48038Sold
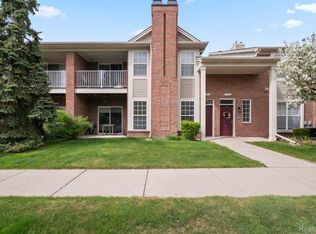
- $225,0002 bd2 ba1.3k sqft15228 Yale Dr #257, Clinton Township, MI 48038Sold
- $217,3402 bd2 ba1.5k sqft15311 Cornell Dr, Clinton Township, MI 48038Sold
- $214,5002 bd2 ba1.3k sqft15358 Cornell Dr, Clinton Township, MI 48038Sold
- $215,0002 bd2 ba1.5k sqft15325 Yale Dr, Clinton Township, MI 48038Sold
A local agent can set up tours, give advice and negotiate with sellers.
Similar homes
- $219,9002 bd2 ba1.1k sqft41625 Berly Dr, Clinton Township, MI 48038For Sale
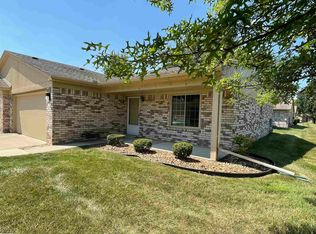
 MLS ID #50217546, Charles Lutz, RE/MAX First. MiRealSource
 - $223,0002 bd2 ba1.3k sqft15286 Cornell Dr, Clinton Township, MI 48038For Sale

 MLS ID #20261033007, Elisa C Y Chen, Community Choice Realty Inc. Realcomp II
 - $237,5002 bd2 ba1.5k sqft15336 Yale Dr #227, Clinton Township, MI 48038For Sale
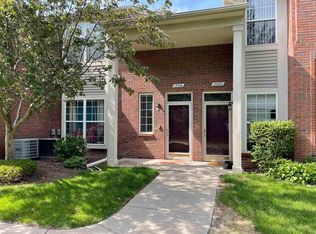 MLS ID #50210693, Gregory Gagnon, 1st Choice RPM, LLC. MiRealSource
 - $237,9002 bd2 ba1.1k sqft23597 Suttons Bay Dr, Clinton Township, MI 48036For Sale
 MLS ID #50217556, James Lawson, RE/MAX First. MiRealSource
 - $194,9002 bd1 ba940 sqft38763 Windmill Pointe N, Clinton Township, MI 48038For SaleMLS ID #20261049409, Amira Kassab, Lighthouse Real Estate Group Inc. Realcomp II
- $199,9002 bd2 ba1.7k sqft14303 Vauxhall Dr #120, Sterling Heights, MI 48313For SaleMLS ID #20261048031, Susan D Gillispie, Positive Directions Realty. Realcomp II
- $215,0002 bd2 ba1k sqft25808 Maritime Cir N #49, Harrison Township, MI 48045For SaleMLS ID #50217863, Greg Taylor, Berkshire Hathaway HomeServices Kee Realty NB. MiRealSource
- $189,9002 bd2 ba1.3k sqft20404 Birch Meadow Dr, Clinton Township, MI 48036For SaleMLS ID #20261055430, Frank Sattler, Fortuna Realty LLC. Realcomp II
- $200,0002 bd2 ba1.5k sqft20344 Majestic Blvd, Clinton Township, MI 48036For SaleMLS ID #50212083, Catherine Gothro, RE/MAX First. MiRealSource
- $249,7752 bd2 ba1.3k sqft35275 Silver Maple Dr #37, Clinton Township, MI 48035For SaleMLS ID #50214830, Virginia A. Fiore, Century 21 Professionals Sterling Heights. MiRealSource
- $199,9002 bd2 ba1.2k sqft958 Country Club Dr #6, Saint Clair Shores, MI 48082For SaleMLS ID #20261061475, Kathleen Alan, Kathleen Ann Alan. Realcomp II
- $175,0002 bd3 ba1.4k sqft37407 Charter Oaks Blvd, Clinton Township, MI 48036For SaleMLS ID #20261047235, Breanna Borg, Golden Key Realty Group LLC. Realcomp II
- $229,0002 bd2 ba1.2k sqft6146 Century Ct, Shelby Township, MI 48316For SaleMLS ID #50213793, Carla R Butterly, Realty Executives Home Towne Romeo. MiRealSource
- $216,9002 bd2 ba1.5k sqft51713 Adler Park Dr W, Chesterfield, MI 48051For Sale
 MLS ID #26027812, Lisa Moore, Premier Associates. MichRIC
 - $285,0002 bd2 ba1.3k sqft13300 Wyndemere Cir, Sterling Heights, MI 48313For SaleMLS ID #50211651, Denise Wesselmann, Berkshire Hathaway HomeServices Kee Realty Roch. MiRealSource
- $129,9003 bd2 ba1.4k sqft16974 Kingsbrooke Dr, Clinton Township, MI 48038For SaleMLS ID #20261044320, Zack Lessner, New Michigan Realty. Realcomp II
- $227,0003 bd3 ba1.8k sqft36721 Park Place Dr, Sterling Heights, MI 48310For SaleMLS ID #20261053886, Rajasekaran Mohan, eHomes Realty. Realcomp II
- $214,9002 bd1 ba1.8k sqft149 Roth Blvd, Clawson, MI 48017For SaleMLS ID #20261062097, Crystal Harlow, MC Realty Group, Inc. Realcomp II
- $185,0003 bd1 ba1.2k sqft29295 Hillview St, Roseville, MI 48066For SaleMLS ID #20261062365, Kowsar Khan, IKONIK REALTY. Realcomp II
- $289,9002 bd2 ba1.4k sqft7013 Boulder Pointe Dr, Washington, MI 48094For SaleMLS ID #50214515, Michele Milam, Canary Realty. MiRealSource
