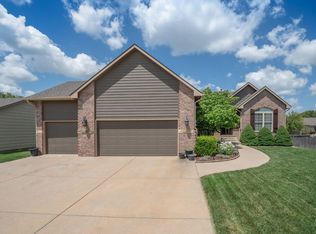
Welcome to this stunning 2021-built home in the highly sought-after Whispering Lakes neighborhood! Offering 5 bedrooms, 3 full bathrooms, and a rare blend of space (3,004sqft), functionality, and modern design, this home is truly move-in ready and built for both everyday living and entertaining. Every bedroom features its own walk-in closet, providing exceptional storage throughout the home. The main floor showcases an open-concept layout filled with natural light from large windows, a cozy fireplace in the living room, and a beautifully designed kitchen complete with a large island and spacious walk-in pantry—perfect for gatherings and hosting. You’ll also appreciate the convenience of main floor laundry and a generous 3-car garage. The primary suite offers a relaxing retreat with a walk-in shower and stylish, modern finishes. Downstairs, the fully finished basement expands your living space with a large family room, perfect for movie nights or entertaining guests. The basement also features a wet bar area complete with a second walk-in pantry, additional storage space, and a sliding door providing direct access to the patio. Step outside to enjoy both a covered patio and covered deck overlooking the peaceful neighborhood pond—an ideal setting for relaxing evenings or morning coffee. Additional features include a high-efficiency HVAC system, new tankless water heater, and a sprinkler system with its own irrigation well. Whispering Lakes residents enjoy fantastic amenities including a saltwater swimming pool and scenic jogging paths, offering a lifestyle of comfort, convenience, and community.
Pending
Price cut: $9.9K (5/19)
$460,000
15402 E Hazel Nut St, Wichita, KS 67230
5beds
3,004sqft
Single Family Onsite Built
Built in 2021
8,712 Square Feet Lot
$452,500 Zestimate®
$153/sqft
$43/mo HOA
What's special
- 102 days |
- 54 |
- 2 |
Zillow last checked:
Listing updated:
Listed by:
Luke McConnaughy 620-200-0449,
Real Broker, LLC
Source: SCKMLS as distributed by MLS GRID,MLS#: 670739
Facts & features
Interior
Bedrooms & bathrooms
- Bedrooms: 5
- Bathrooms: 3
- Full bathrooms: 3
Primary bedroom
- Description: Carpet
- Level: Main
- Area: 211.72
- Dimensions: 13.4x15.8
Bedroom
- Description: Carpet
- Level: Main
- Area: 135
- Dimensions: 10.8x12.5
Bedroom
- Description: Carpet
- Level: Main
- Area: 162.56
- Dimensions: 12.4x13.11
Bedroom
- Description: Carpet
- Level: Basement
- Area: 231.42
- Dimensions: 13.3x17.4
Bedroom
- Description: Carpet
- Level: Basement
- Area: 151.8
- Dimensions: 11x13.8
Dining room
- Description: Wood
- Level: Main
- Area: 88
- Dimensions: 8x11
Family room
- Description: Carpet
- Level: Basement
- Area: 600
- Dimensions: 24x25
Kitchen
- Description: Wood
- Level: Main
- Area: 173.8
- Dimensions: 15.8x11
Living room
- Description: Wood
- Level: Main
- Area: 284.4
- Dimensions: 15.8x18
Heating
- Forced Air, Natural Gas
Cooling
- Central Air, Electric
Appliances
- Included: Disposal, Microwave, Refrigerator, Range
- Laundry: Main Level, 220 equipment
Features
- Ceiling Fan(s), Walk-In Closet(s), Wet Bar
- Windows: Window Coverings-Part, Storm Window(s)
- Basement: Finished
- Number of fireplaces: 1
- Fireplace features: One, Living Room, Kitchen, Electric, Glass Doors
Interior area
- Total interior livable area: 3,004 sqft
- Finished area above ground: 1,594
- Finished area below ground: 1,410
Video & virtual tour
Property
Parking
- Total spaces: 3
- Parking features: Attached, Garage Door Opener, Oversized
- Garage spaces: 3
Features
- Levels: One
- Stories: 1
- Patio & porch: Patio, Covered
- Exterior features: Guttering - ALL, Irrigation Pump, Irrigation Well, Sprinkler System
- Pool features: Community
- On waterfront: Yes
- Waterfront features: Pond/Lake, Waterfront
Lot
- Size: 8,712 Square Feet
- Features: Standard
Details
- Parcel number: 2017300498495
Construction
Type & style
- Home type: SingleFamily
- Architectural style: Ranch
- Property subtype: Single Family Onsite Built
Materials
- Frame w/Less than 50% Mas
- Foundation: Full, View Out, Walk Out Below Grade
- Roof: Composition
Condition
- Year built: 2021
Details
- Builder name: Relph Construction, Inc
Utilities & green energy
- Gas: Natural Gas Available
- Utilities for property: Sewer Available, Natural Gas Available, Public
Community & HOA
Community
- Features: Greenbelt, Jogging Path, Lake
- Security: Smoke Detector(s)
- Subdivision: WHISPERING LAKES ESTATES
HOA
- Has HOA: Yes
- Services included: Recreation Facility, Trash, Gen. Upkeep for Common Ar
- HOA fee: $520 annually
Location
- Region: Wichita
Financial & listing details
- Price per square foot: $153/sqft
- Tax assessed value: $453,200
- Annual tax amount: $5,706
- Date on market: 4/3/2026
- Cumulative days on market: 97 days
- Ownership: Individual
- Road surface type: Paved
Estimated market value
$452,500
$430,000 - $475,000
$2,788/mo
Price history
Price history is unavailable.
Public tax history
| Year | Property taxes | Tax assessment |
|---|---|---|
| 2025 | $7,160 +7.8% | $52,119 +11.2% |
| 2024 | $6,643 +6% | $46,863 +10% |
| 2023 | $6,269 +16.5% | $42,605 |
| 2022 | $5,380 +1490.3% | -- |
| 2021 | $338 | -- |
| 2020 | -- | $216 |
| 2019 | -- | $216 |
| 2018 | -- | $216 |
| 2017 | -- | -- |
| 2016 | -- | -- |
| 2015 | -- | -- |
| 2014 | -- | -- |
| 2013 | -- | -- |
| 2012 | -- | -- |
| 2011 | -- | $216 |
| 2008 | -- | $216 |
| 2007 | -- | $216 |
| 2006 | -- | $216 |
| 2005 | -- | $216 +100% |
| 2004 | -- | $108 |
| 2003 | -- | $108 |
| 2002 | -- | $108 |
Find assessor info on the county website
Monthly payment
Est. payment
Payment breakdown
Explore the cost of this home by adjusting the details. Changes won't be saved.Climate risks
Neighborhood: 67230
Nearby schools
GreatSchools rating
- 6/10Christa McAuliffe AcademyGrades: PK-8Distance: 0.8 mi
- 1/10Southeast High SchoolGrades: 9-12Distance: 2 mi
Schools provided by the listing agent
- Elementary: Christa McAuliffe Academy K-8
- Middle: Christa McAuliffe Academy K-8
- High: Southeast
Source: SCKMLS as distributed by MLS GRID. This data may not be complete. We recommend contacting the local school district to confirm school assignments for this home.
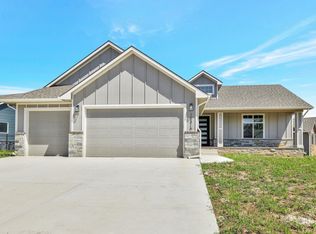
- $--5 bd3 ba3k sqft15410 E Hazel Nut St, Wichita, KS 67230Sold
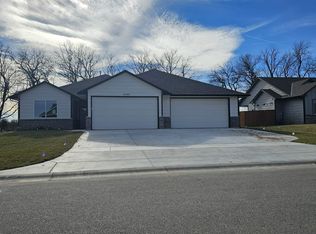
- $--4 bd2 ba2.2k sqft15401 E Hazel Nut St, Wichita, KS 67230Sold
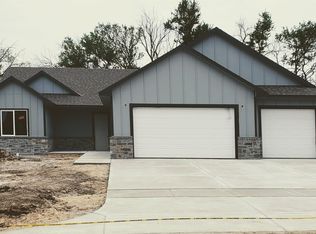
- $--3 bd3 ba1.8k sqft15317 E Hazel Nut St, Wichita, KS 67230Sold
- $--5 bd3 ba3k sqft15418 E Hazel Nut St, Wichita, KS 67230Sold

- $--3 bd2 ba2.4k sqft15313 E Hazel Nut St, Wichita, KS 67230Sold
- $--5 bd3 ba3.1k sqft15414 E Hazel Nut St, Wichita, KS 67230Sold
- $464,6005 bd3 ba3k sqft15406 E Hazel Nut St, Wichita, KS 67230Off Market
- $380,2003 bd2 ba1.8k sqft15409 E Hazelnut Ct, Wichita, KS 67230Off Market
A local agent can set up tours, give advice and negotiate with sellers.
A local lender can help you make sure your offer is ready when you are.
Similar homes
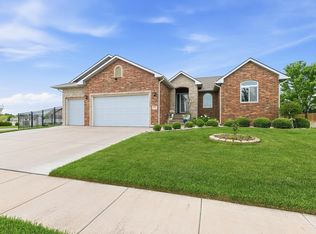
- $438,9005 bd3 ba3.2k sqft13913 E Watson St, Wichita, KS 67230For Sale
 MLS ID #672724, Judy Bias, Keller Williams Signature Partners, LLC. SCKMLS as distributed by MLS GRID
 - $370,0005 bd3 ba2.8k sqft941 S Sandalwood St, Wichita, KS 67230For Sale
 MLS ID #675395, Heather Holmes, Sudduth Realty, Inc.. SCKMLS as distributed by MLS GRID
 - $469,0006 bd3 ba3k sqft13905 E Ayesbury St, Wichita, KS 67228For Sale
 MLS ID #675755, Eric Locke, Real Broker, LLC. SCKMLS as distributed by MLS GRID
 - $469,5005 bd3 ba2.8k sqft12753 E 27th Ct N, Wichita, KS 67226For Sale
 MLS ID #675410, Kevin Pham, Berkshire Hathaway PenFed Realty. SCKMLS as distributed by MLS GRID
 - $460,0005 bd3 ba2.8k sqft2817 N Woodridge St, Wichita, KS 67226For SaleMLS ID #673094, Mike King, LPT Realty, LLC. SCKMLS as distributed by MLS GRID
- $455,0004 bd3 ba3k sqft12006 E Bonita Cir, Wichita, KS 67207For SaleMLS ID #668446, Crystal Torres, Heritage 1st Realty. SCKMLS as distributed by MLS GRID
- $620,0006 bd3 ba3.6k sqft1938 N Split Rail Ct, Wichita, KS 67230For SaleMLS ID #675687, Christy Needles, Berkshire Hathaway PenFed Realty. SCKMLS as distributed by MLS GRID
- $329,9004 bd3 ba2.4k sqft15002 E Orme St, Wichita, KS 67230For SaleMLS ID #673325, Lesley Perreault, Real Broker, LLC. SCKMLS as distributed by MLS GRID
- $445,0004 bd3 ba2.7k sqft3513 Bluestem, Rose Hill, KS 67133For SaleMLS ID #674961, Bobbie Lane, Real Broker, LLC. SCKMLS as distributed by MLS GRID
- $425,0005 bd3 ba3.1k sqft2801 N Emerson Cir, Derby, KS 67037For SaleMLS ID #675652, Courtney Browning, Reece Nichols South Central Kansas. SCKMLS as distributed by MLS GRID
- $449,0005 bd3 ba3.9k sqft148 N Forestview Ct, Wichita, KS 67235For SaleMLS ID #675798, Ryan Rust, Nikkel and Associates. SCKMLS as distributed by MLS GRID
- $429,0004 bd3 ba2.6k sqft2312 N Sawgrass Cir, Derby, KS 67037For SaleMLS ID #675773, Robin Davis, Berkshire Hathaway PenFed Realty. SCKMLS as distributed by MLS GRID
- $549,5505 bd3 ba3k sqft2729 N Eagle Ct, Wichita, KS 67226For SaleMLS ID #675373, Jordan Noone, Berkshire Hathaway PenFed Realty. SCKMLS as distributed by MLS GRID
- $530,0005 bd3 ba3.1k sqft1604 N Shadow Rock Dr, Andover, KS 67002For SaleMLS ID #671059, Eric Locke, Real Broker, LLC. SCKMLS as distributed by MLS GRID
- $500,0005 bd3 ba3k sqft2604 Pebble Ct, Andover, KS 67002For SaleMLS ID #670024, Hillary Board, Platinum Realty LLC. SCKMLS as distributed by MLS GRID
- $494,9005 bd3 ba3.2k sqft920 E Freedom St, Derby, KS 67037For SaleMLS ID #675026, Mary Roberts, Reece Nichols South Central Kansas. SCKMLS as distributed by MLS GRID
- $516,9005 bd3 ba2.9k sqft1132 W Ledgestone St, Andover, KS 67002For SaleMLS ID #673732, Christy Needles, Berkshire Hathaway PenFed Realty. SCKMLS as distributed by MLS GRID
- $539,9005 bd3 ba3k sqft1513 N Shadow Rock Dr, Andover, KS 67002For SaleMLS ID #670928, Karen Hampton, RE/MAX Premier. SCKMLS as distributed by MLS GRID
- $--3 bd2 ba1.5k sqft2806 N Woodridge St, Wichita, KS 67226AuctionXome
- $440,0005 bd3 ba2.9k sqft6410 S Jade Ct, Derby, KS 67037For SaleMLS ID #675203, Brittanie Pechin, Heritage 1st Realty. SCKMLS as distributed by MLS GRID
