Builder's Special in Whispering Lakes for a limited time! The Builder Bonus on this home is $5,000 towards closing costs, upgrades, pay down points (talk to your Lender), or off the price of the home! Home comes with grass and sprinklers, and will be ready to play on with-in two weeks of signing contract (or growing time)! Plenty of big windows on the main floor and the downstairs walk-out to bring in lots of light! Perfect open floorplan with quartz counters , hidden pantry, island, and has easy living in mind! Master bedroom has a feature wall and huge walk-in shower! Basement comes fully finished with a family room, wet bar w/2nd pantry, two bedrooms, full bath, and lots of storage. Home is in Whispering Lakes has a neighborhood saltwater pool, fishing, and trails for long nature walks. Low Sedgwick CO taxes at 1.15 mil levy! This is your Perfect Forever Home!!
Sold-inner office
Price Unknown
15410 E Hazel Nut St, Wichita, KS 67230
5beds
3,076sqft
Single Family Onsite Built
Built in 2023
0.28 Acres Lot
$507,800 Zestimate®
$--/sqft
$2,911 Estimated rent
Home value
$507,800
$482,000 - $533,000
$2,911/mo
Zestimate® history
Owner options
List your home for rent
$2,911/mo
Rent Zestimate®
Find your next renter with Zillow Rental Manager. Plus, with online applications, you can quickly screen prospective tenants – for free.
$2,911/mo
Rent Zestimate®
Refinance and save
$520/mo
Est. payment
Refinancing to a lower rate could help reduce your monthly payments and save thousands over the life of the loan.
$520/mo
Est. payment
Explore your selling options
Work with a Zillow partner agent
Leverage their expertise and Zillow's premium Showcase listings to get your home seen by more buyers.
Get startedList with your own agent
Get your home in front of millions of buyers by listing it on Zillow.
Learn how to do itSell it yourself
Take full control of how buyers see your home on Zillow by listing For Sale by Owner (FSBO).
List your homeWhat's special
Zillow last checked:
Listing updated:
Listed by:
C. Linda Mason CELL:316-640-4035,
Berkshire Hathaway PenFed Realty
Bought with:
Cora Haines, 00248988
Source: SCKMLS as distributed by MLS GRID,MLS#: 617685
Facts & features
Interior
Bedrooms & bathrooms
- Bedrooms: 5
- Bathrooms: 3
- Full bathrooms: 3
Primary bedroom
- Description: Carpet
- Level: Main
- Area: 211.72
- Dimensions: 13.4x15.8
Bedroom
- Description: Carpet
- Level: Main
- Area: 135
- Dimensions: 10.8x12.5
Bedroom
- Description: Carpet
- Level: Main
- Area: 162.56
- Dimensions: 12.4x13.11
Bedroom
- Description: Carpet
- Level: Basement
- Area: 231.42
- Dimensions: 13.3x17.4
Bedroom
- Description: Carpet
- Level: Basement
- Area: 151.8
- Dimensions: 11x13.8
Dining room
- Description: Luxury Vinyl
- Level: Main
- Area: 88
- Dimensions: 8x11
Family room
- Description: Carpet
- Level: Basement
- Area: 600
- Dimensions: 24x25
Kitchen
- Description: Luxury Vinyl
- Level: Main
- Area: 173.8
- Dimensions: 15.8x11
Living room
- Description: Luxury Vinyl
- Level: Main
- Area: 284.4
- Dimensions: 15.8x18
Heating
- Forced Air, Natural Gas
Cooling
- Central Air, Electric
Appliances
- Included: Dishwasher, Disposal, Microwave, Range
- Laundry: Main Level, Laundry Room, 220 equipment
Features
- Ceiling Fan(s), Walk-In Closet(s), Wet Bar
- Windows: Storm Window(s)
- Basement: Finished
- Number of fireplaces: 1
- Fireplace features: One, Living Room, Kitchen, Electric
Interior area
- Total interior livable area: 3,076 sqft
- Finished area above ground: 1,640
- Finished area below ground: 1,436
Property
Parking
- Total spaces: 3
- Parking features: Attached, Garage Door Opener, Oversized
- Garage spaces: 3
Features
- Levels: One
- Stories: 1
- Patio & porch: Patio, Covered, Deck
- Exterior features: Guttering - ALL, Irrigation Well, Landscaping Not Included, Sprinkler System
- Pool features: Community
- Waterfront features: Pond/Lake
Lot
- Size: 0.28 Acres
- Features: Irregular Lot
Details
- Parcel number: 00000
Construction
Type & style
- Home type: SingleFamily
- Architectural style: Ranch
- Property subtype: Single Family Onsite Built
Materials
- Frame w/Less than 50% Mas
- Foundation: Full, View Out, Walk Out Below Grade
- Roof: Composition
Condition
- Year built: 2023
Details
- Builder name: Relph Construction, Inc
Utilities & green energy
- Gas: Natural Gas Available
- Utilities for property: Sewer Available, Natural Gas Available, Public
Community & HOA
Community
- Features: Greenbelt, Jogging Path, Lake
- Subdivision: WHISPERING LAKES ESTATES
HOA
- Has HOA: Yes
- Services included: Recreation Facility, Trash, Gen. Upkeep for Common Ar
- HOA fee: $520 annually
Location
- Region: Wichita
Financial & listing details
- Tax assessed value: $472,400
- Annual tax amount: $6,478
- Date on market: 10/8/2022
- Ownership: Builder
- Road surface type: Paved
Price history
Price history is unavailable.
Public tax history
| Year | Property taxes | Tax assessment |
|---|---|---|
| 2025 | $7,410 +7.5% | $54,327 +10.7% |
| 2024 | $6,895 -1.7% | $49,065 |
| 2023 | $7,013 +724% | $49,065 |
| 2022 | $851 +23.5% | -- |
| 2021 | $689 | -- |
| 2020 | -- | $288 |
| 2019 | -- | $288 |
| 2018 | -- | $288 |
| 2017 | -- | -- |
| 2016 | -- | -- |
| 2015 | -- | -- |
| 2014 | -- | -- |
| 2013 | -- | -- |
| 2012 | -- | -- |
| 2011 | -- | $288 |
| 2008 | -- | $288 |
| 2007 | -- | $288 |
| 2006 | -- | $288 |
| 2005 | -- | $288 +100% |
| 2004 | -- | $144 |
| 2003 | -- | $144 |
| 2002 | -- | $144 |
Find assessor info on the county website
Neighborhood: 67230
Nearby homes
- $--5 bd3 ba3k sqft15418 E Hazel Nut St, Wichita, KS 67230Sold

- $384,8003 bd2 ba1.8k sqft15409 E Hazelnut Ct, Wichita, KS 67230Off Market
- $460,8005 bd3 ba3k sqft15406 E Hazel Nut St, Wichita, KS 67230Off Market
- $--5 bd3 ba3.1k sqft15414 E Hazel Nut St, Wichita, KS 67230Sold
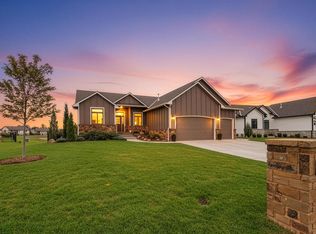
- $414,8003 bd2 ba1.7k sqft15513 E Hazelnut Ct, Wichita, KS 67230Off Market
- $484,1005 bd3 ba1.6k sqft15414 E Hazelnut Ct, Wichita, KS 67230Off Market
- $---- bd-- ba-- sqft15509 E Hazelnut Ct, Wichita, KS 67230Sold
- $3,1504 bd3 ba2.4k sqft15304 E Hazelnut Ct, Wichita, KS 67230For Rent
Nearby schools
GreatSchools rating
- 6/10Christa McAuliffe AcademyGrades: PK-8Distance: 0.8 mi
- 1/10Southeast High SchoolGrades: 9-12Distance: 2.1 mi
Schools provided by the listing agent
- Elementary: Christa McAuliffe Academy K-8
- Middle: Christa McAuliffe Academy K-8
- High: Southeast
Source: SCKMLS as distributed by MLS GRID. This data may not be complete. We recommend contacting the local school district to confirm school assignments for this home.
Sell for more on Zillow
Get a Zillow Showcase℠ listing at no additional cost and you could sell for .
$507,800
2% more
+$10,156
With Zillow Showcase(estimated)
$517,956
- Kansas
- Sedgwick County
- Wichita
- 67230
- 15410 E Hazel Nut St
Nearby cities
Nearby neighborhoods
Nearby zip codes
Other Wichita Topics
