Welcome to this beautifully maintained home, boasting a host of modern features and updates. This property offers the financial advantage of a VA assumable loan at an incredibly low 2.25% interest rate. Step inside to discover new wood floors, installed in 2021, gracing the formal living room and dining room. Enjoy the comfort of new AC/heating units from 2022 and a new attic fan installed in 2023. The kitchen is a chef's delight, featuring a double oven and a stainless steel fridge both from 2019, coupled with a 5-burner gas stove top. The gourmet kitchen also features granite counters and a walk-in pantry. For added convenience, there is also a kitchenette in the basement. The exquisite custom paint adds a touch of elegance to every room. New carpet was installed in 2019. The new wine fridge from 2023 is perfect for wine lovers, and the new gazebo from 2022 provides a serene outdoor retreat. Rest easy knowing that the roof was replaced in 2018 and extra insulation was added in the attic in 2021. An intercom system, alarm system, and heating and cooling in the garage provide additional comfort and security. The home also features new ceiling fans from 2019, and new plantation shutters in all windows, excluding the kitchen and eating area, from the same year. The exterior of the home has been equally cared for, with a new stamped concrete patio, a large screened-in gazebo, a timed irrigation system for the yard, and newly stained fencing surrounding the backyard. Fresh mulch and landscaping add the finishing touches to this stunning property. Plus, there's plenty of extra storage space with a 10x12 shed in the backyard. 2.25 Interest rate VA assumption is available for qualifying veterans substituting their own entitlement. Seller requires a release of liability and release of eligibility as terms of assumption. Buyer to provide funds for down payment equal to the equity in the property. This home truly offers it all – modern comforts, thoughtful updates, and financial benefits. Don't miss out on this gem!
Sold for $845,000
$845,000
15402 Ewells Mill Way, Woodbridge, VA 22193
5beds
5,400sqft
Single Family Residence
Built in 2008
0.33 Acres Lot
$934,200 Zestimate®
$156/sqft
$4,588 Estimated rent
Home value
$934,200
$887,000 - $981,000
$4,588/mo
Zestimate® history
Owner options
List your home for rent
$4,588/mo
Rent Zestimate®
Find your next renter with Zillow Rental Manager. Plus, with online applications, you can quickly screen prospective tenants – for free.
$4,588/mo
Rent Zestimate®
Refinance and save
$5,350/mo
Est. payment
Refinancing to a lower rate could help reduce your monthly payments and save thousands over the life of the loan.
$5,350/mo
Est. payment
Explore your selling options
Work with a Zillow partner agent
Leverage their expertise and Zillow's premium Showcase listings to get your home seen by more buyers.
Get startedList with your own agent
Get your home in front of millions of buyers by listing it on Zillow.
Learn how to do itSell it yourself
Take full control of how buyers see your home on Zillow by listing For Sale by Owner (FSBO).
List your homeWhat's special
New gazeboIntercom systemModern featuresFresh mulchNew attic fanNew ceiling fansModern comforts
Zillow last checked:
Listing updated:
Listed by:
Les Wall 703-220-2277,
Jacobs and Co Real Estate LLC
Bought with:
Zach Abbasi, 0225082150
RE/MAX Real Estate Connections
Source: Bright MLS,MLS#: VAPW2058972
Facts & features
Interior
Bedrooms & bathrooms
- Bedrooms: 5
- Bathrooms: 5
- Full bathrooms: 4
- 1/2 bathrooms: 1
- Main level bathrooms: 1
Rooms
- Room types: Living Room, Dining Room, Primary Bedroom, Bedroom 2, Bedroom 3, Bedroom 4, Bedroom 5, Kitchen, Family Room, Foyer, Study, Laundry, Recreation Room, Solarium, Storage Room, Utility Room, Workshop
Basement
- Area: 1866
Heating
- Central, Programmable Thermostat, Natural Gas
Cooling
- Ceiling Fan(s), Central Air, Programmable Thermostat, Electric
Appliances
- Included: Stainless Steel Appliance(s), Gas Water Heater
- Laundry: Upper Level, Laundry Room
Features
- Additional Stairway, Attic, Breakfast Area, Built-in Features, Ceiling Fan(s), Combination Dining/Living, Dining Area, Family Room Off Kitchen, Open Floorplan, Formal/Separate Dining Room, Eat-in Kitchen, Kitchen - Gourmet, Kitchen Island, Pantry, Primary Bath(s), Recessed Lighting, Soaking Tub, Sound System, Wainscotting, Walk-In Closet(s)
- Flooring: Carpet, Wood
- Windows: Bay/Bow, Window Treatments
- Basement: Full,Walk-Out Access,Windows,Sump Pump,Rear Entrance,Exterior Entry,Interior Entry,Heated
- Number of fireplaces: 1
Interior area
- Total structure area: 5,746
- Total interior livable area: 5,400 sqft
- Finished area above ground: 3,880
- Finished area below ground: 1,520
Property
Parking
- Total spaces: 4
- Parking features: Garage Faces Front, Attached, Driveway
- Attached garage spaces: 2
- Uncovered spaces: 2
Accessibility
- Accessibility features: None
Features
- Levels: Three
- Stories: 3
- Exterior features: Lighting, Lawn Sprinkler, Sidewalks, Street Lights, Underground Lawn Sprinkler
- Pool features: Community
Lot
- Size: 0.33 Acres
Details
- Additional structures: Above Grade, Below Grade
- Parcel number: 8091502359
- Zoning: PMR
- Special conditions: Standard
- Other equipment: Intercom
Construction
Type & style
- Home type: SingleFamily
- Architectural style: Colonial
- Property subtype: Single Family Residence
Materials
- Brick, Vinyl Siding
- Foundation: Permanent
Condition
- New construction: No
- Year built: 2008
Utilities & green energy
- Sewer: Public Sewer
- Water: Public
Community & HOA
Community
- Subdivision: Ewells Mill Estates
HOA
- Has HOA: Yes
- HOA fee: $135 quarterly
Location
- Region: Woodbridge
Financial & listing details
- Price per square foot: $156/sqft
- Tax assessed value: $797,000
- Annual tax amount: $8,936
- Date on market: 9/22/2023
- Listing agreement: Exclusive Right To Sell
- Listing terms: Assumable,VA Loan,Conventional,FHA
- Ownership: Fee Simple
Price history
| Date | Event | Price |
|---|---|---|
| 10/27/2023 | Sold | $845,000+0.7%$156/sqft |
Source:  Bright MLS #VAPW2058972 Report a problem Bright MLS #VAPW2058972 Report a problem | ||
| 9/26/2023 | Contingent | $839,000$155/sqft |
Source: Bright MLS #VAPW2058972 Report a problem | ||
| 9/23/2023 | Listed for sale | $839,000+39.8%$155/sqft |
Source: Bright MLS #VAPW2058972 Report a problem | ||
| 1/7/2019 | Sold | $600,000-1.5%$111/sqft |
Source: Public Record Report a problem | ||
| 11/24/2018 | Price change | $609,000-2.6%$113/sqft |
Source: Compass #VAPW100114 Report a problem | ||
| 10/31/2018 | Listed for sale | $625,000+30.5%$116/sqft |
Source: Compass #VAPW100114 Report a problem | ||
| 2/26/2010 | Listing removed | $479,000$89/sqft |
Source: NVP Inc #88004427 Report a problem | ||
| 2/1/2010 | Price change | $479,000+8.1%$89/sqft |
Source: NVP Inc #88004427 Report a problem | ||
| 10/19/2009 | Price change | $443,000-7.5%$82/sqft |
Source: NVP Inc #88004427 Report a problem | ||
| 10/10/2009 | Listed for sale | $479,000-10.5%$89/sqft |
Source: NVP Inc #88004427 Report a problem | ||
| 6/30/2009 | Sold | $535,000+20.8%$99/sqft |
Source: Public Record Report a problem | ||
| 6/26/2009 | Listed for sale | $443,000$82/sqft |
Source: NVP Inc #88004426 Report a problem | ||
Public tax history
| Year | Property taxes | Tax assessment |
|---|---|---|
| 2025 | $8,407 +1.4% | $857,400 +2.8% |
| 2024 | $8,293 +0% | $833,900 +4.6% |
| 2023 | $8,293 -3.3% | $797,000 +4.3% |
| 2022 | $8,573 +8.9% | $763,800 +17.8% |
| 2021 | $7,872 +5% | $648,200 +5.9% |
| 2020 | $7,497 +104.9% | $611,800 +1% |
| 2019 | $3,659 -46.6% | $606,000 +6.8% |
| 2018 | $6,854 +3.6% | $567,600 +3.8% |
| 2017 | $6,613 | $546,700 +0.5% |
| 2016 | $6,613 -7.2% | $544,200 -10.4% |
| 2015 | $7,125 | $607,200 +5.7% |
| 2014 | $7,125 | $574,600 +0.9% |
| 2013 | -- | $569,700 +6.1% |
| 2012 | -- | $536,900 +22.8% |
| 2010 | -- | $437,200 +6% |
| 2009 | -- | $412,400 +0.7% |
| 2008 | -- | $409,500 |
Find assessor info on the county website
Neighborhood: Ewell's Mill Estates
Nearby homes
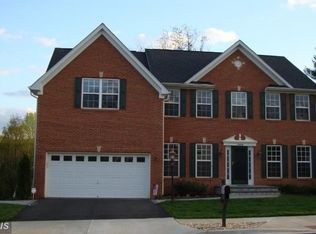
- $794,1005 bd4 ba3.8k sqft15406 Ewells Mill Way, Woodbridge, VA 22193Off Market
- $816,4005 bd4 ba2.9k sqft5398 Macdonald Rd, Woodbridge, VA 22193Off Market
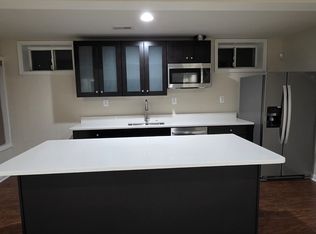
- $810,0005 bd4 ba4.2k sqft15401 Ewells Mill Way, Woodbridge, VA 22193Sold
- $--2 bd1 ba1.1k sqft15401 Ewells Mill Way #BASEMENT, Woodbridge, VA 22193Off Market
- $667,1004 bd3 ba2.6k sqft15215 Spriggs Rd, Woodbridge, VA 22193Off Market
- $825,0006 bd5 ba3.9k sqft5394 Macdonald Rd, Woodbridge, VA 22193For Sale
- $858,2004 bd4 ba3.3k sqft15412 Ewells Mill Way, Woodbridge, VA 22193Off Market
- $881,2004 bd4 ba3.8k sqft15409 Ewells Mill Way, Woodbridge, VA 22193Off Market
Nearby schools
GreatSchools rating
- 9/10Ashland Elementary SchoolGrades: PK-5Distance: 1.2 mi
- 8/10Herbert J. Saunders Middle SchoolGrades: 6-8Distance: 2.9 mi
- 7/10Forest Park High SchoolGrades: 9-12Distance: 0.6 mi
Schools provided by the listing agent
- High: Forest Park
- District: Prince William County Public Schools
Source: Bright MLS. This data may not be complete. We recommend contacting the local school district to confirm school assignments for this home.
Get a cash offer in 3 minutes
Find out how much your home could sell for in as little as 3 minutes with a no-obligation cash offer.
Estimated market value
$934,200
Get a cash offer in 3 minutes
Find out how much your home could sell for in as little as 3 minutes with a no-obligation cash offer.
Estimated market value
$934,200
- Virginia
- Prince William County
- Woodbridge
- 22193
- Ewell's Mill Estates
- 15402 Ewells Mill Way
Nearby cities
Nearby neighborhoods
Nearby zip codes
Other Woodbridge Topics
