Fresh interior paint and brand-new carpet give this Glendale home a clean, move-in ready feel. Inside, you'll find a spacious living area anchored by a striking floor-to-ceiling stone fireplace and warm wood-look flooring. The galley kitchen offers generous cabinet storage, tile floors, and a bright layout that flows easily into the main living spaces. Windows replaced approximately five years ago add efficiency and natural light throughout. New AC installed 2022. Step outside to a backyard built for Arizona living, complete with a private pool with newer pool pump (2023), extended patio space, and room to create your ideal outdoor retreat.
Sold for $375,000
$375,000
15402 N 56TH Avenue, Glendale, AZ 85306
4beds
1,612sqft
Single Family Residence
Built in 1974
8,552 Square Feet Lot
$374,900 Zestimate®
$233/sqft
$2,354 Estimated rent
Home value
$374,900
$345,000 - $409,000
$2,354/mo
Zestimate® history
Owner options
List your home for rent
$2,354/mo
Rent Zestimate®
Find your next renter with Zillow Rental Manager. Plus, with online applications, you can quickly screen prospective tenants – for free.
$2,354/mo
Rent Zestimate®
Refinance and save
$2,184/mo
Est. payment
Refinancing to a lower rate could help reduce your monthly payments and save thousands over the life of the loan.
$2,184/mo
Est. payment
Explore your selling options
Work with a Zillow partner agent
Leverage their expertise and Zillow's premium Showcase listings to get your home seen by more buyers.
Get startedList with your own agent
Get your home in front of millions of buyers by listing it on Zillow.
Learn how to do itSell it yourself
Take full control of how buyers see your home on Zillow by listing For Sale by Owner (FSBO).
List your homeWhat's special
Galley kitchenFresh interior paintBrand-new carpetGenerous cabinet storageExtended patio spaceTile floorsWarm wood-look flooring
Zillow last checked:
Listing updated:
Listed by:
Keslie Halonen 602-734-5659,
Keller Williams, Professional Partners
Bought with:
Marshal C Nathe, SA688714000
eXp Realty
Source: ARMLS,MLS#: 6989772
Facts & features
Interior
Bedrooms & bathrooms
- Bedrooms: 4
- Bathrooms: 2
- Full bathrooms: 2
Heating
- Electric
Cooling
- Central Air, Ceiling Fan(s), Evaporative Cooling
Appliances
- Included: Dryer, Washer, Refrigerator, Dishwasher, Disposal
- Laundry: Inside
Features
- High Speed Internet, Eat-in Kitchen, 9+ Flat Ceilings, Pantry, Full Bth Master Bdrm
- Flooring: Carpet, Laminate, Tile
- Has basement: No
- Number of fireplaces: 1
- Fireplace features: Living Room
Interior area
- Total structure area: 1,612
- Total interior livable area: 1,612 sqft
Property
Parking
- Total spaces: 4
- Parking features: Garage Door Opener, Direct Access
- Garage spaces: 2
- Uncovered spaces: 2
Features
- Stories: 1
- Patio & porch: Covered
- Has private pool: Yes
- Pool features: Diving Pool
- Spa features: None
- Fencing: Block
Lot
- Size: 8,552 Square Feet
- Features: Corner Lot, Gravel/Stone Front, Gravel/Stone Back
Details
- Parcel number: 23101256
Construction
Type & style
- Home type: SingleFamily
- Property subtype: Single Family Residence
Materials
- Stucco, Painted, Block
- Roof: Composition
Condition
- Year built: 1974
Utilities & green energy
- Sewer: Public Sewer
- Water: City Water
Green energy
- Energy efficient items: Solar Panels
Community & HOA
Community
- Subdivision: DEERVIEW UNIT 18
HOA
- Has HOA: No
- Services included: No Fees
Location
- Region: Glendale
Financial & listing details
- Price per square foot: $233/sqft
- Tax assessed value: $328,300
- Annual tax amount: $1,008
- Date on market: 2/26/2026
- Cumulative days on market: 19 days
- Listing terms: Cash,Conventional,FHA,VA Loan
- Ownership: Fee Simple
Price history
| Date | Event | Price |
|---|---|---|
| 4/17/2026 | Sold | $375,000$233/sqft |
Source:  ARMLS #6989772 Report a problem ARMLS #6989772 Report a problem | ||
| 3/17/2026 | Pending sale | $375,000$233/sqft |
Source: ARMLS #6989772 Report a problem | ||
| 2/26/2026 | Listed for sale | $375,000+7.4%$233/sqft |
Source: ARMLS #6989772 Report a problem | ||
| 6/16/2025 | Listing removed | $349,000$217/sqft |
Source: ARMLS #6778926 Report a problem | ||
| 5/30/2025 | Price change | $349,000-5.4%$217/sqft |
Source: ARMLS #6778926 Report a problem | ||
| 5/2/2025 | Listed for sale | $369,000-1.6%$229/sqft |
Source: ARMLS #6778926 Report a problem | ||
| 4/25/2025 | Listing removed | $375,000$233/sqft |
Source: ARMLS #6778926 Report a problem | ||
| 2/2/2025 | Listed for sale | $375,000$233/sqft |
Source: ARMLS #6778926 Report a problem | ||
| 1/17/2025 | Listing removed | $375,000$233/sqft |
Source: ARMLS #6778926 Report a problem | ||
| 1/8/2025 | Listed for sale | $375,000-6%$233/sqft |
Source: ARMLS #6778926 Report a problem | ||
| 12/9/2024 | Listing removed | $399,000$248/sqft |
Source: ARMLS #6778926 Report a problem | ||
| 11/21/2024 | Price change | $399,000-2.7%$248/sqft |
Source: ARMLS #6778926 Report a problem | ||
| 11/4/2024 | Listed for sale | $410,000-3.5%$254/sqft |
Source: ARMLS #6778926 Report a problem | ||
| 3/12/2024 | Listing removed | $424,900$264/sqft |
Source:  HomeSmart #6617412 Report a problem HomeSmart #6617412 Report a problem | ||
| 10/13/2023 | Listed for sale | $424,900+7.6%$264/sqft |
Source: ARMLS #6617412 Report a problem | ||
| 5/1/2021 | Listing removed | $395,000$245/sqft |
Source: ARMLS #6192370 Report a problem | ||
| 2/10/2021 | Listed for sale | $395,000+35.3%$245/sqft |
Source: ARMLS #6192370 Report a problem | ||
| 12/31/2020 | Sold | $292,000-2.7%$181/sqft |
Source: ARMLS #6136413 Report a problem | ||
| 9/23/2020 | Listed for sale | $300,000+130.9%$186/sqft |
Source: Stunning Homes Realty #6136413 Report a problem | ||
| 7/24/2003 | Sold | $129,900+4.1%$81/sqft |
Source: Public Record Report a problem | ||
| 3/10/2003 | Sold | $124,790+52%$77/sqft |
Source: Public Record Report a problem | ||
| 10/28/1993 | Sold | $82,105$51/sqft |
Source: Public Record Report a problem | ||
Public tax history
| Year | Property taxes | Tax assessment |
|---|---|---|
| 2025 | $984 +2.3% | $32,830 -4.3% |
| 2024 | $963 -2.2% | $34,300 +192.6% |
| 2023 | $984 -1.2% | $11,724 -45% |
| 2022 | $996 -8.2% | $21,310 +9.6% |
| 2021 | $1,085 +2.9% | $19,450 +3.3% |
| 2020 | $1,055 +2.4% | $18,820 +11.9% |
| 2019 | $1,030 | $16,820 +10.5% |
| 2018 | $1,030 -0.7% | $15,220 +14.4% |
| 2017 | $1,037 +7.3% | $13,300 +4.2% |
| 2016 | $967 +7.3% | $12,760 +2.5% |
| 2015 | $901 | $12,450 +53.7% |
| 2014 | -- | $8,100 +17.9% |
| 2013 | -- | $6,870 -12.3% |
| 2012 | -- | $7,830 -12.2% |
| 2011 | -- | $8,920 -29.8% |
| 2010 | -- | $12,700 -21.5% |
| 2009 | -- | $16,170 -12.4% |
| 2008 | -- | $18,450 +16.4% |
| 2007 | -- | $15,850 +48.1% |
| 2006 | -- | $10,700 |
| 2005 | -- | $10,700 +16.9% |
| 2004 | -- | $9,150 |
| 2003 | -- | $9,150 +6.4% |
| 2002 | -- | $8,600 |
Find assessor info on the county website
Neighborhood: Bell
Nearby homes
- $414,600-- bd2 ba1.8k sqft15408 N 56th Ave, Glendale, AZ 85306Off Market
- $549,8903 bd2 ba1.8k sqft5621 W Zoe Ella Way, Glendale, AZ 85306Sold
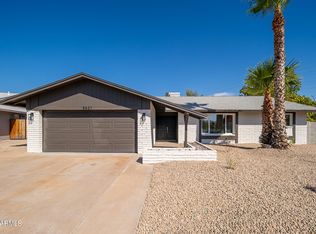
- $468,5004 bd2 ba1.9k sqft5615 W Zoe Ella Way, Glendale, AZ 85306Off Market
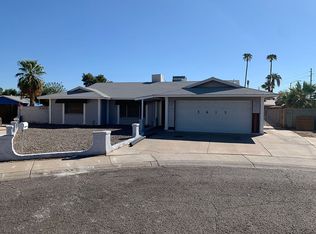
- $370,0003 bd2 ba1.2k sqft5529 W Zoe Ella Way, Glendale, AZ 85306Sold
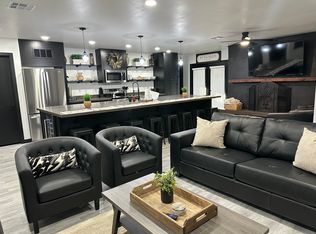
- $333,000-- bd2 ba1.2k sqft15414 N 56th Ave, Glendale, AZ 85306Off Market
- $478,9003 bd2 ba1.7k sqft15420 N 56th Ave, Glendale, AZ 85306Off Market
- $420,0003 bd2 ba1.8k sqft5523 W Zoe Ella Way, Glendale, AZ 85306Sold
- $384,2002 bd2 ba1.4k sqft5622 W Zoe Ella Way, Glendale, AZ 85306Off Market
Nearby schools
GreatSchools rating
- 7/10Canyon Elementary SchoolGrades: PK-8Distance: 0.6 mi
- 5/10Cactus High SchoolGrades: 7-12Distance: 1 mi
Schools provided by the listing agent
- Elementary: Canyon Elementary School
- Middle: Canyon Elementary School
- High: Cactus High School
- District: Peoria Unified School District
Source: ARMLS. This data may not be complete. We recommend contacting the local school district to confirm school assignments for this home.
Get a cash offer in 3 minutes
Find out how much your home could sell for in as little as 3 minutes with a no-obligation cash offer.
Estimated market value
$374,900
Get a cash offer in 3 minutes
Find out how much your home could sell for in as little as 3 minutes with a no-obligation cash offer.
Estimated market value
$374,900
- Arizona
- Maricopa County
- Glendale
- 85306
- Bell
- 15402 N 56TH Avenue
Nearby cities
Nearby neighborhoods
Nearby zip codes
Other Glendale Topics
