Must see! Amazing, newly remodeled, block construction 3 bedroom, 2 bath home with dual pane windows in Glendale's well established Deerview neighborhood. Conveniently located near three universities (Arizona Christian, ASU West, and Midwestern) as well as highly ranked schools in the Peoria Unified School District. Easy access to grocery stores, restaurants, and shopping with Arrowhead Towne Center just minutes away. Welcome home to a unique open floor plan living space not commonly found in this community. Freshly painted exterior and interior. New luxury vinyl plank flooring in common areas, new carpet in bedrooms, and new ceiling fans throughout. Sizable kitchen with highlights including a breakfast bar, newly installed quartz countertops, stainless steel sink with new fixture, ample freshly painted cabinets, and stainless steel appliances that are only a few years old. Lots of space for meal prep and all of your kitchenware/food storage needs. This home's cozy interior features a large living/family room with fireplace and a split spacious master suite which includes an ensuite bathroom, walk in closet and convenient separate entry to huge inside laundry room complete with Samsung washer and dryer that are just over 2 years old. Two additional bedrooms share additional full bathroom. Bathrooms have been updated with new vanities, sinks, and fixtures. New 5 ton A/C with smart thermostat installed Jan 2022. Leased 4.845 kW solar system installed Jan 2018 to be transferred to new owners at close of escrow. Say goodbye to high electricity bills even in the summer heat. In addition to the 2 car garage with owned water softener and wiring for 220v (ready for your EV charger), 2 RV gates provide access to additional space for your toys. No HOA, so no worries! Bring yourself, your family, your friends, and your toys! Move-in ready!
Sold for $420,000
$420,000
5523 W Zoe Ella Way, Glendale, AZ 85306
3beds
2baths
1,839sqft
Single Family Residence
Built in 1974
8,136 Square Feet Lot
$418,900 Zestimate®
$228/sqft
$2,081 Estimated rent
Home value
$418,900
$398,000 - $440,000
$2,081/mo
Zestimate® history
Owner options
List your home for rent
$2,081/mo
Rent Zestimate®
Find your next renter with Zillow Rental Manager. Plus, with online applications, you can quickly screen prospective tenants – for free.
$2,081/mo
Rent Zestimate®
Refinance and save
$2,457/mo
Est. payment
Refinancing to a lower rate could help reduce your monthly payments and save thousands over the life of the loan.
$2,457/mo
Est. payment
Explore your selling options
Work with a Zillow partner agent
Leverage their expertise and Zillow's premium Showcase listings to get your home seen by more buyers.
Get startedList with your own agent
Get your home in front of millions of buyers by listing it on Zillow.
Learn how to do itSell it yourself
Take full control of how buyers see your home on Zillow by listing For Sale by Owner (FSBO).
List your homeWhat's special
Sizable kitchenFreshly painted exteriorNew carpetNew ceiling fansBreakfast barHighly ranked schoolsWalk in closet
Zillow last checked:
Listing updated:
Listed by:
Jacqueline L Smith 602-386-8374,
Century 21 Arizona Foothills,
Ruby Graf 602-576-1385,
Century 21 Arizona Foothills
Bought with:
Mohammed Alshmailawi, SA698512000
West USA Realty
Source: ARMLS,MLS#: 6684488
Facts & features
Interior
Bedrooms & bathrooms
- Bedrooms: 3
- Bathrooms: 2
Heating
- Electric
Cooling
- Central Air, Ceiling Fan(s)
Features
- High Speed Internet, Eat-in Kitchen, Breakfast Bar, Pantry, Full Bth Master Bdrm
- Flooring: Carpet, Vinyl
- Has basement: No
- Has fireplace: Yes
- Fireplace features: Family Room
Interior area
- Total structure area: 1,839
- Total interior livable area: 1,839 sqft
Property
Parking
- Total spaces: 6
- Parking features: RV Access/Parking, RV Gate, Garage Door Opener
- Garage spaces: 2
- Uncovered spaces: 4
Features
- Stories: 1
- Patio & porch: Covered, Patio
- Pool features: None
- Spa features: None
- Fencing: Block
Lot
- Size: 8,136 Square Feet
- Features: Gravel/Stone Front, Gravel/Stone Back
Details
- Parcel number: 23101220
Construction
Type & style
- Home type: SingleFamily
- Property subtype: Single Family Residence
Materials
- Painted, Block
- Roof: Composition
Condition
- Year built: 1974
Utilities & green energy
- Sewer: Public Sewer
- Water: City Water
Green energy
- Energy efficient items: Solar Panels
Community & HOA
Community
- Subdivision: DEERVIEW
HOA
- Has HOA: No
- Services included: No Fees
Location
- Region: Glendale
Financial & listing details
- Price per square foot: $228/sqft
- Tax assessed value: $327,700
- Annual tax amount: $1,191
- Date on market: 4/12/2024
- Cumulative days on market: 34 days
- Listing terms: Cash,Conventional,FHA,VA Loan
- Ownership: Fee Simple
Price history
| Date | Event | Price |
|---|---|---|
| 5/15/2024 | Sold | $420,000-4.1%$228/sqft |
Source:  ARMLS #6684488 Report a problem ARMLS #6684488 Report a problem | ||
| 4/19/2024 | Price change | $438,000-0.2%$238/sqft |
Source: ARMLS #6684488 Report a problem | ||
| 4/12/2024 | Listed for sale | $438,888+170.9%$239/sqft |
Source: ARMLS #6684488 Report a problem | ||
| 6/28/2012 | Sold | $162,000+106.4%$88/sqft |
Source: ARMLS #4766075 Report a problem | ||
| 9/23/1994 | Sold | $78,500+6.1%$43/sqft |
Source: Public Record Report a problem | ||
| 10/5/1993 | Sold | $74,000$40/sqft |
Source: Public Record Report a problem | ||
Public tax history
| Year | Property taxes | Tax assessment |
|---|---|---|
| 2025 | $977 +2.3% | $32,770 -4.4% |
| 2024 | $956 -18.3% | $34,280 +194.6% |
| 2023 | $1,170 -0.8% | $11,638 -44.5% |
| 2022 | $1,179 -5.8% | $20,970 +9.7% |
| 2021 | $1,252 +2.7% | $19,110 +3.2% |
| 2020 | $1,219 +2.2% | $18,520 +11.8% |
| 2019 | $1,192 | $16,570 +9.4% |
| 2018 | $1,192 +15.8% | $15,150 +13.7% |
| 2017 | $1,030 +7.3% | $13,320 +5% |
| 2016 | $960 +7.5% | $12,680 +1.7% |
| 2015 | $893 | $12,470 +55.7% |
| 2014 | -- | $8,010 +17.4% |
| 2013 | -- | $6,820 -12.6% |
| 2012 | -- | $7,800 -12.6% |
| 2011 | -- | $8,920 -30.1% |
| 2010 | -- | $12,770 -20.8% |
| 2009 | -- | $16,130 -12.3% |
| 2008 | -- | $18,400 +16.5% |
| 2007 | -- | $15,800 +51.2% |
| 2006 | -- | $10,450 |
| 2005 | -- | $10,450 +16.8% |
| 2004 | -- | $8,950 |
| 2003 | -- | $8,950 +2.3% |
| 2002 | -- | $8,750 |
Find assessor info on the county website
Neighborhood: Bell
Nearby homes
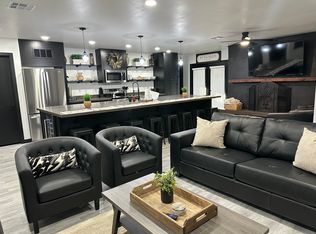
- $370,0003 bd2 ba1.2k sqft5529 W Zoe Ella Way, Glendale, AZ 85306Sold
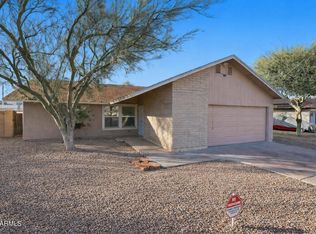
- $342,8003 bd2 ba1.4k sqft5517 W Zoe Ella Way, Glendale, AZ 85306Sold
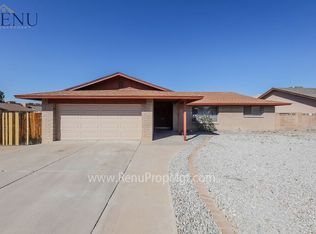
- $407,4003 bd2 ba1.8k sqft15412 N 55th Dr, Glendale, AZ 85306Off Market
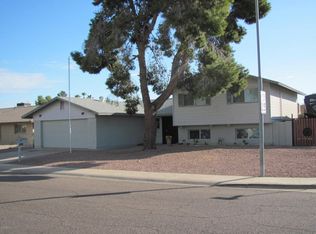
- $482,7004 bd3 ba2.3k sqft15415 N 56th Ave, Glendale, AZ 85306Off Market
- $467,7004 bd2 ba2.5k sqft5511 W Zoe Ella Way, Glendale, AZ 85306Off Market
- $375,0004 bd2 ba1.6k sqft15402 N 56th Ave, Glendale, AZ 85306Sold
- $414,600-- bd2 ba1.8k sqft15408 N 56th Ave, Glendale, AZ 85306Off Market
- $376,3003 bd2 ba1.7k sqft15418 N 55th Dr, Glendale, AZ 85306Off Market
Nearby schools
GreatSchools rating
- 7/10Canyon Elementary SchoolGrades: PK-8Distance: 0.6 mi
- 5/10Cactus High SchoolGrades: 7-12Distance: 1 mi
Schools provided by the listing agent
- Elementary: Canyon Elementary School
- Middle: Canyon Elementary School
- High: Cactus High School
- District: Peoria Unified School District
Source: ARMLS. This data may not be complete. We recommend contacting the local school district to confirm school assignments for this home.
Get a cash offer in 3 minutes
Find out how much your home could sell for in as little as 3 minutes with a no-obligation cash offer.
Estimated market value
$418,900
Get a cash offer in 3 minutes
Find out how much your home could sell for in as little as 3 minutes with a no-obligation cash offer.
Estimated market value
$418,900
- Arizona
- Maricopa County
- Glendale
- 85306
- Bell
- 5523 W Zoe Ella Way
Nearby cities
Nearby neighborhoods
Nearby zip codes
Other Glendale Topics
