Welcome to this magnificent, completely updated colonial-style home offering 4 spacious bedrooms, 2 full bathrooms, and a thoughtfully designed open-concept layout. The inviting family room features a cozy fireplace and flows seamlessly into the state-of-the-art kitchen and formal dining area. The gourmet kitchen showcases high-quality cabinetry, sleek quartz countertops, stainless steel appliances, and an oversized island perfect for meal preparation and entertaining. The second level offers four generously sized bedrooms, along with a charming balcony ideal for enjoying your morning coffee or unwinding in the evening. Step outside to the rear deck, perfect for outdoor gatherings and entertaining. The finished lower level adds approximately 400 square feet of additional living space, offering endless possibilities for a recreation room, home office, or fitness area. This beautifully updated home combines modern style, comfort, and functionality, making it a must-see! Recent updates include the hvac system, updated kitchen, updated bathrooms, new flooring throughout, fresh paint throughout and much much more. Seller offering a one year home warranty. Call for your private tour.
Pending
$229,900
15402 Turney Rd, Maple Heights, OH 44137
4beds
2,176sqft
Single Family Residence
Built in 1950
9,840 Square Feet Lot
$-- Zestimate®
$106/sqft
$-- HOA
What's special
Sleek quartz countertopsInviting family roomStainless steel appliancesFour generously sized bedroomsThoughtfully designed open-concept layoutFresh paint throughoutHigh-quality cabinetry
- 21 days
- 832
- 132
Zillow last checked:
Listing updated:
Listed by:
MarieRose J Nader 216-407-1974 marienader@howardhanna.com,
Howard Hanna,
Hani M Nader 216-337-1976,
Howard Hanna
Source: MLS Now,MLS#: 5255827Originating MLS: Lorain County Association Of REALTORS
Facts & features
Interior
Bedrooms & bathrooms
- Bedrooms: 4
- Bathrooms: 2
- Full bathrooms: 2
- Main level bathrooms: 1
Primary bedroom
- Description: Flooring: Luxury Vinyl Tile
- Level: Second
- Dimensions: ND x ND
Bedroom
- Description: Flooring: Luxury Vinyl Tile
- Level: Second
- Dimensions: ND x ND
Bedroom
- Description: Flooring: Luxury Vinyl Tile
- Level: Second
- Dimensions: ND x ND
Bedroom
- Description: Flooring: Luxury Vinyl Tile
- Level: Second
- Dimensions: ND x ND
Dining room
- Description: Flooring: Luxury Vinyl Tile
- Features: Chandelier
- Level: First
- Dimensions: ND x ND
Eat in kitchen
- Description: Flooring: Luxury Vinyl Tile
- Features: Breakfast Bar, Built-in Features, Chandelier, Stone Counters
- Level: First
- Dimensions: ND x ND
Family room
- Description: Flooring: Luxury Vinyl Tile
- Features: Chandelier, Fireplace
- Level: First
- Dimensions: ND x ND
Living room
- Description: Flooring: Luxury Vinyl Tile
- Level: First
- Dimensions: ND x ND
Recreation
- Description: Flooring: Luxury Vinyl Tile
- Features: Bar
- Level: Lower
- Dimensions: ND x ND
Heating
- Forced Air
Cooling
- Central Air
Appliances
- Included: Dishwasher, Disposal, Range, Refrigerator
- Laundry: In Basement
Features
- Beamed Ceilings, Breakfast Bar, Built-in Features, Chandelier, Crown Molding, Dry Bar, Double Vanity, Entrance Foyer, Eat-in Kitchen, Kitchen Island, Open Floorplan, Pantry, Stone Counters, Recessed Lighting, Bar
- Basement: Full,Finished
- Number of fireplaces: 1
- Fireplace features: Living Room
Interior area
- Total structure area: 2,176
- Total interior livable area: 2,176 sqft
- Finished area above ground: 1,776
- Finished area below ground: 400
Video & virtual tour
Property
Parking
- Parking features: Attached, Garage
- Attached garage spaces: 2
Features
- Levels: Two
- Stories: 2
- Patio & porch: Deck, Patio, Balcony
- Exterior features: Balcony
Lot
- Size: 9,840 Square Feet
Details
- Parcel number: 78611080
Construction
Type & style
- Home type: SingleFamily
- Architectural style: Colonial
- Property subtype: Single Family Residence
Materials
- Aluminum Siding, Vinyl Siding
- Roof: Asphalt
Condition
- Updated/Remodeled
- Year built: 1950
Details
- Warranty included: Yes
Utilities & green energy
- Sewer: Public Sewer
- Water: Public
Community & HOA
Community
- Security: Carbon Monoxide Detector(s), Smoke Detector(s)
- Subdivision: Dunham-Turney-Lee Roads
HOA
- Has HOA: No
Location
- Region: Maple Heights
Financial & listing details
- Price per square foot: $106/sqft
- Tax assessed value: $132,800
- Annual tax amount: $3,280
- Date on market: 10/24/2026
- Cumulative days on market: 21 days
- Listing agreement: Exclusive Right To Sell
- Listing terms: Cash,Conventional,FHA,VA Loan
Estimated market value
Not available
Estimated sales range
Not available
Not available
Price history
| Date | Event | Price |
|---|---|---|
| 10/28/2026 | Pending sale | $229,900$106/sqft |
Source: MLS Now #5255827 Report a problem | ||
| 10/24/2026 | Listed for sale | $229,900+98.2%$106/sqft |
Source: MLS Now #5255827 Report a problem | ||
| 7/31/2026 | Sold | $116,000+29%$53/sqft |
Source: Public Record Report a problem | ||
| 8/7/2018 | Sold | $89,900$41/sqft |
Source:  MLS Now #3998923 Report a problem | ||
| 7/30/2018 | Pending sale | $89,900$41/sqft |
Source: CENTURY 21 Arrow Realty #3998923 Report a problem | ||
| 6/29/2018 | Price change | $89,900-5.3%$41/sqft |
Source: CENTURY 21 Arrow Realty #3998923 Report a problem | ||
| 5/15/2018 | Listed for sale | $94,900+227.2%$44/sqft |
Source: CENTURY 21 Arrow Realty #3998923 Report a problem | ||
| 10/11/2012 | Sold | $29,000$13/sqft |
Source: MLS Now #3302788 Report a problem | ||
Public tax history
| Year | Property taxes | Tax assessment |
|---|---|---|
| 2025 | $3,279 -11.3% | $46,480 |
| 2024 | $3,698 +37.8% | $46,480 +56.4% |
| 2023 | $2,683 +0.4% | $29,720 |
| 2022 | $2,672 -7.2% | $29,720 |
| 2021 | $2,880 +11.4% | $29,720 +22% |
| 2020 | $2,585 -2.5% | $24,360 |
| 2019 | $2,652 -11.4% | $24,360 |
| 2018 | $2,994 -0.2% | $24,360 +2.1% |
| 2017 | $3,001 +7.3% | $23,870 |
| 2016 | $2,795 | $23,870 |
| 2015 | $2,795 +0.8% | $23,870 -3% |
| 2014 | $2,772 +7.1% | $24,610 |
| 2013 | $2,589 +8.2% | $24,610 |
| 2012 | $2,393 -11.5% | $24,610 -35.4% |
| 2011 | $2,705 +12.7% | $38,120 |
| 2010 | $2,400 +4.7% | $38,120 |
| 2009 | $2,291 +3.1% | $38,120 -8% |
| 2008 | $2,223 +5.3% | $41,450 |
| 2007 | $2,111 -7.5% | $41,450 |
| 2006 | $2,283 +6.9% | $41,450 +5.6% |
| 2005 | $2,136 +0.5% | $39,270 |
| 2004 | $2,126 -10.8% | $39,270 |
| 2003 | $2,384 +24.9% | $39,270 +7.8% |
| 2002 | $1,908 -40.4% | $36,440 |
| 2001 | $3,203 -0.1% | $36,440 |
| 2000 | $3,207 | $36,440 |
Find assessor info on the county website
Monthly payment
Est. payment
Payment breakdown
Explore the cost of this home by adjusting the details. Changes won't be saved.Climate risks
Neighborhood: 44137
Nearby schools
Schools provided by the listing agent
- District: Maple Heights CSD - 1818
Source: MLS Now. This data may not be complete. We recommend contacting the local school district to confirm school assignments for this home.
Similar homes
- $--3 bd2 ba1.9k sqft1972 Rocky Top Ct, Maple Heights, OH 44137Auction
 ServiceLink Auction
- $--3 bd2 ba1.7k sqft14325 Janice Dr, Maple Hts, OH 44137Auction
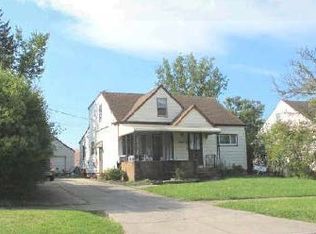
 Auction.com 1
- $--4 bd1 ba1.4k sqft20736 Donnybrook Rd, Maple Heights, OH 44137Auction
 ServiceLink Auction
- $229,5003 bd2 ba1.9k sqft12905 Oakview Blvd, Garfield Heights, OH 44125For Sale
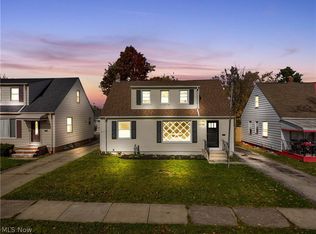 MLS ID #5259695, Daniell Collyer, Plum Tree Realty, LLC. MLS Now
