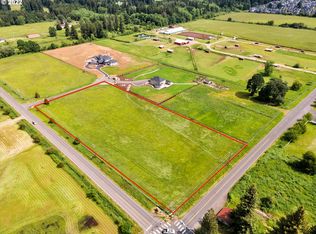
New Luxury Build by Boutique Builder – Custom One-Level Home - Nestled on nearly 5 acres in Brush Prairie, WA. This stunning proposed build offers the perfect blend of elegance and functionality. *With over 3,000 square feet of open-concept living space, this home features four spacious bedrooms, two and half baths, and a bonus office/den. Enjoy high-end custom finishes throughout, including stainless steel appliances with built in refrigerator, slab counters in the kitchen, and Smart Home Technology.*The gourmet kitchen is a chef’s dream with a huge island, while the great room boasts floor-to-ceiling windows and a gas fireplace and double slider doors. The expansive primary suite includes a luxurious stand-alone tub, zero barrier walk-in shower, and private outdoor access. Additional features include high ceilings, coved ceilings, custom cabinets, mudroom/laundry with sink and drop zone, and more.*Outside, the property offers a covered patio, oversized garage, and ample RV parking. *Located in a highly sought-after school district, with easy access to shopping and freeways. Still time to choose your layout and finishes. This is a rare opportunity to own a truly exceptional gated home on acreage.
Sold
$1,422,520
15403 NE 119th St, Brush Prairie, WA 98606
4beds
3,321sqft
Residential, Single Family Residence
Built in 2025
4.17 Acres Lot
$1,441,000 Zestimate®
$428/sqft
$4,563 Estimated rent
Home value
$1,441,000
$1.35M - $1.53M
$4,563/mo
Zestimate® history
Owner options
List your home for rent
$4,563/mo
Rent Zestimate®
Find your next renter with Zillow Rental Manager. Plus, with online applications, you can quickly screen prospective tenants – for free.
$4,563/mo
Rent Zestimate®
Refinance and save
$8,680/mo
Est. payment
Refinancing to a lower rate could help reduce your monthly payments and save thousands over the life of the loan.
$8,680/mo
Est. payment
Explore your selling options
Work with a Zillow partner agent
Leverage their expertise and Zillow's premium Showcase listings to get your home seen by more buyers.
Get startedList with your own agent
Get your home in front of millions of buyers by listing it on Zillow.
Learn how to do itSell it yourself
Take full control of how buyers see your home on Zillow by listing For Sale by Owner (FSBO).
List your homeWhat's special
Gas fireplaceCovered patioAmple rv parkingGourmet kitchenOversized garageHuge islandZero barrier walk-in shower
Zillow last checked:
Listing updated:
Listed by:
Ken Harding 360-281-1881,
Premiere Property Group, LLC,
Angela Nesti 360-909-4788,
Premiere Property Group, LLC
Bought with:
Jacqueline Smith, 26819
Keller Williams Realty
Source: RMLS (OR),MLS#: 24295258
Facts & features
Interior
Bedrooms & bathrooms
- Bedrooms: 4
- Bathrooms: 3
- Full bathrooms: 2
- Partial bathrooms: 1
- Main level bathrooms: 3
Rooms
- Room types: Bedroom 4, Laundry, Office, Bedroom 2, Bedroom 3, Dining Room, Family Room, Kitchen, Living Room, Primary Bedroom
Primary bedroom
- Features: Coved, Exterior Entry, Patio, Suite, Walkin Closet
- Level: Main
Bedroom 2
- Features: Closet
- Level: Main
Bedroom 3
- Features: Closet
- Level: Main
Bedroom 4
- Features: Closet
- Level: Main
Dining room
- Features: Sliding Doors
- Level: Main
Kitchen
- Features: Island, Pantry, Builtin Oven, Free Standing Refrigerator
- Level: Main
Office
- Features: French Doors
- Level: Main
Heating
- Forced Air
Cooling
- Central Air
Appliances
- Included: Built In Oven, Cooktop, Dishwasher, Microwave, Plumbed For Ice Maker, Stainless Steel Appliance(s), Free-Standing Refrigerator, Electric Water Heater
- Laundry: Laundry Room
Features
- High Ceilings, Closet, Sink, Kitchen Island, Pantry, Coved, Suite, Walk-In Closet(s)
- Flooring: Tile, Wood
- Doors: French Doors, Sliding Doors
- Windows: Double Pane Windows, Vinyl Frames
- Basement: Crawl Space
- Number of fireplaces: 1
- Fireplace features: Gas
Interior area
- Total structure area: 3,321
- Total interior livable area: 3,321 sqft
Property
Parking
- Total spaces: 3
- Parking features: Parking Pad, RV Access/Parking, Garage Door Opener, Attached
- Attached garage spaces: 3
- Has uncovered spaces: Yes
Features
- Levels: One
- Stories: 1
- Patio & porch: Covered Patio, Porch, Patio
- Exterior features: Yard, Exterior Entry
- Fencing: Fenced
- Has view: Yes
- View description: Territorial
Lot
- Size: 4.17 Acres
- Dimensions: 289 x 623
- Features: Corner Lot, Gated, Level, Acres 3 to 5
Details
- Additional structures: RVParking
- Parcel number: 200600000
- Zoning: R-5
Construction
Type & style
- Home type: SingleFamily
- Architectural style: Contemporary
- Property subtype: Residential, Single Family Residence
Materials
- Cement Siding, Cultured Stone
- Foundation: Concrete Perimeter
- Roof: Composition
Condition
- Under Construction
- New construction: Yes
- Year built: 2025
Utilities & green energy
- Gas: Gas
- Sewer: Septic Tank
- Water: Public
Community & HOA
Community
- Security: Security Gate
HOA
- Has HOA: No
Location
- Region: Brush Prairie
Financial & listing details
- Price per square foot: $428/sqft
- Annual tax amount: $2,177
- Date on market: 1/8/2025
- Cumulative days on market: 225 days
- Listing terms: Cash,Conventional,FHA,VA Loan
Price history
| Date | Event | Price |
|---|---|---|
| 12/3/2025 | Sold | $1,422,520+1.7%$428/sqft |
Source:  RMLS (OR) #24295258 Report a problem RMLS (OR) #24295258 Report a problem | ||
| 8/22/2025 | Pending sale | $1,399,000$421/sqft |
Source: RMLS (OR) #24295258 Report a problem | ||
| 1/30/2025 | Price change | $1,399,000-12.6%$421/sqft |
Source: RMLS (OR) #24295258 Report a problem | ||
| 1/9/2025 | Listed for sale | $1,600,000$482/sqft |
Source: RMLS (OR) #24295258 Report a problem | ||
Public tax history
Tax history is unavailable.
Neighborhood: 98606
Nearby homes
- $450,0004.17 Acres0 NE 119th St, Brush Prairie, WA 98606Sold
- $1,475,2004 bd3 ba3.5k sqft15411 NE 119th St, Brush Prairie, WA 98606Off Market
- $3,100,0004 bd5 ba7.4k sqft15417 NE 119th St, Brush Prairie, WA 98606Off Market
- $974,6003 bd2 ba1.3k sqft15504 NE 119th St, Brush Prairie, WA 98606Off Market
- $330,3504.31 Acres15113 NE 119th St, Brush Prairie, WA 98606Off Market
- $1,077,8004 bd3 ba2.3k sqft12012 NE 152nd Ave, Brush Prairie, WA 98606Off Market
- $1,015,0004 bd3 ba2.5k sqft15012 NE 117th Cir, Vancouver, WA 98682Sold
- $176,7002 bd2 ba1k sqft15404 NE 119th St, Brush Prairie, WA 98606Off Market
Nearby schools
GreatSchools rating
- 4/10Laurin Middle SchoolGrades: 5-8Distance: 2.9 mi
- 5/10Prairie High SchoolGrades: 9-12Distance: 2 mi
- NAMaple Grove K-8Grades: PK-8Distance: 4.6 mi
Schools provided by the listing agent
- Elementary: Maple Grove
- Middle: Laurin
- High: Prairie
Source: RMLS (OR). This data may not be complete. We recommend contacting the local school district to confirm school assignments for this home.
Get a cash offer in 3 minutes
Find out how much your home could sell for in as little as 3 minutes with a no-obligation cash offer.
Estimated market value
$1,441,000
Get a cash offer in 3 minutes
Find out how much your home could sell for in as little as 3 minutes with a no-obligation cash offer.
Estimated market value
$1,441,000
- Washington
- Clark County
- Brush Prairie
- 98606
- 15403 NE 119th St
Nearby cities
Nearby zip codes
Other Brush Prairie Topics
