Skip main navigation
Sold
  • Price Unknown

    15405 161st St, Bonner Springs, KS 66012

    5beds
    6,441sqft
    Single Family Residence
    Built in 2004
    4.4 Acres Lot
    $1,166,200 Zestimate®
    $--/sqft
    $4,715 Estimated rent

    Home value

    $1,166,200

    $980,000 - $1.40M

    $4,715/mo

    Zestimate® history
    Loading
    Loading...

    Owner options

    List your home for rent

    $4,715/mo

    Rent Zestimate®

    Find your next renter with Zillow Rental Manager. Plus, with online applications, you can quickly screen prospective tenants – for free.

    Learn more

    $4,715/mo

    Rent Zestimate®

    Refinance and save

    $130/mo

    Est. payment

    Refinancing to a lower rate could help reduce your monthly payments and save thousands over the life of the loan.

    See today's rates

    $130/mo

    Est. payment

    Explore your selling options

    Work with a Zillow partner agent

    Leverage their expertise and Zillow's premium Showcase listings to get your home seen by more buyers.

    Get started

    List with your own agent

    Get your home in front of millions of buyers by listing it on Zillow.

    Learn how to do it

    Sell it yourself

    Take full control of how buyers see your home on Zillow by listing For Sale by Owner (FSBO).

    List your home

    What's special

    Media roomWorkout roomFull barSolid refinished walnut floorsTwo-tiered wooden deckCustom built-insRefined comfort
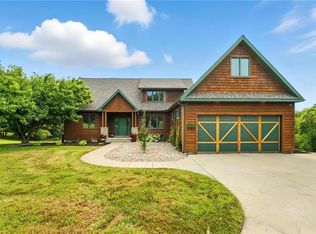
    Commanding 4.4 acres in the exclusive Bear Lake community, this striking home delivers refined comfort, privacy, and panoramic views of a private 62-acre fishing lake and nature preserve—just a 5-min path walk from the home to exclusive dock access. With 5 bedrooms, 4 full & 2 half baths, this home is designed for buyers who value craftsmanship, space, and lifestyle choices. Inside, solid refinished walnut floors and banks of windows set a warm & sophisticated tone. The sunroom, off the living room, opens to a two-tiered wooden deck—perfect for morning coffee or evening cocktails. The chef’s kitchen is fully outfitted with Sub-Zero refrigeration, Thermador gas range, double ovens, microwave, refrigerator drawers, a second dishwasher drawer, granite counters, tile backsplash, walk-in pantry, and a 5’x7’ island. A functional mudroom with cubbies, laundry room with pet shower, and convenient powder room add practical luxury between the kitchen and 3-car garage. The finished walk-out lower level includes 2 bedrooms/2 baths, a wine closet, media room, workout room, tornado shelter, full bar with dishwasher, convection oven, ice maker, and beverage refrigerators. The primary en-suite is a standout with a beautifully remodeled bath featuring dual vanities, jetted tub, walk-in shower, and custom built-ins. An IMPRESSIVE 2-story outbuilding offers 1,200 sq ft of space with NEW HVAC, full bath w/shower, and 2.5-car garage—ideal as hobby headquarters, in-law suite conversion, or additional vehicle/equipment storage. Updates include new exterior paint, 9 new windows, refinished walnut floors, new fencing, moisture-barrier LVT in the lower level, stairway/media room carpeting, and luxury blackout bedroom shades. Located minutes from Kansas City, Legends, and Lawrence, this home offers the luxury of seclusion without sacrificing convenience—a rare sanctuary combining luxury, land, and location.

    Zillow last checked:

    Listing updated:

    Listed by:

    Amp Home Group 785-329-9077,

    ReeceNichols -Johnson County W,

    Cami Savage 913-530-6635,

    ReeceNichols -Johnson County W

    Bought with:

    Denise Foster, SP00234347

    House Brokerage

    Source: Heartland MLS as distributed by MLS GRID,MLS#: 2551657MLS Logo

    Facts & features

    Interior

    Bedrooms & bathrooms
    • Bedrooms: 5
    • Bathrooms: 6
    • Full bathrooms: 4
    • 1/2 bathrooms: 2
    Primary bedroom
    • Features: Carpet, Ceiling Fan(s)
    • Level: First
    • Dimensions: 18 x 16
    Bedroom 1
    • Features: Carpet, Walk-In Closet(s)
    • Level: First
    • Dimensions: 14 x 15
    Bedroom 2
    • Features: Carpet, Ceiling Fan(s), Walk-In Closet(s)
    • Level: First
    • Dimensions: 13 x 18
    Bedroom 3
    • Features: Ceiling Fan(s), Walk-In Closet(s)
    • Level: Lower
    • Dimensions: 15 x 13
    Bedroom 4
    • Features: Ceiling Fan(s), Walk-In Closet(s)
    • Level: Lower
    • Dimensions: 11 x 15
    Primary bathroom
    • Features: Built-in Features, Ceramic Tiles, Double Vanity, Separate Shower And Tub
    • Level: First
    • Dimensions: 10 x 12
    Bathroom 1
    • Features: Ceramic Tiles, Shower Over Tub
    • Level: First
    • Dimensions: 9 x 6
    Bathroom 2
    • Features: Shower Only
    • Level: First
    • Dimensions: 9 x 6
    Bathroom 3
    • Features: Double Vanity, Shower Only
    • Level: Lower
    • Dimensions: 8 x 10
    Exercise room
    • Level: Lower
    • Dimensions: 12 x 13
    Kitchen
    • Features: Ceiling Fan(s), Granite Counters, Kitchen Island
    • Level: First
    • Dimensions: 21 x 22
    Laundry
    • Level: First
    • Dimensions: 8 x 7
    Living room
    • Features: Ceiling Fan(s), Fireplace
    • Level: First
    • Dimensions: 17 x 18
    Media room
    • Features: Carpet
    • Level: Lower
    • Dimensions: 18 x 13
    Recreation room
    • Features: Fireplace, Granite Counters, Wet Bar
    • Level: Lower
    • Dimensions: 49 x 18
    Sun room
    • Features: Ceiling Fan(s)
    • Level: First
    • Dimensions: 17 x 11
    Heating
    • Forced Air
    Cooling
    • Electric
    Appliances
    • Included: Dishwasher, Disposal, Double Oven, Exhaust Fan, Microwave, Refrigerator, Gas Range, Stainless Steel Appliance(s), Under Cabinet Appliance(s), Water Softener
    • Laundry: Laundry Room, Main Level
    Features
    • Ceiling Fan(s), Central Vacuum, Custom Cabinets, Kitchen Island, Vaulted Ceiling(s), Walk-In Closet(s), Wet Bar
    • Flooring: Carpet, Luxury Vinyl, Tile, Wood
    • Windows: Thermal Windows
    • Basement: Basement BR,Finished,Full,Walk-Out Access
    • Number of fireplaces: 2
    • Fireplace features: Family Room, Kitchen, Recreation Room
    Interior area
    • Total structure area: 6,441
    • Total interior livable area: 6,441 sqft
    • Finished area above ground: 3,941
    • Finished area below ground: 2,500

    Property

    Parking
    • Total spaces: 5
    • Parking features: Attached, Garage Door Opener
    • Attached garage spaces: 5
    Features
    • Patio & porch: Deck, Patio, Porch
    • Fencing: Other,Wood
    Lot
    • Size: 4.4 Acres
    • Features: Acreage
    Details
    • Additional structures: Outbuilding
    • Parcel number: 1883400000030.000

    Construction

    Type & style
    • Home type: SingleFamily
    • Architectural style: Traditional
    • Property subtype: Single Family Residence
    Materials
    • Concrete, Stone & Frame
    • Roof: Composition
    Condition
    • Year built: 2004

    Utilities & green energy

    • Sewer: Septic Tank
    • Water: Rural

    Community & HOA

    Community
    • Security: Smoke Detector(s)
    • Subdivision: Bear Lake
    HOA
    • Has HOA: Yes
    • Amenities included: Boat Dock
    • Services included: Snow Removal
    • HOA fee: $130 monthly
    • HOA name: Bear Lake
    Location
    • Region: Bonner Springs

    Financial & listing details

    • Tax assessed value: $1,108,690
    • Annual tax amount: $14,145
    • Date on market: 6/17/2025
    • Listing terms: Cash,Conventional
    • Exclusions: See Sd
    • Ownership: Private
    • Road surface type: Paved

    Price history

    DateEventPrice
    9/16/2025Sold--
    Source: Heartland MLS as distributed by MLS GRID #2551657 Report a problem
    8/16/2025Pending sale$1,050,000$163/sqft
    Source: Heartland MLS as distributed by MLS GRID #2551657 Report a problem
    8/6/2025Listed for sale$1,050,000$163/sqft
    Source: Heartland MLS as distributed by MLS GRID #2551657 Report a problem
    7/22/2025Listing removed$1,050,000$163/sqft
    Source: ReeceNichols Real Estate #2551657 Report a problem
    6/25/2025Price change$1,050,000-8.7%$163/sqft
    Source: Heartland MLS as distributed by MLS GRID #2551657 Report a problem
    6/17/2025Listed for sale$1,150,000+17.5%$179/sqft
    Source: Heartland MLS as distributed by MLS GRID #2551657 Report a problem
    10/27/2021Sold--
    Source: Heartland MLS as distributed by MLS GRID #2335906 Report a problem
    9/28/2021Pending sale$979,000$152/sqft
    Source: Heartland MLS as distributed by MLS GRID #2335906 Report a problem
    8/23/2021Price change$979,000-1.6%$152/sqft
    Source: ReeceNichols Real Estate #2335906 Report a problem
    7/30/2021Listed for sale$995,000$154/sqft
    Source: ReeceNichols Real Estate #2335906 Report a problem

    Public tax history

    YearProperty taxesTax assessment
    2025$14,924 +5.5%$127,500 +4%
    2024$14,145 +9.2%$122,596 +3%
    2023$12,957 +6.4%$119,025 +11%
    2022$12,178 +12.2%$107,214 +11.1%
    2021$10,850 +5%$96,462 +7.3%
    2020$10,335 +4.7%$89,861 +5.4%
    2019$9,871 +20.9%$85,284 +20.9%
    2018$8,163 +6%$70,539 +6.1%
    2017$7,703 -0.3%$66,470
    2016$7,726 $66,470
    2015$7,726 +8.6%$66,470 +7.9%
    2014$7,113 $61,582 +5%
    2013-- $58,650
    2012-- $58,650
    2011-- --
    2010-- $65,226
    2009-- $65,226
    2008-- $65,226
    2007-- $65,226 +1.4%
    2006-- $64,343
    Find assessor info on the county website

    Neighborhood: 66012

    Nearby schools

    GreatSchools rating
    Schools provided by the listing agent
    • Elementary: Glenwood Ridge
    • Middle: Basehor-Linwood
    • High: Basehor-Linwood

    Source: Heartland MLS as distributed by MLS GRID. This data may not be complete. We recommend contacting the local school district to confirm school assignments for this home.

    Get a cash offer in 3 minutes
    Find out how much your home could sell for in as little as 3 minutes with a no-obligation cash offer.
    Estimated market value
    $1,166,200
    Get a cash offer in 3 minutes
    Find out how much your home could sell for in as little as 3 minutes with a no-obligation cash offer.
    Estimated market value
    $1,166,200