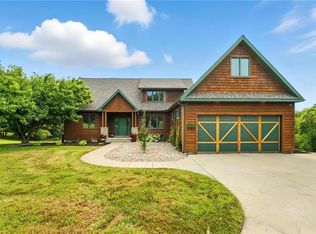
LUXURY 1.5 STORY ESTATE WITH POOL AND MULTI-GENERATIONAL LIVING ON 3.5 ACRES! Located in the desirable Bear Lake community, this stunning home offers 6+ bedrooms, a finished walkout basement, and exceptional spaces for extended families. The first floor features a show-stopping kitchen with granite counters, island, stainless built-in appliances, and tile floors, all opening to a grand great room with vaulted ceilings, fireplace, and built-ins. The main-level master suite includes a large walk-in closet and spa-like bath with double vanities, soaking tub, and oversized shower. Upstairs, you’ll find a large private bedroom with its own walk-in closet. The walkout basement is designed as a second living area with a full kitchen, family room with corner fireplace, and three additional bedrooms. Outside, enjoy the inground pool—perfect for entertaining. The 3rd garage bay is currently converted to a bonus bedroom. This property offers space for a large family, style, and flexibility in a peaceful, sought-after location!
Sold
Zillow last checked:
Listing updated:
Bought with:
Brittani Ambrose, 00246797
1st Class Real Estate-We Sell
Source: Heartland MLS as distributed by MLS GRID,MLS#: 2565291
Price history
| Date | Event | Price |
|---|---|---|
| 10/29/2025 | Sold | -- |
Source:  Heartland MLS as distributed by MLS GRID #2565291 Report a problem Heartland MLS as distributed by MLS GRID #2565291 Report a problem | ||
| 9/26/2025 | Pending sale | $699,950$225/sqft |
Source: Heartland MLS as distributed by MLS GRID #2565291 Report a problem | ||
| 9/18/2025 | Price change | $699,950-2.8%$225/sqft |
Source: Heartland MLS as distributed by MLS GRID #2565291 Report a problem | ||
| 8/25/2025 | Price change | $719,950-1.4%$232/sqft |
Source: Heartland MLS as distributed by MLS GRID #2565291 Report a problem | ||
| 8/6/2025 | Listed for sale | $729,950+55.6%$235/sqft |
Source: Heartland MLS as distributed by MLS GRID #2565291 Report a problem | ||
| 8/10/2018 | Sold | -- |
Source: Agent Provided Report a problem | ||
| 7/16/2018 | Pending sale | $469,000$151/sqft |
Source: RE/MAX Elite, REALTORS #2116594 Report a problem | ||
| 7/5/2018 | Listed for sale | $469,000+3.1%$151/sqft |
Source: RE/MAX Elite, REALTORS #2116594 Report a problem | ||
| 6/28/2017 | Sold | -- |
Source: Heartland MLS as distributed by MLS GRID #45001_1935305 Report a problem | ||
| 5/9/2017 | Pending sale | $455,000$147/sqft |
Source: Better Homes and Gardens Real Estate Kansas City Homes #1935305 Report a problem | ||
| 10/1/2016 | Price change | $455,000-0.2%$147/sqft |
Source: Better Homes and Gardens Real Estate Kansas City Homes #1935305 Report a problem | ||
| 7/31/2016 | Price change | $456,000-0.5%$147/sqft |
Source: Better Homes and Gardens Real Estate Kansas City Homes #1935305 Report a problem | ||
| 6/7/2016 | Price change | $458,500-1.4%$148/sqft |
Source: Better Homes and Gardens Real Estate Kansas City Homes #1935305 Report a problem | ||
| 11/19/2015 | Price change | $465,000-1%$150/sqft |
Source: Better Homes and Gardens Real Estate Kansas City Homes #1935305 Report a problem | ||
| 10/14/2015 | Price change | $469,500-0.8%$151/sqft |
Source: Better Homes and Gardens Real Estate Kansas City Homes #1935305 Report a problem | ||
| 5/5/2015 | Price change | $473,500-0.9%$152/sqft |
Source: Better Homes and Gardens Real Estate Kansas City Homes #1935305 Report a problem | ||
| 3/11/2015 | Listed for sale | $478,000+2%$154/sqft |
Source: Better Homes and Gardens Real Estate Kansas City Homes #1879785 Report a problem | ||
| 7/12/2013 | Listing removed | $468,500$151/sqft |
Source: Reece & Nichols #1818140 Report a problem | ||
| 6/3/2013 | Price change | $468,500-0.3%$151/sqft |
Source: Reece & Nichols #1818140 Report a problem | ||
| 3/3/2013 | Listed for sale | $470,000-6%$151/sqft |
Source: Reece & Nichols #1818140 Report a problem | ||
| 9/15/2012 | Listing removed | $499,999$161/sqft |
Source: Today, L.L.C. #1769671 Report a problem | ||
| 3/16/2012 | Listed for sale | $499,999-13%$161/sqft |
Source: Today, L.L.C. #1769671 Report a problem | ||
| 12/9/2011 | Listing removed | $575,000$185/sqft |
Source: RE/MAX Today #1699041 Report a problem | ||
| 8/21/2011 | Price change | $575,000-2.5%$185/sqft |
Source: RE/MAX Today #1699041 Report a problem | ||
| 10/17/2010 | Listed for sale | $590,000$190/sqft |
Source: Today, L.L.C. #1699041 Report a problem | ||
Nearby homes
Get a cash offer in 3 minutes
Find out how much your home could sell for in as little as 3 minutes with a no-obligation cash offer.
Estimated market value
$732,300
