Skip main navigation
Sold for $400,000
  • $400,000

    15405 BAY VISTA DRIVE, CLERMONT, FL 34714

    3beds
    1,452sqft
    Single Family Residence
    Built in 1998
    6,801 Square Feet Lot
    $-- Zestimate®
    $275/sqft
    $2,314 Estimated rent

    Home value

    Not available

    Estimated sales range

    Not available

    $2,314/mo

    Zestimate® history
    Loading
    Loading...

    Owner options

    List your home for rent

    $2,314/mo

    Rent Zestimate®

    Find your next renter with Zillow Rental Manager. Plus, with online applications, you can quickly screen prospective tenants – for free.

    Learn more

    $2,314/mo

    Rent Zestimate®

    Refinance and save

    $2,799/mo

    Est. payment

    Refinancing to a lower rate could help reduce your monthly payments and save thousands over the life of the loan.

    See today's rates

    $2,799/mo

    Est. payment

    Explore your selling options

    Work with a Zillow partner agent

    Leverage their expertise and Zillow's premium Showcase listings to get your home seen by more buyers.

    Get started

    List with your own agent

    Get your home in front of millions of buyers by listing it on Zillow.

    Learn how to do it

    Sell it yourself

    Take full control of how buyers see your home on Zillow by listing For Sale by Owner (FSBO).

    List your home

    What's special

    Soccer fieldPremium conservation lotLarge ensuite bathBright open floor planDirect pool accessCommunity poolsSerene natural views
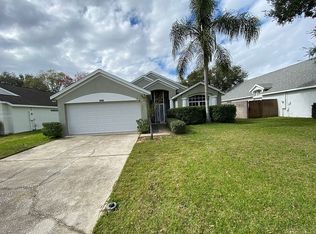
    Tucked away at the end of a peaceful cul-de-sac in the gated community of Weston Hills, this well-maintained, fully furnished pool home offers the perfect balance of comfort, privacy, and flexibility—ideal for both short-term rental investors and those seeking a full-time residence or vacation getaway. Set on a premium conservation lot with no rear neighbors, you'll enjoy serene natural views from your screen-enclosed, heated pool and spa—a private outdoor retreat perfect for relaxing or entertaining. Inside you find a bright, open floor plan with a thoughtful split layout. The spacious primary suite features direct pool access and a large ensuite bath with dual vanities, a garden tub, and a walk-in shower. Two additional bedrooms and a full bath offer comfort and convenience for guests or family members. Located in the sought-after Four Corners area, Weston Hills offers resort-style amenities including two community pools, a splash pad, tennis and basketball courts, soccer field, playgrounds, and walking trails—all within a gated setting for added peace of mind. With easy access to US-27, Hwy 192, and the theme parks, plus endless shopping and dining options nearby, the location is as convenient as it is desirable. Whether you're looking to invest, settle down, or escape to Florida sunshine, this turn-key home offers it all.

    Zillow last checked:

    Listing updated:

    Listed by:

    Roberto Aponte, PA 407-724-3730,

    REAL BROKER, LLC 855-450-0442,

    Julian Ramos 407-561-4588,

    REAL BROKER, LLC

    Bought with:

    Heather Walker, 3410541

    HAMPTON WINDSOR REALTY LLC

    Source: Stellar MLS,MLS#: O6333303MLS LogoOriginating MLS: Orlando Regional

    Facts & features

    Interior

    Bedrooms & bathrooms
    • Bedrooms: 3
    • Bathrooms: 2
    • Full bathrooms: 2
    Primary bedroom
    • Features: Ceiling Fan(s), En Suite Bathroom, Walk-In Closet(s)
    • Level: First
    • Area: 168 Square Feet
    • Dimensions: 14x12
    Bedroom 2
    • Features: Ceiling Fan(s), Built-in Closet
    • Level: First
    • Area: 144 Square Feet
    • Dimensions: 12x12
    Bedroom 3
    • Features: Ceiling Fan(s), Built-in Closet
    • Level: First
    • Area: 132 Square Feet
    • Dimensions: 12x11
    Kitchen
    • Features: Breakfast Bar, Pantry
    • Level: First
    • Area: 110 Square Feet
    • Dimensions: 10x11
    Living room
    • Features: Built-In Shelving, Ceiling Fan(s)
    • Level: First
    • Area: 400 Square Feet
    • Dimensions: 25x16
    Heating
    • Central, Electric
    Cooling
    • Central Air
    Appliances
    • Included: Dishwasher, Dryer, Electric Water Heater, Microwave, Range, Refrigerator, Washer
    • Laundry: Inside, Laundry Closet
    Features
    • Built-in Features, Ceiling Fan(s), High Ceilings, Open Floorplan, Vaulted Ceiling(s)
    • Flooring: Laminate, Tile
    • Doors: Sliding Doors
    • Windows: Window Treatments
    • Has fireplace: No
    Interior area
    • Total structure area: 2,162
    • Total interior livable area: 1,452 sqft

    Property

    Parking
    • Total spaces: 2
    • Parking features: Driveway, Garage Door Opener
    • Attached garage spaces: 2
    • Has uncovered spaces: Yes
    Features
    • Levels: One
    • Stories: 1
    • Patio & porch: Covered, Enclosed, Patio, Screened
    • Has private pool: Yes
    • Pool features: Child Safety Fence, Gunite, Heated, In Ground, Lighting, Screen Enclosure
    • Spa features: Heated, In Ground
    • Has view: Yes
    • View description: Trees/Woods
    Lot
    • Size: 6,801 Square Feet
    • Features: Conservation Area, Cul-De-Sac, Landscaped, Sidewalk
    • Residential vegetation: Trees/Landscaped
    Details
    • Parcel number: 222426230000017700
    • Zoning: R-4
    • Special conditions: None

    Construction

    Type & style
    • Home type: SingleFamily
    • Property subtype: Single Family Residence
    Materials
    • Block, Stucco
    • Foundation: Slab
    • Roof: Shingle
    Condition
    • New construction: No
    • Year built: 1998

    Utilities & green energy

    • Sewer: Public Sewer
    • Water: Public
    • Utilities for property: BB/HS Internet Available, Cable Available, Electricity Connected, Natural Gas Connected, Sewer Connected, Water Connected

    Community & HOA

    Community
    • Features: Deed Restrictions, Gated Community - No Guard, Sidewalks
    • Security: Gated Community, Smoke Detector(s)
    • Pet fee: $0 monthly
    • Subdivision: WESTON HILLS SUB
    HOA
    • Has HOA: Yes
    • Amenities included: Basketball Court, Gated, Playground, Pool, Tennis Court(s)
    • Services included: Community Pool, Reserve Fund, Manager, Recreational Facilities
    • HOA fee: $110 monthly
    • HOA name: Premier Mgmt of CFL
    • HOA phone: 354-432-3312
    Location
    • Region: Clermont

    Financial & listing details

    • Price per square foot: $275/sqft
    • Tax assessed value: $293,291
    • Annual tax amount: $4,792
    • Date on market: 8/7/2025
    • Cumulative days on market: 134 days
    • Listing terms: Cash,Conventional,FHA,VA Loan
    • Ownership: Fee Simple
    • Total actual rent: 0
    • Electric utility on property: Yes
    • Road surface type: Paved, Asphalt

    Price history

    DateEventPrice
    3/25/2026Sold$400,000-1.2%$275/sqft
    Source: Stellar MLS #O6333303 Report a problem
    2/12/2026Pending sale$405,000$279/sqft
    Source: Stellar MLS #O6333303 Report a problem
    1/19/2026Listing removed$2,450$2/sqft
    Source: Zillow Rentals Report a problem
    12/18/2025Listed for rent$2,450-17.5%$2/sqft
    Source: Zillow Rentals Report a problem
    11/19/2025Price change$405,000-1%$279/sqft
    Source: Stellar MLS #O6333303 Report a problem
    11/12/2025Price change$409,000-1.2%$282/sqft
    Source: Stellar MLS #O6333303 Report a problem
    11/6/2025Price change$414,000-0.2%$285/sqft
    Source: Stellar MLS #O6333303 Report a problem
    10/31/2025Price change$415,000-3.5%$286/sqft
    Source: Stellar MLS #O6333303 Report a problem
    9/7/2025Pending sale$430,000$296/sqft
    Source: Stellar MLS #O6333303 Report a problem
    8/8/2025Listed for sale$430,000-10%$296/sqft
    Source: Stellar MLS #O6333303 Report a problem
    7/11/2024Listing removed$478,000$329/sqft
    Source: Stellar MLS #O6148004 Report a problem
    4/1/2024Listing removed--
    Source: Stellar MLS #O6148004 Report a problem
    12/1/2023Price change$478,000-3.4%$329/sqft
    Source: Stellar MLS #O6148004 Report a problem
    10/12/2023Listed for sale$495,000+10%$341/sqft
    Source: Stellar MLS #O6148004 Report a problem
    6/7/2022Sold$450,000+2.5%$310/sqft
    Source: Public Record Report a problem
    4/11/2022Pending sale$439,000$302/sqft
    Source: Stellar MLS #S5065377 Report a problem
    4/5/2022Listed for sale$439,000+51.4%$302/sqft
    Source: Stellar MLS #S5065377 Report a problem
    8/1/2014Listing removed$2,970$2/sqft
    Source: Discount VACATION Rentals Online Report a problem
    3/1/2012Price change$2,970+328.6%$2/sqft
    Source: DVRO Report a problem
    2/25/2012Listed for rent$693
    Source: DVRO Report a problem
    3/6/2006Sold$290,000+7.4%$200/sqft
    Source: Public Record Report a problem
    11/12/2004Sold$269,900+88.2%$186/sqft
    Source: Public Record Report a problem
    11/5/1998Sold$143,400$99/sqft
    Source: Public Record Report a problem

    Public tax history

    YearProperty taxesTax assessment
    2025$4,614 -3.7%$293,291 -4.3%
    2024$4,792 +5.3%$306,363 +2.2%
    2023$4,553 +28.1%$299,909 +38.2%
    2022$3,554 +13.8%$217,050 +10%
    2021$3,123 +1.1%$197,324 +2.4%
    2020$3,088 +0.6%$192,674 +8.4%
    2019$3,068 +11.7%$177,736 +10%
    2018$2,747 $161,578 +10%
    2017$2,747 +10.1%$146,889 +6.2%
    2016$2,495 +3.2%$138,280 +4.7%
    2015$2,418 +11.6%$132,072 +14.3%
    2014$2,167 +37.6%$115,542 +7.6%
    2013$1,575 -1.3%$107,344 -0.2%
    2012$1,595 +1.6%$107,544 +1.4%
    2011$1,571 -12.1%$106,043 -10.5%
    2010$1,788 -21.4%$118,462 -21.5%
    2009$2,276 -30.6%$150,988 -30.7%
    2008$3,279 -23.8%$217,760 -23.6%
    2007$4,301 -5%$284,877 +3.5%
    2006$4,526 +17.4%$275,301 +18.5%
    2005$3,856 +120.5%$232,228
    2004$1,749 -1%--
    2003$1,768 +12.5%$129,238 +3.8%
    2002$1,571 $124,449 +1.6%
    2001$1,571 +3.9%$122,490 +3.2%
    2000$1,512 $118,740
    Find assessor info on the county website

    Neighborhood: 34714

    Nearby schools

    GreatSchools rating
    Schools provided by the listing agent
    • Elementary: Sawgrass bay Elementary
    • Middle: Windy Hill Middle
    • High: East Ridge High

    Source: Stellar MLS. This data may not be complete. We recommend contacting the local school district to confirm school assignments for this home.

    Get pre-qualified for a loan
    At Zillow Home Loans, we can pre-qualify you in as little as 5 minutes with no impact to your credit score.

    An equal housing lender. NMLS #10287.