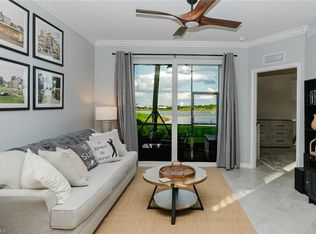
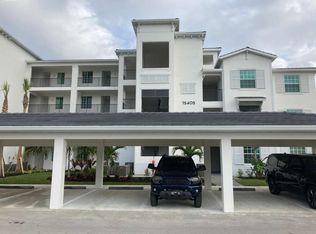
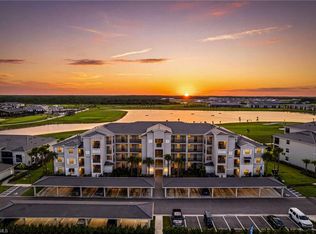
Welcome to your new condo in Webb’s Reserve, Babcock Ranch’s newest golf course community! This "Birkdale" condo includes a golf membership and offers a turnkey, highly upgraded living experience. Conveniently accessible via the elevator or stairs, this unit also includes the added luxury of a 1-car covered carport space and exterior storage unit. As you step through the front door, you are greeted by an inviting foyer where crisp white walls are contrasted by navy wainscoting, setting a stylish, modern tone right from the entrance. Moving forward, the home opens up into an expansive living area where your eyes are immediately drawn upward to an elegant tray ceiling featuring a custom-slatted wood inlay. Below, the spacious living room boasts a navy blue shiplap accent wall and a beautifully upgraded light fixture. Turning slightly, your gaze shifts towards a seamless indoor-outdoor transition with sliding glass doors that lead you out onto a private, screened-in lanai. This space has been upgraded with a stunning wood plank ceiling, a coastal-style ceiling fixture and artificial turf flooring. It serves as the perfect vantage point for taking in panoramic views of the water and manicured golf course! Back inside, the home flows into a chef-inspired designer kitchen. In here you have a massive, deep-blue shiplap island topped with pristine white quartz countertops, and elegant glass globe pendant lighting above. Framing the island is a blue-and-white patterned mosaic tile backsplash, beautifully paired with premium stainless steel appliances and ample white shaker cabinetry. Just off the kitchen, you have a bright, eat-in kitchen with a custom-slatted wood inlay ceiling, navy blue shiplap accent wall and bay windows overlooking the stunning views. Tucked away on its own side of the home for maximum privacy is where you will find both bedrooms. The primary bedroom is complete with an en suite bathroom, walk-in closets and custom woodwork on the ceiling. Just steps away and across the hall, the secondary bedroom offers a comfortable retreat for visitors, paired with a beautifully appointed guest bathroom and custom woodwork. This home is completely move-in ready with all of the upgrades already beautifully done for you. Your biggest daily decision here is whether to lounge by the satellite pool steps from your building, or head over to the main amenity center. Life at Webb’s Reserve is an all-access pass to world-class amenities, featuring a championship 18-hole Nicklaus Design golf course, an aqua driving range, putting facilities, and a spectacular golf clubhouse. In addition, there is the fitness center, outdoor & indoor sport courts, a luxury spa, resort-style pools, the two-story tiki bar & grill, and MORE! Positioned inside the master community of Babcock Ranch, you are minutes from shopping, dining, live entertainment, and miles of walking and biking trails. Come see this property and what the Webb's Reserve lifestyle is all about!
Active
$299,900
15405 Green Acres Ave Unit 2332, Punta Gorda, FL 33982
2beds
1,154sqft
Condominium
Built in 2025
-- sqft lot
$286,900 Zestimate®
$260/sqft
$705/mo HOA
What's special
Private screened-in lanaiPristine white quartz countertopsNavy wainscotingExterior storage unitChef-inspired designer kitchenBeautifully appointed guest bathroomCrisp white walls
- 32 days |
- 192 |
- 11 |
Likely to sell faster than
Zillow last checked:
Listing updated:
Listed by:
Trinity Christian Jutras 239-231-9611,
Pinnacle Property Group,
Roberto Lee 239-671-4046,
Pinnacle Property Group
Source: Florida Gulf Coast MLS,MLS#: 2026030260 Originating MLS: Florida Gulf Coast
Originating MLS: Florida Gulf CoastFacts & features
Interior
Bedrooms & bathrooms
- Bedrooms: 2
- Bathrooms: 2
- Full bathrooms: 2
Rooms
- Room types: Screened Porch, Great Room
Heating
- Central, Electric
Cooling
- Central Air, Ceiling Fan(s), Electric
Appliances
- Included: Dryer, Dishwasher, Freezer, Disposal, Microwave, Range, Refrigerator, Washer
- Laundry: Inside
Features
- Breakfast Bar, Eat-in Kitchen, Kitchen Island, Pantry, Shower Only, Separate Shower, Cable TV, Walk-In Closet(s), Window Treatments, High Speed Internet, Split Bedrooms, Screened Porch, Great Room
- Flooring: Carpet, Tile
- Windows: Sliding, Impact Glass, Window Coverings
- Furnished: Yes
Interior area
- Total structure area: 1,154
- Total interior livable area: 1,154 sqft
Video & virtual tour
Property
Parking
- Total spaces: 1
- Parking features: Assigned, Common, Covered, Deeded, Paved, One Space, Detached Carport, Electric Vehicle Charging Station(s)
- Carport spaces: 1
Features
- Patio & porch: Lanai, Porch, Screened
- Exterior features: Security/High Impact Doors, Sprinkler/Irrigation, Storage
- Pool features: Community
- Has view: Yes
- View description: Golf Course, Lake, Water
- Has water view: Yes
- Water view: Lake,Water
- Waterfront features: None
Lot
- Features: Zero Lot Line, Sprinklers Automatic
Details
- Parcel number: 422621651066
- Lease amount: $0
Construction
Type & style
- Home type: Condo
- Architectural style: Other,Mid Rise
- Property subtype: Condominium
- Attached to another structure: Yes
Materials
- Block, Concrete, Stucco
- Roof: Tile
Condition
- Resale
- Year built: 2025
Utilities & green energy
- Sewer: Public Sewer
- Water: Public
- Utilities for property: Cable Available, High Speed Internet Available, Underground Utilities
Community & HOA
Community
- Features: Elevator, Golf, Gated, Tennis Court(s), Street Lights
- Security: Security Gate, Gated with Guard, Gated Community, Smoke Detector(s)
- Condo and coop fee: $1,057 quarterly
- Membership fee: $475 quarterly
- Subdivision: WEBBS RESERVE
HOA
- Has HOA: Yes
- Amenities included: Basketball Court, Bocce Court, Clubhouse, Dog Park, Fitness Center, Golf Course, Pickleball, Park, Pool, Putting Green(s), Restaurant, Sauna, Spa/Hot Tub, Sidewalks, Tennis Court(s), Trail(s), Management
- Services included: Association Management, Golf, Insurance, Internet, Irrigation Water, Legal/Accounting, Maintenance Grounds, Recreation Facilities, Water
- HOA fee: $650 quarterly
- HOA phone: 239-939-2999
- Second HOA fee: $408 quarterly
Location
- Region: Punta Gorda
Financial & listing details
- Price per square foot: $260/sqft
- Date on market: 7/15/2026
- Cumulative days on market: 33 days
- Listing terms: All Financing Considered,Cash
- Ownership: Condo
- Road surface type: Paved
Estimated market value
$286,900
$273,000 - $301,000
Not available
Price history
| Date | Event | Price |
|---|---|---|
| 7/15/2026 | Listed for sale | $299,900$260/sqft |
Source:  Florida Gulf Coast MLS #2026030260 Report a problem Florida Gulf Coast MLS #2026030260 Report a problem | ||
Public tax history
Tax history is unavailable.
Monthly payment
Est. payment
Payment breakdown
Explore the cost of this home by adjusting the details. Changes won't be saved.Climate risks
Neighborhood: 33982
Nearby schools
GreatSchools rating
- 5/10East Elementary SchoolGrades: PK-5Distance: 20 mi
- 4/10Punta Gorda Middle SchoolGrades: 6-8Distance: 21.3 mi
- 5/10Charlotte High SchoolGrades: 9-12Distance: 21.4 mi
- $204,9992 bd2 ba1.1k sqft15405 Green Acres Ave #2315, Punta Gorda, FL 33982Pending

- $260,5972 bd2 ba1.3k sqft15435 Green Acres Ave #2413, Punta Gorda, FL 33982Pending

- $2,2953 bd2 ba1.3k sqft15375 Green Acres Ave #2211, Punta Gorda, FL 33982For Rent
- $--2 bd2 ba1.1k sqft15375 Green Acres Ave #2212, Punta Gorda, FL 33982Off Market
- $1,7002 bd2 ba1.1k sqft15375 Green Acres Ave #2227, Punta Gorda, FL 33982For Rent
- $2,6502 bd2 ba1.1k sqft15375 Green Acres Ave UNIT 2237, Punta Gorda, FL 33982For Rent
- $2,8003 bd2 ba1.3k sqft15375 Green Acres Ave #2218, Punta Gorda, FL 33982For Rent
- $2,1002 bd2 ba1.1k sqft15375 Green Acres Ave #2234, Punta Gorda, FL 33982For Rent
A local agent can set up tours, give advice and negotiate with sellers.
Similar homes
- $274,0003 bd2 ba1.3k sqft15275 Green Acres AVE #321, PUNTA GORDA, FL 33982For Sale
 MLS ID #226027889, Lindsey Moffat, DomainRealty.com LLC. SWFLMLS
 - $310,0002 bd2 ba1.5k sqft43836 Blue Heron Ln, Punta Gorda, FL 33982For Sale
 MLS ID #2026034260, Wendy Riha, Nicklaus Vance. Florida Gulf Coast MLS
 - $279,0003 bd2 ba1.3k sqft43030 Greenway Blvd Unit 428, Punta Gorda, FL 33982For Sale
 MLS ID #2026032003, John Garuti, EXP Realty LLC. Florida Gulf Coast MLS
 - $280,0002 bd2 ba1.1k sqft43020 Greenway Blvd #314, Punta Gorda, FL 33982For Sale
 MLS ID #2026026950, Barb Vanover, Vision One Realty Group, Inc.. Florida Gulf Coast MLS
 - $329,0002 bd2 ba1.3k sqft43051 Greenway Blvd #823, Punta Gorda, FL 33982For SaleMLS ID #2026028080, Christy Ferrari, Nicklaus Vance. Florida Gulf Coast MLS
- from $269,9903 bd2 ba1.2k sqftFinch Plan, Crescent Lakes - Premier Series, Punta Gorda, FL 33982New ConstructionMeritage Homes
- from $270,9992 bd2 ba1.3k sqftDiangelo II Plan, Webbs Reserve at Babcock Ranch : Veranda Condominiums, Punta Gorda, FL 33982New ConstructionLennar Homes
- $314,9002 bd2 ba1.6k sqft43051 Greenway BLVD #818, PUNTA GORDA, FL 33982For SaleMLS ID #226017972, Dali Mihajlovic, Realty One Group MVP. SWFLMLS
- $334,9002 bd2 ba1.3k sqft15265 Green Acres AVE #226, PUNTA GORDA, FL 33982For SaleMLS ID #226015138, Katrena Meyers, Keller Williams Elevate Luxury. SWFLMLS
- $249,9002 bd2 ba1.1k sqft15835 Green Acres AVE #3316, Babcock Ranch, FL 33982New ConstructionMLS ID #226010702, Dave Meyers, Lennar Realty Inc. SWFLMLS
- from $319,9903 bd2 ba1.4k sqftFlora Plan, The Sanctuary - Coastal Collection, Punta Gorda, FL 33982New ConstructionWilliam Ryan Homes
- from $290,9992 bd2 ba1.5k sqftArabella II Plan, Webbs Reserve at Babcock Ranch : Veranda Condominiums, Punta Gorda, FL 33982New ConstructionLennar Homes
- from $270,9992 bd2 ba1.3k sqftCarolina Plan, Webbs Reserve at Babcock Ranch : Terrace Condominiums, Punta Gorda, FL 33982New ConstructionLennar Homes
- $299,9003 bd2 ba1.2k sqft44197 Frontier DR, PUNTA GORDA, FL 33982For SaleMLS ID #226024376, Jodi Kaplan, PA, Coldwell Banker Realty. SWFLMLS
- $304,7153 bd2 ba1.5k sqft17590 Shade Tree LOOP, PUNTA GORDA, FL 33982New ConstructionSWFLMLS
- from $265,9992 bd2 ba1.3k sqftBromelia II Plan, Webbs Reserve at Babcock Ranch : Veranda Condominiums, Punta Gorda, FL 33982New ConstructionLennar Homes
- $304,7153 bd2 ba1.5k sqft17950 Shade Tree Loop, Punta Gorda, FL 33982New ConstructionDR Horton
- from $308,4993 bd2 ba1.4k sqftBismark Plan, Tuckers Cove at Babcock Ranch : Villas, Punta Gorda, FL 33982New ConstructionLennar Homes
- $309,9002 bd2 ba1.5k sqft16947 Hawk Ct, Punta Gorda, FL 33982For SaleMLS ID #2026024552, Ashley Pierce, Realty One Group MVP. Florida Gulf Coast MLS
- $329,9002 bd2 ba1.3k sqft15960 Grassland LN #2724, PUNTA GORDA, FL 33982For SaleMLS ID #226015595, Claire Gogan, EXP Realty LLC. SWFLMLS
