STUNNING CONTEMPORARY, NESTLED WITHIN SEQUOIA ESTATES...THIS HOME PRESENTS 3-LEVELS, 4 BEDROOMS , 2.5 BATHS AND 2 FIREPLACES...AS YOU APPROACH YOU WILL SEE A STONE FACADE AND COVERED PORCH...UPON ENTERING YOU ARE GREETED BY CATHEDRAL CEILINGS, AND GLEAMING HARDWOODS...TOWARDS YOUR RIGHT, YOU WILL SEE A TWO STORY LIVING ROOM AND SEPARATE DINING ROOM...IN THE REAR YOU WILL DISCOVER A BREATHTAKING KITCHEN AND FAMILY ROOM SETTING (IDEAL FOR ENTERTAINING)...UPGRADED KITCHEN FEATURES INCLUDE NEW QUARTZ COUNTERTOPS, HARDWOOD FLOORING, APPLIANCES AND A COFFEE BAR...LARGE FAMILY ROOM OFFERS OVERSIZED WINDOWS AND A COZY FIREPLACE...AN OPEN STAIRCASE LEADS TO THE UPPER LEVEL WHERE THE PRIMARY BEDROOM PRESENTS, VAULTED CEILING ( WITH A FAN ), DELUXE BATH (WITH LARGE SOAKING TUB AND DUAL SINKS), WALK-IN CLOSET AND A GAS FIREPLACE... THERE ARE ALSO 3 ADDITIONAL BEDROOMS AND A LARGE HALL BATH ( WITH DUAL SINKS)...GOING BACK TOWARDS THE KITCHEN, YOU WILL FIND, SLIDING GLASS DOORS THAT LEAD YOU TO AN AMAZING FULL LENGTH, TWO TIER, TREX DECK WITH HOT TUB AND GAZEBO... AN INCREDIBLE WOODED LANDSCAPE, AWAITS YOU, AND WILL ENTICE YOU, TO STOP, ENGAGE, AND ABSORB THE SCENERY ..RECENT UPGRADES INCLUDE THE ROOF, BOTH HVAC SYSTEMS, A HOT WATER HEATER, GARAGE DOOR, AND NEW INSULATION HAS BEEN INSTALLED IN THE ATTIC AND BASEMENT...THE LAUNDRY ROOM IS LOCATED ON THE MAIN LEVEL...COME SEE THIS GEM AND MAKE IT YOURS!!!
Sold for $599,000
$599,000
15406 Weldin Dr, Woodbridge, VA 22193
4beds
2,553sqft
Single Family Residence
Built in 1992
0.46 Acres Lot
$652,600 Zestimate®
$235/sqft
$3,579 Estimated rent
Home value
$652,600
$620,000 - $685,000
$3,579/mo
Zestimate® history
Owner options
List your home for rent
$3,579/mo
Rent Zestimate®
Find your next renter with Zillow Rental Manager. Plus, with online applications, you can quickly screen prospective tenants – for free.
$3,579/mo
Rent Zestimate®
Refinance and save
$3,819/mo
Est. payment
Refinancing to a lower rate could help reduce your monthly payments and save thousands over the life of the loan.
$3,819/mo
Est. payment
Explore your selling options
Work with a Zillow partner agent
Leverage their expertise and Zillow's premium Showcase listings to get your home seen by more buyers.
Get startedList with your own agent
Get your home in front of millions of buyers by listing it on Zillow.
Learn how to do itSell it yourself
Take full control of how buyers see your home on Zillow by listing For Sale by Owner (FSBO).
List your homeWhat's special
Cozy fireplaceGas fireplaceGarage doorLarge family roomCovered porchLaundry roomSeparate dining room
Zillow last checked:
Listing updated:
Listed by:
Matt Huggins 703-380-9042,
Samson Properties
Bought with:
Leticia Gattas, 5005167
Samson Properties
Source: Bright MLS,MLS#: VAPW2057716
Facts & features
Interior
Bedrooms & bathrooms
- Bedrooms: 4
- Bathrooms: 3
- Full bathrooms: 2
- 1/2 bathrooms: 1
- Main level bathrooms: 1
Rooms
- Room types: Living Room, Dining Room, Primary Bedroom, Bedroom 2, Bedroom 3, Bedroom 4, Kitchen, Family Room, Basement, Foyer, Laundry, Other, Workshop
Basement
- Area: 1250
Heating
- Forced Air, Natural Gas
Cooling
- Ceiling Fan(s), Central Air, Electric
Appliances
- Included: Dishwasher, Disposal, Ice Maker, Oven/Range - Electric, Refrigerator, Microwave, Dryer, Exhaust Fan, Washer, Gas Water Heater
- Laundry: Main Level, Laundry Room
Features
- Family Room Off Kitchen, Kitchen - Table Space, Dining Area, Chair Railings, Crown Molding, Primary Bath(s), Open Floorplan, 2 Story Ceilings, Dry Wall, Vaulted Ceiling(s)
- Flooring: Carpet, Hardwood
- Doors: Sliding Glass
- Windows: Bay/Bow, Double Pane Windows, Palladian
- Basement: Unfinished,Rough Bath Plumb,Sump Pump
- Number of fireplaces: 2
- Fireplace features: Gas/Propane
Interior area
- Total structure area: 3,556
- Total interior livable area: 2,553 sqft
- Finished area above ground: 2,306
- Finished area below ground: 247
Property
Parking
- Total spaces: 4
- Parking features: Garage Door Opener, Garage Faces Front, Attached, Driveway, On Street
- Attached garage spaces: 2
- Uncovered spaces: 2
Accessibility
- Accessibility features: None
Features
- Levels: Three
- Stories: 3
- Patio & porch: Deck
- Pool features: None
- Has spa: Yes
- Spa features: Hot Tub
- Fencing: Partial
- Has view: Yes
- View description: Trees/Woods
Lot
- Size: 0.46 Acres
- Features: Backs to Trees, Landscaped, Wooded
Details
- Additional structures: Above Grade, Below Grade
- Parcel number: 8191804669
- Zoning: A1
- Special conditions: Standard
Construction
Type & style
- Home type: SingleFamily
- Architectural style: Contemporary
- Property subtype: Single Family Residence
Materials
- Stone, Vinyl Siding
- Foundation: Concrete Perimeter
- Roof: Asphalt
Condition
- Excellent
- New construction: No
- Year built: 1992
Details
- Builder model: BRADFORD
- Builder name: SEQUOIA HOMES
Utilities & green energy
- Sewer: Public Sewer
- Water: Public
- Utilities for property: Cable Available
Community & HOA
Community
- Subdivision: Sequoia Estates
HOA
- Has HOA: Yes
- Services included: Common Area Maintenance, Snow Removal, Trash
- HOA fee: $125 quarterly
- HOA name: SEQUOIA ESTATES
Location
- Region: Woodbridge
Financial & listing details
- Price per square foot: $235/sqft
- Tax assessed value: $542,700
- Annual tax amount: $5,590
- Date on market: 9/7/2023
- Listing agreement: Exclusive Right To Sell
- Listing terms: Cash,Conventional,FHA,VA Loan
- Inclusions: Hot Tub
- Ownership: Fee Simple
Price history
| Date | Event | Price |
|---|---|---|
| 10/31/2023 | Sold | $599,000$235/sqft |
Source:  Bright MLS #VAPW2057716 Report a problem Bright MLS #VAPW2057716 Report a problem | ||
| 9/13/2023 | Pending sale | $599,000$235/sqft |
Source: Bright MLS #VAPW2057716 Report a problem | ||
| 9/7/2023 | Listed for sale | $599,000+84.7%$235/sqft |
Source: Bright MLS #VAPW2057716 Report a problem | ||
| 2/13/2009 | Sold | $324,250-4.6%$127/sqft |
Source: Public Record Report a problem | ||
| 1/10/2009 | Price change | $340,000-10.5%$133/sqft |
Source: Long and Foster Real Estate #PW6946927 Report a problem | ||
| 12/26/2008 | Listed for sale | $380,000$149/sqft |
Source: Long and Foster Real Estate #PW6946927 Report a problem | ||
Public tax history
| Year | Property taxes | Tax assessment |
|---|---|---|
| 2025 | $6,063 +4.6% | $618,400 +6.1% |
| 2024 | $5,796 +2.6% | $582,800 +7.4% |
| 2023 | $5,647 -3.7% | $542,700 +4.6% |
| 2022 | $5,861 +0% | $518,900 +8.1% |
| 2021 | $5,860 +4.9% | $480,200 +5.9% |
| 2020 | $5,584 +120.8% | $453,400 +8.3% |
| 2019 | $2,529 -49.6% | $418,800 +0.9% |
| 2018 | $5,014 +0.9% | $415,200 +4.7% |
| 2017 | $4,971 | $396,400 -2.6% |
| 2016 | $4,971 +0.8% | $406,800 +0.4% |
| 2015 | $4,930 | $405,300 +2.7% |
| 2014 | $4,930 | $394,800 +15.7% |
| 2013 | -- | $341,100 +0.5% |
| 2012 | -- | $339,300 +8.1% |
| 2010 | -- | $313,900 +4.9% |
| 2009 | -- | $299,200 -20.4% |
| 2008 | -- | $375,700 -21.4% |
| 2007 | -- | $477,700 -3% |
| 2006 | -- | $492,300 +19.1% |
| 2005 | -- | $413,500 +12.8% |
| 2004 | -- | $366,700 +22.6% |
| 2003 | -- | $299,100 +13.4% |
| 2002 | -- | $263,700 +10.8% |
| 2001 | -- | $237,900 |
Find assessor info on the county website
Neighborhood: Dale City
Nearby homes

- $646,3004 bd3 ba2.3k sqft15404 Weldin Dr, Woodbridge, VA 22193Off Market
- $625,0004 bd4 ba3k sqft15408 Weldin Dr, Woodbridge, VA 22193Sold

- $699,9005 bd4 ba3.5k sqft15410 Weldin Dr, Woodbridge, VA 22193Off Market
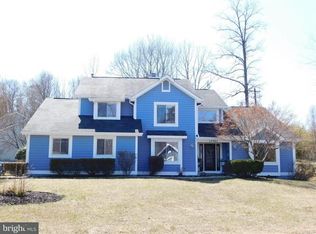
- $795,7005 bd5 ba5.1k sqft15402 Weldin Dr, Woodbridge, VA 22193Off Market
- $703,8005 bd4 ba2.7k sqft15421 Chickadee Ct, Woodbridge, VA 22193Off Market
- $653,3004 bd3 ba2.3k sqft15405 Weldin Dr, Woodbridge, VA 22193Off Market
- $619,5004 bd2 ba2.3k sqft15403 Weldin Dr, Woodbridge, VA 22193Off Market
- $772,1004 bd4 ba4.7k sqft15407 Weldin Dr, Woodbridge, VA 22193Off Market
Nearby schools
GreatSchools rating
- 9/10A. Henderson Elementary SchoolGrades: PK-5Distance: 1 mi
- 3/10Potomac Middle SchoolGrades: 6-8Distance: 2.1 mi
- 4/10Potomac High SchoolGrades: 9-12Distance: 1.8 mi
Schools provided by the listing agent
- District: Prince William County Public Schools
Source: Bright MLS. This data may not be complete. We recommend contacting the local school district to confirm school assignments for this home.
Get a cash offer in 3 minutes
Find out how much your home could sell for in as little as 3 minutes with a no-obligation cash offer.
Estimated market value
$652,600
Get a cash offer in 3 minutes
Find out how much your home could sell for in as little as 3 minutes with a no-obligation cash offer.
Estimated market value
$652,600
- Virginia
- Prince William County
- Woodbridge
- 22193
- Dale City
- 15406 Weldin Dr
Nearby cities
Nearby neighborhoods
Nearby zip codes
Other Woodbridge Topics
