This stunning 4 bedroom, 3.5 bath house in the heart of the incredible SEQUOIA ESTATES! Amazing Interior with New Carpet, New Floors offers plenty of space. Open Kitchen connects to family room perfect for entertaining. Sit by the fireplace on cooler nights and soak up the sun on the deck/patio during warmer days. Great storage and living space in the basement and 2 car garage. Master bedroom with soaring ceilings, bath with soaking tub, dual vanities, separate shower & large walk-in closet. Close to Stonebridge and Potomac Mills. Minutes to 95 and route 1. TONS OF UPGRADES including: BASEMENT finished in 2021 with a full bathroom, bonus room, rec room, and multiple storage spaces. Each finished room has recess lighting while the large rec room already is set up with an elevated wall outlet and extra wall studs to facilitate an extra large TV or home theater. AC: 2020 Two new heat pumps and two central air conditioners (2 zones upstairs and downstairs) with upgraded Nest thermostats. GARAGE has insulated walls and is fitted with a new 100-amp subpanel in 2020. Additionally, it has approximately eight (8) outlets with about six (6) of them with dedicated circuits which would support any workshop or hobby requiring power tools. This is perfect for woodworking, working on cars or motorcycles, arts and crafts or other creative pursuits. FLOORING 2023 New carpet was installed in the bedrooms, while vinyl plank flooring was used in the dining and two family rooms. SECURITY SYSTEM: A new whole house security system which includes surveillance cameras in the front and back of the house was installed in 2022. GARAGE DOOR: New insulated garage door installed in 2022. GAS LINE: New gas line to the stove in the kitchen for future use.
Sold for $625,000
$625,000
15408 Weldin Dr, Woodbridge, VA 22193
4beds
3,032sqft
Single Family Residence
Built in 1995
0.46 Acres Lot
$680,700 Zestimate®
$206/sqft
$3,977 Estimated rent
Home value
$680,700
$647,000 - $715,000
$3,977/mo
Zestimate® history
Owner options
List your home for rent
$3,977/mo
Rent Zestimate®
Find your next renter with Zillow Rental Manager. Plus, with online applications, you can quickly screen prospective tenants – for free.
$3,977/mo
Rent Zestimate®
Refinance and save
$3,911/mo
Est. payment
Refinancing to a lower rate could help reduce your monthly payments and save thousands over the life of the loan.
$3,911/mo
Est. payment
Explore your selling options
Work with a Zillow partner agent
Leverage their expertise and Zillow's premium Showcase listings to get your home seen by more buyers.
Get startedList with your own agent
Get your home in front of millions of buyers by listing it on Zillow.
Learn how to do itSell it yourself
Take full control of how buyers see your home on Zillow by listing For Sale by Owner (FSBO).
List your homeWhat's special
Garage doorFinished roomRec roomLarge rec roomPotomac millsNew carpetNew insulated garage door
Zillow last checked:
Listing updated:
Listed by:
Colin M Concannon 703-728-4651,
LBT Residential Real Estate LLC
Bought with:
Christian Price, 37181
KW United
Source: Bright MLS,MLS#: VAPW2058602
Facts & features
Interior
Bedrooms & bathrooms
- Bedrooms: 4
- Bathrooms: 4
- Full bathrooms: 3
- 1/2 bathrooms: 1
- Main level bathrooms: 1
Basement
- Area: 1250
Heating
- Forced Air, Zoned, Electric
Cooling
- Central Air, Ceiling Fan(s), Zoned, Electric
Appliances
- Included: Dishwasher, Disposal, Dryer, Refrigerator, Washer, Water Heater, Cooktop, Gas Water Heater
- Laundry: Main Level
Features
- Combination Kitchen/Dining, Primary Bath(s), Upgraded Countertops, Floor Plan - Traditional
- Windows: Window Treatments
- Basement: Interior Entry,Finished
- Number of fireplaces: 1
- Fireplace features: Screen
Interior area
- Total structure area: 3,556
- Total interior livable area: 3,032 sqft
- Finished area above ground: 2,306
- Finished area below ground: 726
Property
Parking
- Total spaces: 2
- Parking features: Garage Door Opener, Off Street, Attached, Driveway
- Attached garage spaces: 2
- Has uncovered spaces: Yes
Accessibility
- Accessibility features: None
Features
- Levels: Three
- Stories: 3
- Patio & porch: Deck, Patio
- Exterior features: Lawn Sprinkler
- Pool features: None
- Fencing: Partial
Lot
- Size: 0.46 Acres
Details
- Additional structures: Above Grade, Below Grade
- Parcel number: 8191804258
- Zoning: A1
- Special conditions: Standard
Construction
Type & style
- Home type: SingleFamily
- Architectural style: Contemporary
- Property subtype: Single Family Residence
Materials
- Vinyl Siding
- Foundation: Slab
Condition
- New construction: No
- Year built: 1995
Utilities & green energy
- Sewer: Public Sewer
- Water: Public
Community & HOA
Community
- Security: Security System, Smoke Detector(s)
- Subdivision: Sequoia Estates
HOA
- Has HOA: Yes
- Amenities included: Common Grounds, Tot Lots/Playground
- HOA fee: $90 quarterly
Location
- Region: Woodbridge
Financial & listing details
- Price per square foot: $206/sqft
- Tax assessed value: $558,800
- Annual tax amount: $6,298
- Date on market: 9/14/2023
- Listing agreement: Exclusive Right To Sell
- Ownership: Fee Simple
Price history
| Date | Event | Price |
|---|---|---|
| 10/24/2023 | Sold | $625,000+0.8%$206/sqft |
Source:  Bright MLS #VAPW2058602 Report a problem Bright MLS #VAPW2058602 Report a problem | ||
| 9/27/2023 | Contingent | $619,900$204/sqft |
Source: Bright MLS #VAPW2058602 Report a problem | ||
| 9/15/2023 | Listed for sale | $619,900+42.5%$204/sqft |
Source: Bright MLS #VAPW2058602 Report a problem | ||
| 5/30/2023 | Listing removed | -- |
Source: Zillow Rentals Report a problem | ||
| 5/27/2023 | Listed for rent | $3,500$1/sqft |
Source: Zillow Rentals Report a problem | ||
| 6/21/2018 | Sold | $435,000+2.4%$143/sqft |
Source: Public Record Report a problem | ||
| 5/21/2018 | Pending sale | $425,000$140/sqft |
Source: Real Living At Home #1000447714 Report a problem | ||
| 4/26/2018 | Listed for sale | $425,000+6.3%$140/sqft |
Source: Real Living At Home #1000447714 Report a problem | ||
| 6/27/2016 | Sold | $400,000+0%$132/sqft |
Source: Public Record Report a problem | ||
| 5/21/2016 | Price change | $399,900-3.6%$132/sqft |
Source: Keller Williams - Fairfax Gateway #PW9635347 Report a problem | ||
| 4/22/2016 | Listed for sale | $414,900+86.3%$137/sqft |
Source: Keller Williams Fairfax Gateway #PW9635347 Report a problem | ||
| 5/9/1995 | Sold | $222,696$73/sqft |
Source: Public Record Report a problem | ||
Public tax history
| Year | Property taxes | Tax assessment |
|---|---|---|
| 2025 | $6,241 +4.5% | $636,500 +6% |
| 2024 | $5,970 +2.7% | $600,300 +7.4% |
| 2023 | $5,814 -3.6% | $558,800 +4.6% |
| 2022 | $6,030 +4.2% | $534,200 +12.7% |
| 2021 | $5,788 +5.1% | $474,200 +6.1% |
| 2020 | $5,508 +121.2% | $447,100 +8.4% |
| 2019 | $2,490 -49.7% | $412,400 +0.6% |
| 2018 | $4,952 +4.8% | $410,100 +4.8% |
| 2017 | $4,724 -3.8% | $391,500 -2.5% |
| 2016 | $4,908 +0.9% | $401,600 +0.4% |
| 2015 | $4,866 | $400,000 +2.7% |
| 2014 | $4,866 | $389,600 +15.8% |
| 2013 | -- | $336,400 +0.6% |
| 2012 | -- | $334,500 +8.2% |
| 2010 | -- | $309,200 +5% |
| 2009 | -- | $294,600 -20.3% |
| 2008 | -- | $369,500 -21% |
| 2007 | -- | $467,700 -2.8% |
| 2006 | -- | $481,300 +19.2% |
| 2005 | -- | $403,800 +12.8% |
| 2004 | -- | $358,000 +26.1% |
| 2003 | -- | $284,000 +13.5% |
| 2002 | -- | $250,300 +10.4% |
| 2001 | -- | $226,800 |
Find assessor info on the county website
Neighborhood: Dale City
Nearby homes

- $699,9005 bd4 ba3.5k sqft15410 Weldin Dr, Woodbridge, VA 22193Off Market
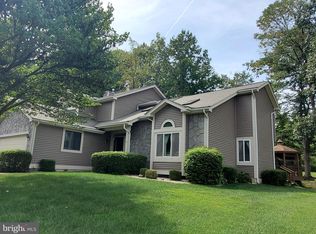
- $599,0004 bd3 ba2.5k sqft15406 Weldin Dr, Woodbridge, VA 22193Sold
- $703,8005 bd4 ba2.7k sqft15421 Chickadee Ct, Woodbridge, VA 22193Off Market

- $646,3004 bd3 ba2.3k sqft15404 Weldin Dr, Woodbridge, VA 22193Off Market
- $712,9004 bd3 ba3.1k sqft15412 Weldin Dr, Woodbridge, VA 22193Off Market
- $643,9004 bd2 ba2.3k sqft15417 Chickadee Ct, Woodbridge, VA 22193Off Market
- $772,1004 bd4 ba4.7k sqft15407 Weldin Dr, Woodbridge, VA 22193Off Market
- $653,3004 bd3 ba2.3k sqft15405 Weldin Dr, Woodbridge, VA 22193Off Market
Nearby schools
GreatSchools rating
- 9/10A. Henderson Elementary SchoolGrades: PK-5Distance: 1 mi
- 3/10Potomac Middle SchoolGrades: 6-8Distance: 2.1 mi
- 4/10Potomac High SchoolGrades: 9-12Distance: 1.8 mi
Schools provided by the listing agent
- Elementary: Henderson
- Middle: Rippon
- High: Potomac
- District: Prince William County Public Schools
Source: Bright MLS. This data may not be complete. We recommend contacting the local school district to confirm school assignments for this home.
Get a cash offer in 3 minutes
Find out how much your home could sell for in as little as 3 minutes with a no-obligation cash offer.
Estimated market value
$680,700
Get a cash offer in 3 minutes
Find out how much your home could sell for in as little as 3 minutes with a no-obligation cash offer.
Estimated market value
$680,700
- Virginia
- Prince William County
- Woodbridge
- 22193
- Dale City
- 15408 Weldin Dr
Nearby cities
Nearby neighborhoods
Nearby zip codes
Other Woodbridge Topics
