Skip main navigation
Sold
  • Price Unknown

    15407 Maple St, Overland Park, KS 66223

    4beds
    3,166sqft
    Single Family Residence
    Built in 1998
    0.5 Acres Lot
    $567,400 Zestimate®
    $--/sqft
    $3,414 Estimated rent

    Home value

    $567,400

    $528,000 - $607,000

    $3,414/mo

    Zestimate® history
    Loading
    Loading...

    Owner options

    List your home for rent

    $3,414/mo

    Rent Zestimate®

    Find your next renter with Zillow Rental Manager. Plus, with online applications, you can quickly screen prospective tenants – for free.

    Learn more

    $3,414/mo

    Rent Zestimate®

    Refinance and save

    $458/mo

    Est. payment

    Refinancing to a lower rate could help reduce your monthly payments and save thousands over the life of the loan.

    See today's rates

    $458/mo

    Est. payment

    Explore your selling options

    Work with a Zillow partner agent

    Leverage their expertise and Zillow's premium Showcase listings to get your home seen by more buyers.

    Get started

    List with your own agent

    Get your home in front of millions of buyers by listing it on Zillow.

    Learn how to do it

    Sell it yourself

    Take full control of how buyers see your home on Zillow by listing For Sale by Owner (FSBO).

    List your home

    What's special

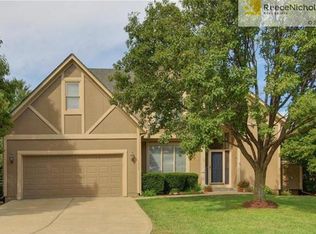
    You will want to call this HOME! Stunning HOME in Blue Valley on gorgeous half acre lot. Looking for extra yard space to play ball or put in a swimming pool (splish/splash); THIS IS IT!!! This home is in pristine condition with so many beautiful updates (see update sheet for details)! Open floor plan with beautiful updated decor makes this home fun and easy to entertain. Stunning hardwoods on main level. Kitchen has been beautifully updated and include granite countertops, stainless (newer) appliances and elegant white cabinetry. Large living room w/ fireplace is open to kitchen area. New stair carpet is an eye catcher the moment you walk in the door. Primary bedroom suite is located on its own level and you will love the large closet space (2 walk-in closets) and private bathroom w/ jetted tub and walk-in shower. Finished basement includes family room/rec room with electric fireplace and wet bar. Fourth bedroom with bathroom is also located in basement which makes it perfect for an older child or mother-in-law suite. Sub-basement has also been finished and currently is a great workout room. Oversized garage w/ new door. Large, fenced yard is professionally landscaped with mature trees providing much privacy. Covered deck with wood wall for privacy and perfect for a TV will allow hours of enjoyment. Or spend evenings hanging out in your hot tub on covered patio. New HVAC. New paint inside and out! You will NOT want to MISS out on this beautiful home in much-desired Green Meadows. Great location close to 69 HWY, Town Center and many awesome restaurants. Walk to Blue Valley Schools! Walking nature trails throughout neighborhood with playground and picnic area. Call me for a private showing!

    Zillow last checked:

    Listing updated:

    Listed by:

    Teresa Hugunin 913-486-4045,

    ReeceNichols- Leawood Town Center

    Bought with:

    Diane Roberts, SP00232138

    ReeceNichols - Overland Park

    Source: Heartland MLS as distributed by MLS GRID,MLS#: 2569237MLS Logo

    Facts & features

    Interior

    Bedrooms & bathrooms
    • Bedrooms: 4
    • Bathrooms: 3
    • Full bathrooms: 3
    Primary bedroom
    • Features: Carpet, Ceiling Fan(s)
    • Level: Third
    • Area: 0 Square Feet
    • Dimensions: 14 x 15
    Bedroom 2
    • Features: Ceiling Fan(s)
    • Level: Second
    • Area: 0 Square Feet
    • Dimensions: 11 x 11
    Bedroom 3
    • Features: Carpet, Ceiling Fan(s)
    • Level: Second
    • Area: 0 Square Feet
    • Dimensions: 11 x 13
    Bedroom 4
    • Features: Carpet
    • Level: Basement
    • Area: 0 Square Feet
    • Dimensions: 12 x 13
    Primary bathroom
    • Features: Double Vanity, Separate Shower And Tub, Walk-In Closet(s)
    • Level: Third
    • Area: 0 Square Feet
    • Dimensions: 7 x 8
    Dining room
    • Level: Second
    • Area: 0 Square Feet
    • Dimensions: 11 x 15
    Family room
    • Features: Fireplace, Wet Bar
    • Level: Basement
    • Area: 0 Square Feet
    • Dimensions: 13 x 18
    Kitchen
    • Features: Granite Counters, Pantry
    • Level: Second
    • Area: 0 Square Feet
    • Dimensions: 10 x 12
    Living room
    • Features: Ceiling Fan(s), Fireplace
    • Level: First
    • Area: 0 Square Feet
    • Dimensions: 23 x 15
    Recreation room
    • Features: Ceramic Tiles, Fireplace, Wet Bar
    • Level: Basement
    Heating
    • Natural Gas
    Cooling
    • Electric
    Appliances
    • Included: Dishwasher, Disposal, Humidifier, Microwave, Built-In Electric Oven, Stainless Steel Appliance(s)
    • Laundry: Lower Level
    Features
    • Painted Cabinets, Pantry, Vaulted Ceiling(s), Walk-In Closet(s), Wet Bar
    • Flooring: Carpet, Wood
    • Basement: Basement BR,Finished,Walk-Out Access
    • Number of fireplaces: 2
    • Fireplace features: Basement, Gas, Gas Starter, Great Room, Living Room
    Interior area
    • Total structure area: 3,166
    • Total interior livable area: 3,166 sqft
    • Finished area above ground: 1,864
    • Finished area below ground: 1,302

    Property

    Parking
    • Total spaces: 2
    • Parking features: Attached, Garage Faces Front
    • Attached garage spaces: 2
    Features
    • Patio & porch: Deck, Patio
    • Has spa: Yes
    • Spa features: Hot Tub, Bath
    • Fencing: Wood
    Lot
    • Size: 0.5 Acres
    • Features: Cul-De-Sac
    Details
    • Parcel number: NP27700015 0015

    Construction

    Type & style
    • Home type: SingleFamily
    • Architectural style: Traditional
    • Property subtype: Single Family Residence
    Materials
    • Frame, Stone & Frame
    • Roof: Composition
    Condition
    • Year built: 1998

    Utilities & green energy

    • Sewer: Public Sewer
    • Water: Public

    Community & HOA

    Community
    • Subdivision: Green Meadows
    HOA
    • Has HOA: Yes
    • Amenities included: Play Area, Trail(s)
    • Services included: Curbside Recycle, Trash
    • HOA fee: $458 annually
    • HOA name: First Service Residential
    Location
    • Region: Overland Park

    Financial & listing details

    • Tax assessed value: $404,500
    • Annual tax amount: $4,662
    • Date on market: 8/28/2025
    • Listing terms: Cash,Conventional,FHA,VA Loan
    • Ownership: Private

    Price history

    DateEventPrice
    10/20/2025Sold--
    Source: Heartland MLS as distributed by MLS GRID #2569237 Report a problem
    8/30/2025Pending sale$520,000$164/sqft
    Source: Heartland MLS as distributed by MLS GRID #2569237 Report a problem
    8/28/2025Listed for sale$520,000+73.3%$164/sqft
    Source: Heartland MLS as distributed by MLS GRID #2569237 Report a problem
    7/24/2017Sold--
    Source: Heartland MLS as distributed by MLS GRID #45001_2052449 Report a problem
    6/28/2017Pending sale$300,000$95/sqft
    Source: Olathe #2052449 Report a problem
    6/17/2017Listed for sale$300,000+7.1%$95/sqft
    Source: Keller Williams Diamond Part #2052449 Report a problem
    6/24/2016Sold--
    Source: Heartland MLS as distributed by MLS GRID #1992244 Report a problem
    5/20/2016Pending sale$280,000$88/sqft
    Source: ReeceNichols Leawood #1992244 Report a problem
    5/19/2016Listed for sale$280,000$88/sqft
    Source: ReeceNichols Leawood #1992244 Report a problem

    Public tax history

    YearProperty taxesTax assessment
    2025$4,728 +1.4%$46,518 +1.6%
    2024$4,662 +4.6%$45,770 +6.6%
    2023$4,458 -13.2%$42,918 +7.4%
    2022$5,136 $39,951 +2.3%
    2021-- $39,066 +3.1%
    2020$4,261 $37,904 +1.7%
    2019-- $37,284 +4.9%
    2018-- $35,559 +6.9%
    2017$3,966 +12.4%$33,259 +12.4%
    2016$3,529 +2.9%$29,579 +3.3%
    2015$3,429 +8.9%$28,636 +9.9%
    2013$3,148 +0.3%$26,048 -0.7%
    2012$3,138 +4.9%$26,244 -0.6%
    2010$2,993 +5.6%$26,393
    2009$2,834 -4%$26,393 -2.8%
    2008$2,953 +2.3%$27,141
    2007$2,886 +8.8%$27,141 +5.5%
    2006$2,653 $25,738 +1.1%
    2005-- $25,450
    Find assessor info on the county website

    Neighborhood: 66223

    Nearby schools

    GreatSchools rating
    Schools provided by the listing agent
    • Elementary: Stanley
    • Middle: Blue Valley
    • High: Blue Valley

    Source: Heartland MLS as distributed by MLS GRID. This data may not be complete. We recommend contacting the local school district to confirm school assignments for this home.

    Get a cash offer in 3 minutes
    Find out how much your home could sell for in as little as 3 minutes with a no-obligation cash offer.
    Estimated market value
    $567,400
    Get a cash offer in 3 minutes
    Find out how much your home could sell for in as little as 3 minutes with a no-obligation cash offer.
    Estimated market value
    $567,400