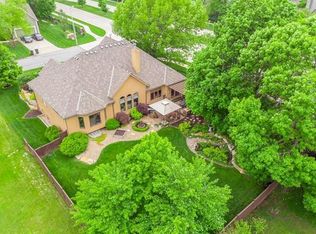
THIS IS A MUST-SEE TODAY UPDATED AND MOVE-IN READY !!! Step into luxury living with this stunning two-story home nestled in the prestigious Woods at Iron Horse Subdivision. Boasting recent updates throughout, including new paint both inside and out, Newer deck, and a newer HVAC system, this residence is the epitome of move-in readiness. As you enter, you'll be greeted by custom-built bookcases in the living room and fireplace area, creating a cozy yet sophisticated ambiance perfect for relaxation or entertaining guests. The fully refinished hardwood floors gleam underfoot, complemented by new hardwood flooring that extends throughout the main floor, adding an elegant touch to the home's aesthetic. The open kitchen concept floods the space with natural light, making it a welcoming hub for family gatherings and culinary adventures. With ample storage and counter space, meal prep becomes a breeze in this well-appointed kitchen. Every bedroom features a walk-in closet, providing plenty of storage and organization options to suit your needs. No more cluttered spaces - enjoy the convenience and luxury of well-designed storage solutions. The allure of this home extends to the walk-out finished basement, complete with a full bathroom and a fifth bedroom. Whether you need additional living space, a guest suite, or a private retreat, this versatile area offers endless possibilities. Outside, a vast fully fenced backyard beckons, offering plenty of space for outdoor activities, gardening, or simply unwinding in the fresh air. Create your own private oasis in this expansive outdoor sanctuary. Don't miss out on the opportunity to call this extraordinary property your own. Schedule a showing today and discover why this is the one you've been waiting for! JUST MOVE IN AND RELAX!!!
Sold
Price Unknown
5449 W 153rd Ter, Leawood, KS 66224
5beds
4,017sqft
Single Family Residence
Built in 1995
0.35 Acres Lot
$624,400 Zestimate®
$--/sqft
$3,866 Estimated rent
Home value
$624,400
$593,000 - $656,000
$3,866/mo
Zestimate® history
Owner options
List your home for rent
$3,866/mo
Rent Zestimate®
Find your next renter with Zillow Rental Manager. Plus, with online applications, you can quickly screen prospective tenants – for free.
$3,866/mo
Rent Zestimate®
Refinance and save
$525/mo
Est. payment
Refinancing to a lower rate could help reduce your monthly payments and save thousands over the life of the loan.
$525/mo
Est. payment
Explore your selling options
Work with a Zillow partner agent
Leverage their expertise and Zillow's premium Showcase listings to get your home seen by more buyers.
Get startedList with your own agent
Get your home in front of millions of buyers by listing it on Zillow.
Learn how to do itSell it yourself
Take full control of how buyers see your home on Zillow by listing For Sale by Owner (FSBO).
List your homeWhat's special
Fireplace areaLuxury livingPrivate retreatNewer deckNew paintOpen kitchen conceptNatural light
Zillow last checked:
Listing updated:
Listed by:
Sal Termini 816-379-1637,
Platinum Realty LLC
Bought with:
Jonas Barrish, BR00224673
Compass Realty Group
Source: Heartland MLS as distributed by MLS GRID,MLS#: 2478386
Facts & features
Interior
Bedrooms & bathrooms
- Bedrooms: 5
- Bathrooms: 4
- Full bathrooms: 3
- 1/2 bathrooms: 1
Primary bedroom
- Features: Carpet, Ceiling Fan(s), Walk-In Closet(s)
- Level: Second
- Area: 225 Square Feet
- Dimensions: 15 x 15
Bedroom 2
- Features: Carpet, Walk-In Closet(s)
- Level: Second
- Area: 144 Square Feet
- Dimensions: 12 x 12
Bedroom 3
- Features: Carpet, Walk-In Closet(s)
- Level: Second
- Area: 140 Square Feet
- Dimensions: 10 x 14
Bedroom 4
- Features: Carpet, Walk-In Closet(s)
- Level: Second
- Area: 132 Square Feet
- Dimensions: 11 x 12
Bedroom 5
- Features: Carpet, Walk-In Closet(s)
- Level: Lower
- Area: 130 Square Feet
- Dimensions: 13 x 10
Primary bathroom
- Features: Ceramic Tiles, Double Vanity, Separate Shower And Tub
- Level: Second
- Area: 204 Square Feet
- Dimensions: 12 x 17
Bathroom 2
- Features: Ceramic Tiles, Shower Over Tub
- Level: Second
Bathroom 3
- Features: Ceramic Tiles, Shower Only
- Level: Lower
Great room
- Features: Carpet, Ceiling Fan(s)
- Level: First
- Area: 270 Square Feet
- Dimensions: 15 x 18
Half bath
- Level: First
Kitchen
- Features: Pantry
- Level: First
- Area: 360 Square Feet
- Dimensions: 18 x 20
Laundry
- Features: Ceramic Tiles
- Level: First
Recreation room
- Features: Carpet
- Level: Lower
- Area: 480 Square Feet
- Dimensions: 24 x 20
Sitting room
- Features: Carpet
- Level: Second
- Area: 99 Square Feet
- Dimensions: 9 x 11
Heating
- Natural Gas
Cooling
- Electric
Appliances
- Included: Dishwasher, Disposal, Built-In Electric Oven
- Laundry: Main Level, Off The Kitchen
Features
- Ceiling Fan(s), Kitchen Island, Painted Cabinets, Pantry, Vaulted Ceiling(s), Walk-In Closet(s)
- Flooring: Carpet, Wood
- Basement: Basement BR,Finished,Full,Walk-Out Access
- Number of fireplaces: 1
- Fireplace features: Great Room, Fireplace Equip
Interior area
- Total structure area: 4,017
- Total interior livable area: 4,017 sqft
- Finished area above ground: 2,967
- Finished area below ground: 1,050
Property
Parking
- Total spaces: 2
- Parking features: Attached, Built-In, Garage Door Opener, Garage Faces Front
- Attached garage spaces: 2
Features
- Patio & porch: Deck, Patio
- Spa features: Bath
- Fencing: Wood
Lot
- Size: 0.35 Acres
- Features: Corner Lot, Level
Details
- Parcel number: HP08590003 0001
- Other equipment: Electric Air Cleaner
Construction
Type & style
- Home type: SingleFamily
- Architectural style: Traditional
- Property subtype: Single Family Residence
Materials
- Stucco
- Roof: Composition
Condition
- Year built: 1995
Utilities & green energy
- Sewer: Public Sewer
- Water: Public
Community & HOA
Community
- Subdivision: Woods At Iron Horse
HOA
- Has HOA: Yes
- HOA fee: $525 annually
Location
- Region: Leawood
Financial & listing details
- Tax assessed value: $558,300
- Annual tax amount: $5,814
- Date on market: 4/25/2024
- Listing terms: Cash,Conventional,FHA,VA Loan
- Ownership: Private
- Road surface type: Paved
Price history
| Date | Event | Price |
|---|---|---|
| 5/31/2024 | Sold | -- |
Source:  Heartland MLS as distributed by MLS GRID #2478386 Report a problem Heartland MLS as distributed by MLS GRID #2478386 Report a problem | ||
| 5/12/2024 | Pending sale | $559,900$139/sqft |
Source: Heartland MLS as distributed by MLS GRID #2478386 Report a problem | ||
| 5/9/2024 | Price change | $559,900-1.6%$139/sqft |
Source: Heartland MLS as distributed by MLS GRID #2478386 Report a problem | ||
| 4/28/2024 | Price change | $569,000-3.4%$142/sqft |
Source: Heartland MLS as distributed by MLS GRID #2478386 Report a problem | ||
| 4/25/2024 | Listed for sale | $589,000+57.1%$147/sqft |
Source: Heartland MLS as distributed by MLS GRID #2478386 Report a problem | ||
| 8/19/2018 | Listing removed | $375,000$93/sqft |
Source: Keller Williams Realty Partners Inc #2118253 Report a problem | ||
| 7/13/2018 | Listed for sale | $375,000+7.2%$93/sqft |
Source: Keller Williams Realty Partner #2118253 Report a problem | ||
| 6/23/2015 | Listing removed | $349,950$87/sqft |
Source: ReeceNichols Leawood #1923945 Report a problem | ||
| 5/25/2015 | Pending sale | $349,950-4.1%$87/sqft |
Source: ReeceNichols Leawood #1923945 Report a problem | ||
| 5/3/2015 | Sold | -- |
Source: Agent Provided Report a problem | ||
| 1/14/2015 | Listed for sale | $364,900-1.4%$91/sqft |
Source: Owner Report a problem | ||
| 7/19/2014 | Listing removed | $369,950$92/sqft |
Source: Kansas City Regional Homes Inc #1871954 Report a problem | ||
| 7/8/2014 | Price change | $369,950-1.3%$92/sqft |
Source: Kansas City Regional Homes, Inc #1871954 Report a problem | ||
| 4/18/2014 | Price change | $374,900-1.3%$93/sqft |
Source: Kansas City Regional Homes, Inc #1871954 Report a problem | ||
| 3/14/2014 | Listed for sale | $380,000+31.7%$95/sqft |
Source: Kansas City Regional Homes, Inc #1871954 Report a problem | ||
| 12/11/2013 | Sold | -- |
Source: Heartland MLS as distributed by MLS GRID #45001_1856400 Report a problem | ||
| 11/13/2013 | Pending sale | $288,500$72/sqft |
Source: Keller Williams Realty Diamond Partners Inc. #1856400 Report a problem | ||
| 10/26/2013 | Listed for sale | $288,500$72/sqft |
Source: Keller Williams Realty Diamond Partners Inc. #1856400 Report a problem | ||
Public tax history
| Year | Property taxes | Tax assessment |
|---|---|---|
| 2025 | $7,110 +16.6% | $64,204 +16.5% |
| 2024 | $6,097 +4.9% | $55,132 +6.5% |
| 2023 | $5,814 +17.9% | $51,751 +20.2% |
| 2022 | $4,932 | $43,068 +9.7% |
| 2021 | -- | $39,262 -10.1% |
| 2020 | $5,365 | $43,654 +8.3% |
| 2019 | -- | $40,308 -8% |
| 2018 | -- | $43,815 +2.4% |
| 2017 | $5,545 +9.3% | $42,780 +9.1% |
| 2016 | $5,075 -2% | $39,226 -0.8% |
| 2015 | $5,178 +55.1% | $39,525 +27.3% |
| 2013 | $3,339 -18.9% | $31,050 -0.1% |
| 2012 | $4,115 +1.8% | $31,084 -0.7% |
| 2010 | $4,043 +2.7% | $31,303 -2.2% |
| 2009 | $3,938 -0.1% | $32,004 -0.2% |
| 2008 | $3,941 +1.9% | $32,073 |
| 2007 | $3,866 +5.5% | $32,073 +3.9% |
| 2006 | $3,666 | $30,878 +1.8% |
| 2005 | -- | $30,326 |
Find assessor info on the county website
Neighborhood: 66224
Nearby homes
- $--4 bd5 ba4.2k sqft5445 W 153rd Ter, Leawood, KS 66224Sold
- $--4 bd5 ba2.9k sqft5316 W 154th St, Leawood, KS 66224Sold

- $542,6004 bd2 ba2.5k sqft5441 W 153rd Ter, Leawood, KS 66224Off Market
- $559,9004 bd3 ba3.3k sqft5452 W 153rd Ter, Leawood, KS 66224Off Market
- $603,1004 bd3 ba2.8k sqft5320 W 154th St, Leawood, KS 66224Off Market
- $521,1004 bd2 ba2.2k sqft5448 W 153rd Ter, Leawood, KS 66224Off Market
- $--2 bd2 ba1.9k sqft5312 W 154th St, Leawood, KS 66224Sold
- $--7,000 Square Feet5312 W 154th St, Overland Park, KS 66224Off Market
Nearby schools
GreatSchools rating
- 9/10Sunrise Point Elementary SchoolGrades: K-5Distance: 0.7 mi
- 9/10Prairie Star Middle SchoolGrades: 6-8Distance: 1.9 mi
- 10/10Blue Valley High SchoolGrades: 9-12Distance: 0.8 mi
Schools provided by the listing agent
- Elementary: Sunrise Point
- Middle: Prairie Star
- High: Blue Valley
Source: Heartland MLS as distributed by MLS GRID. This data may not be complete. We recommend contacting the local school district to confirm school assignments for this home.
Get a cash offer in 3 minutes
Find out how much your home could sell for in as little as 3 minutes with a no-obligation cash offer.
Estimated market value
$624,400
Get a cash offer in 3 minutes
Find out how much your home could sell for in as little as 3 minutes with a no-obligation cash offer.
Estimated market value
$624,400
- Kansas
- Johnson County
- Leawood
- 66224
- 5449 W 153rd Ter
Nearby cities
Nearby zip codes
Other Leawood Topics
