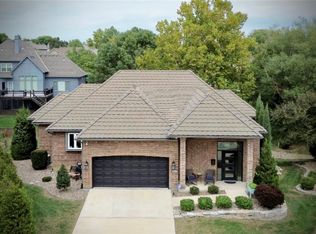
Nestled in a peaceful cul-de-sac setting, this remarkable villa presents the epitome of main level living. With four bedrooms and four and a half bathrooms, including a sumptuous master suite conveniently situated on the main level, this home offers both space and convenience. The laundry room connects to the master suite walk in closet for ease. The open floor plan seamlessly integrates the living, dining, and kitchen areas, creating an inviting atmosphere. The option of using the second bedroom located on the main level for office space or a bonus room provides a space to utilize as you wish. Beyond the main level, a finished basement awaits, complete with a wet bar area perfect for entertaining guests or unwinding after a long day. Both bedrooms on the lower level offer a walk-in closet and their own full bathroom. Step outside onto the covered deck, where you can enjoy hosting gatherings with ease. From its elegant design to its quality finishes, this villa embodies a harmonious blend of comfort and refinement, promising a lifestyle of unparalleled indulgence.
Sold
Price Unknown
5316 W 154th St, Leawood, KS 66224
4beds
2,938sqft
Villa
Built in 2023
10,761 Square Feet Lot
$748,100 Zestimate®
$--/sqft
$4,507 Estimated rent
Home value
$748,100
$711,000 - $786,000
$4,507/mo
Zestimate® history
Owner options
List your home for rent
$4,507/mo
Rent Zestimate®
Find your next renter with Zillow Rental Manager. Plus, with online applications, you can quickly screen prospective tenants – for free.
$4,507/mo
Rent Zestimate®
Refinance and save
$150/mo
Est. payment
Refinancing to a lower rate could help reduce your monthly payments and save thousands over the life of the loan.
$150/mo
Est. payment
Explore your selling options
Work with a Zillow partner agent
Leverage their expertise and Zillow's premium Showcase listings to get your home seen by more buyers.
Get startedList with your own agent
Get your home in front of millions of buyers by listing it on Zillow.
Learn how to do itSell it yourself
Take full control of how buyers see your home on Zillow by listing For Sale by Owner (FSBO).
List your homeWhat's special
Zillow last checked:
Listing updated:
Listed by:
Becki Regan 913-226-0121,
Coldwell Banker Regan Realtors
Bought with:
Lindsey Pryor, 00244812
Compass Realty Group
Source: Heartland MLS as distributed by MLS GRID,MLS#: 2484122
Facts & features
Interior
Bedrooms & bathrooms
- Bedrooms: 4
- Bathrooms: 5
- Full bathrooms: 4
- 1/2 bathrooms: 1
Primary bedroom
- Features: Carpet, Walk-In Closet(s)
- Level: Main
- Dimensions: 14 x 14
Bedroom 2
- Features: Carpet, Walk-In Closet(s)
- Level: Main
- Dimensions: 12 x 11
Bedroom 3
- Features: Carpet, Walk-In Closet(s)
- Level: Lower
- Dimensions: 13 x 11
Bedroom 4
- Features: Carpet, Walk-In Closet(s)
- Level: Lower
- Dimensions: 15 x 15
Primary bathroom
- Features: Ceramic Tiles, Double Vanity, Quartz Counter, Shower Only
- Level: Main
Bathroom 1
- Features: Ceramic Tiles, Granite Counters, Shower Over Tub
- Level: Main
Basement
- Features: Carpet, Wet Bar, Wood Floor
- Level: Lower
Family room
- Features: Ceiling Fan(s), Fireplace, Wood Floor
- Level: Main
- Dimensions: 16 x 19
Kitchen
- Features: Kitchen Island, Pantry, Quartz Counter
- Level: Main
- Dimensions: 24 x 20
Laundry
- Features: Built-in Features, Ceramic Tiles
- Level: Main
Heating
- Natural Gas
Cooling
- Electric
Appliances
- Included: Dishwasher, Disposal, Microwave, Refrigerator, Gas Range, Stainless Steel Appliance(s)
- Laundry: Electric Dryer Hookup, Main Level
Features
- Ceiling Fan(s), Kitchen Island, Pantry, Walk-In Closet(s), Wet Bar
- Flooring: Carpet, Tile, Wood
- Windows: Thermal Windows
- Basement: Finished,Full,Walk-Out Access,Walk-Up Access
- Number of fireplaces: 1
- Fireplace features: Family Room, Gas Starter
Interior area
- Total structure area: 2,938
- Total interior livable area: 2,938 sqft
- Finished area above ground: 1,662
- Finished area below ground: 1,276
Property
Parking
- Total spaces: 2
- Parking features: Attached, Garage Faces Front
- Attached garage spaces: 2
Features
- Patio & porch: Covered, Patio
Lot
- Size: 10,761 Square Feet
- Features: City Lot, Cul-De-Sac
Details
- Parcel number: HP968000010005
Construction
Type & style
- Home type: SingleFamily
- Architectural style: Traditional
- Property subtype: Villa
Materials
- Frame, Stucco
- Roof: Composition
Condition
- New Construction
- New construction: Yes
- Year built: 2023
Details
- Builder name: Greg Allen
Utilities & green energy
- Sewer: Public Sewer
- Water: Public
Community & HOA
Community
- Security: Smoke Detector(s)
- Subdivision: Stone Ledge at Iron Horse
HOA
- Has HOA: Yes
- Services included: Curbside Recycle, Maintenance Grounds, Snow Removal, Trash
- HOA fee: $150 monthly
- HOA name: Stone Ledge at Iron Horse
Location
- Region: Leawood
Financial & listing details
- Tax assessed value: $680,900
- Annual tax amount: $7,000
- Date on market: 4/25/2024
- Listing terms: Cash,Conventional,FHA,VA Loan
- Ownership: Private
- Road surface type: Paved
Price history
| Date | Event | Price |
|---|---|---|
| 8/30/2024 | Sold | -- |
Source:  Heartland MLS as distributed by MLS GRID #2484122 Report a problem Heartland MLS as distributed by MLS GRID #2484122 Report a problem | ||
| 8/5/2024 | Pending sale | $699,000$238/sqft |
Source: Heartland MLS as distributed by MLS GRID #2484122 Report a problem | ||
| 7/11/2024 | Price change | $699,000-5.8%$238/sqft |
Source: Heartland MLS as distributed by MLS GRID #2484122 Report a problem | ||
| 4/25/2024 | Price change | $742,000-3.6%$253/sqft |
Source: Heartland MLS as distributed by MLS GRID #2484122 Report a problem | ||
| 4/13/2023 | Listed for sale | $769,900+805.8%$262/sqft |
Source: Heartland MLS as distributed by MLS GRID #2429765 Report a problem | ||
| 7/6/2021 | Sold | -- |
Source: Heartland MLS as distributed by MLS GRID #2091382 Report a problem | ||
| 5/27/2021 | Pending sale | $85,000$29/sqft |
Source: Heartland MLS as distributed by MLS GRID #2091382 Report a problem | ||
| 2/13/2021 | Price change | $85,000+2.4%$29/sqft |
Source: Heartland MLS as distributed by MLS GRID #2091382 Report a problem | ||
| 5/14/2019 | Listed for sale | $83,000$28/sqft |
Source: The Siscos Group Realtors #2091382 Report a problem | ||
Public tax history
| Year | Property taxes | Tax assessment |
|---|---|---|
| 2025 | $8,709 +4.8% | $78,304 +5% |
| 2024 | $8,311 +154.3% | $74,601 +153.2% |
| 2023 | $3,268 +45.1% | $29,463 +61.7% |
| 2022 | $2,252 | $18,216 +20% |
| 2021 | -- | $15,185 +42.9% |
| 2020 | $1,346 | $10,630 |
| 2019 | -- | $10,630 +10% |
| 2018 | -- | $9,667 +20.1% |
| 2017 | $1,175 +18.1% | $8,051 +20% |
| 2016 | $996 -0.6% | $6,707 |
| 2015 | $1,001 +2.9% | $6,707 +21.6% |
| 2013 | $973 +32.7% | $5,515 |
| 2012 | $733 -2.6% | $5,515 -4.2% |
| 2010 | $753 -3.1% | $5,755 -7.7% |
| 2009 | $777 +2.9% | $6,235 +19.2% |
| 2008 | $755 -24.3% | $5,232 -30.7% |
| 2007 | $998 +10% | $7,548 |
| 2006 | $907 | $7,548 |
| 2005 | -- | $7,548 |
Find assessor info on the county website
Neighborhood: 66224
Nearby homes
- $--2 bd2 ba1.9k sqft5312 W 154th St, Leawood, KS 66224Sold
- $603,1004 bd3 ba2.8k sqft5320 W 154th St, Leawood, KS 66224Off Market
- $--7,000 Square Feet5312 W 154th St, Overland Park, KS 66224Off Market
- $--4 bd5 ba4.2k sqft5445 W 153rd Ter, Leawood, KS 66224Sold
- $--5 bd4 ba4k sqft5449 W 153rd Ter, Leawood, KS 66224Sold
- $703,0003 bd3 ba3.4k sqft5308 W 154th St, Leawood, KS 66224Off Market
- $111,1606,534 Square Feet5404 W 154th St, Leawood, KS 66224Off Market
- $542,6004 bd2 ba2.5k sqft5441 W 153rd Ter, Leawood, KS 66224Off Market
Nearby schools
GreatSchools rating
- 9/10Sunrise Point Elementary SchoolGrades: K-5Distance: 0.7 mi
- 9/10Prairie Star Middle SchoolGrades: 6-8Distance: 1.9 mi
- 10/10Blue Valley High SchoolGrades: 9-12Distance: 0.8 mi
Schools provided by the listing agent
- Elementary: Sunrise Point
- Middle: Prairie Star
- High: Blue Valley
Source: Heartland MLS as distributed by MLS GRID. This data may not be complete. We recommend contacting the local school district to confirm school assignments for this home.
Get a cash offer in 3 minutes
Find out how much your home could sell for in as little as 3 minutes with a no-obligation cash offer.
Estimated market value
$748,100
Get a cash offer in 3 minutes
Find out how much your home could sell for in as little as 3 minutes with a no-obligation cash offer.
Estimated market value
$748,100
- Kansas
- Johnson County
- Leawood
- 66224
- 5316 W 154th St
Nearby cities
Nearby zip codes
Other Leawood Topics
