PHENOMENAL RESORT STYLE POOL and a BEAUTIFULLY UPDATED HOME together make this an incredible and rare find! This home has designer updates and lighting, newer main level wide plank wood flooring, updated kitchen with an oversized island, double ovens and updated paint and carpeting! The living spaces are bright and cozy, with main level office, entertaining space in the basement, basement bar and 5th non-conforming bedroom or flex room with full bath and steam shower. Lounge outdoors on the covered porch, and best of all...fall in LOVE with the absolutely STUNNING gunite saltwater pool and outdoor entertaining area! The cost to reproduce this backyard retreat is massive!. There is an amazing cabana with kitchenette, bathroom, and bar seating. The heated saltwater pool is surrounded by privacy trees with a hot tub. Gather around the built-in fire pit, or fire up the gas grill, this outdoor area is expansive and gorgeous! The pool was recently inspected and has been meticulously maintained. The expanded depth garage has epoxy floor, functional built-in cabinetry and work bench. The covered suspended porch offers additional storage underneath. All residing on a fantastic cul-de-sac lot in south Leawood's Hills of Iron Horse, adjoining to a golf course, just minutes from restaurants, coffee shops, Blu Hawk and Prairie Fire shopping, and in a nationally ranked school district! Up to $10,000 buyer closing credit offered by preferred lender!
Sold
Price Unknown
15408 Aberdeen St, Leawood, KS 66224
4beds
4,880sqft
Single Family Residence
Built in 1998
0.53 Acres Lot
$1,230,800 Zestimate®
$--/sqft
$6,066 Estimated rent
Home value
$1,230,800
$1.14M - $1.32M
$6,066/mo
Zestimate® history
Owner options
List your home for rent
$6,066/mo
Rent Zestimate®
Find your next renter with Zillow Rental Manager. Plus, with online applications, you can quickly screen prospective tenants – for free.
$6,066/mo
Rent Zestimate®
Refinance and save
$1,600/mo
Est. payment
Refinancing to a lower rate could help reduce your monthly payments and save thousands over the life of the loan.
$1,600/mo
Est. payment
Explore your selling options
Work with a Zillow partner agent
Leverage their expertise and Zillow's premium Showcase listings to get your home seen by more buyers.
Get startedList with your own agent
Get your home in front of millions of buyers by listing it on Zillow.
Learn how to do itSell it yourself
Take full control of how buyers see your home on Zillow by listing For Sale by Owner (FSBO).
List your homeWhat's special
Resort style poolHot tubCovered porchBasement barUpdated paint and carpetingCovered suspended porchBeautifully updated home
Zillow last checked:
Listing updated:
Listed by:
Lola Block 000-000-0000,
ReeceNichols - Leawood,
Kelly Weyer 913-449-8880,
ReeceNichols - Leawood
Bought with:
Jenna Halvorson, SP00240338
Real Broker, LLC
Source: Heartland MLS as distributed by MLS GRID,MLS#: 2586965
Facts & features
Interior
Bedrooms & bathrooms
- Bedrooms: 4
- Bathrooms: 5
- Full bathrooms: 4
- 1/2 bathrooms: 1
Dining room
- Description: Breakfast Area,Eat-In Kitchen,Formal
Heating
- Natural Gas
Cooling
- Electric
Appliances
- Included: Cooktop, Double Oven, Microwave, Refrigerator
- Laundry: Main Level
Features
- Kitchen Island, Pantry, Walk-In Closet(s)
- Flooring: Carpet, Tile, Wood
- Windows: Window Coverings
- Basement: Daylight,Finished,Full,Sump Pump
- Number of fireplaces: 3
- Fireplace features: Family Room, Hearth Room, Other
Interior area
- Total structure area: 4,880
- Total interior livable area: 4,880 sqft
- Finished area above ground: 3,880
- Finished area below ground: 1,000
Property
Parking
- Total spaces: 3
- Parking features: Attached, Garage Door Opener, Garage Faces Side
- Attached garage spaces: 3
Features
- Patio & porch: Patio
- Exterior features: Fire Pit, Outdoor Kitchen
- Has private pool: Yes
- Pool features: In Ground
- Has spa: Yes
- Spa features: Heated
- Fencing: Metal
Lot
- Size: 0.53 Acres
- Features: Cul-De-Sac
Details
- Additional structures: Other
- Parcel number: HP193000000026
Construction
Type & style
- Home type: SingleFamily
- Architectural style: Traditional
- Property subtype: Single Family Residence
Materials
- Stucco
- Roof: Composition
Condition
- Year built: 1998
Utilities & green energy
- Sewer: Public Sewer
- Water: Public
Community & HOA
Community
- Security: Security System, Smoke Detector(s)
- Subdivision: The Hills Of Iron Horse
HOA
- Has HOA: Yes
- Amenities included: Pool
- Services included: Curbside Recycle, Trash
- HOA fee: $1,600 annually
Location
- Region: Leawood
Financial & listing details
- Tax assessed value: $995,500
- Annual tax amount: $11,780
- Date on market: 11/13/2025
- Listing terms: Cash,Conventional
- Ownership: Private
- Road surface type: Paved
Price history
| Date | Event | Price |
|---|---|---|
| 1/5/2026 | Sold | -- |
Source:  Heartland MLS as distributed by MLS GRID #2586965 Report a problem Heartland MLS as distributed by MLS GRID #2586965 Report a problem | ||
| 11/16/2025 | Pending sale | $1,200,000$246/sqft |
Source: Heartland MLS as distributed by MLS GRID #2586965 Report a problem | ||
| 11/15/2025 | Contingent | $1,200,000$246/sqft |
Source: Heartland MLS as distributed by MLS GRID #2586965 Report a problem | ||
| 11/13/2025 | Listed for sale | $1,200,000$246/sqft |
Source: Heartland MLS as distributed by MLS GRID #2586965 Report a problem | ||
Public tax history
| Year | Property taxes | Tax assessment |
|---|---|---|
| 2025 | $12,813 +8.8% | $114,483 +8.9% |
| 2024 | $11,780 +5.5% | $105,110 +6.6% |
| 2023 | $11,166 +7.6% | $98,613 +9.9% |
| 2022 | $10,378 | $89,746 +13.3% |
| 2021 | -- | $79,212 +4.6% |
| 2020 | $9,344 | $75,762 +4.8% |
| 2019 | -- | $72,312 +11.1% |
| 2018 | -- | $65,090 +7% |
| 2017 | $7,901 +12% | $60,812 +11.8% |
| 2016 | $7,052 +0.3% | $54,372 +1.5% |
| 2015 | $7,030 +6.4% | $53,544 +2.1% |
| 2013 | $6,605 -7.9% | $52,463 -0.4% |
| 2012 | $7,175 -1.4% | $52,670 -6.1% |
| 2010 | $7,280 +0.6% | $56,086 -4.2% |
| 2009 | $7,239 +4.6% | $58,535 +3% |
| 2008 | $6,923 +1.7% | $56,833 |
| 2007 | $6,809 +2.8% | $56,833 +2.4% |
| 2006 | $6,625 | $55,499 +7.4% |
| 2005 | -- | $51,692 |
Find assessor info on the county website
Neighborhood: 66224
Nearby homes
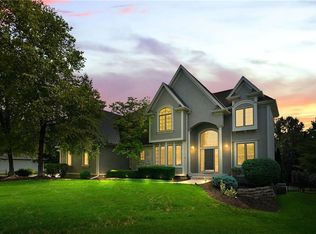
- $--5 bd6 ba5.7k sqft15409 Aberdeen St, Leawood, KS 66224Sold
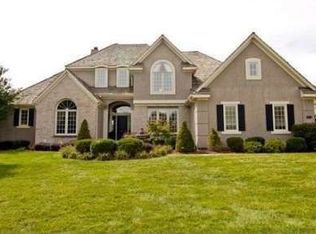
- $1,023,6005 bd4 ba5.2k sqft15404 Aberdeen St, Leawood, KS 66224Off Market
- $830,9005 bd4 ba4.6k sqft2910 W 155th Ter, Overland Park, KS 66224Off Market

- $809,6005 bd4 ba3.4k sqft15501 Canterbury St, Overland Park, KS 66224Off Market
- $--5 bd5 ba4.3k sqft2914 W 155th Ter, Overland Park, KS 66224Sold
- $937,7002 bd4 ba2.7k sqft15405 Aberdeen St, Leawood, KS 66224Off Market
- $795,0006 bd6 ba6.2k sqft15505 Canterbury St, Overland Park, KS 66224Pending
- $---- sqft15505 Cantebury St, Overland Park, KS 66224Off Market
Nearby schools
GreatSchools rating
- 9/10Sunrise Point Elementary SchoolGrades: K-5Distance: 0.9 mi
- 9/10Prairie Star Middle SchoolGrades: 6-8Distance: 1.6 mi
- 10/10Blue Valley High SchoolGrades: 9-12Distance: 1.9 mi
Schools provided by the listing agent
- Elementary: Sunrise Point
- Middle: Prairie Star
- High: Blue Valley
Source: Heartland MLS as distributed by MLS GRID. This data may not be complete. We recommend contacting the local school district to confirm school assignments for this home.
Get a cash offer in 3 minutes
Find out how much your home could sell for in as little as 3 minutes with a no-obligation cash offer.
Estimated market value
$1,230,800
Get a cash offer in 3 minutes
Find out how much your home could sell for in as little as 3 minutes with a no-obligation cash offer.
Estimated market value
$1,230,800
- Kansas
- Johnson County
- Overland Park
- 66224
- 15408 Aberdeen St
Nearby cities
Nearby neighborhoods
Nearby zip codes
Other Overland Park Topics
